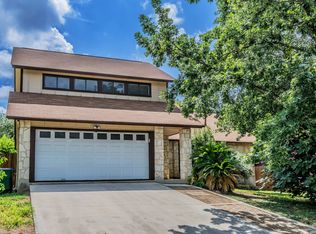
Welcome home to this stunning two-story retreat, perfectly situated on a very large premier greenbelt lot for ultimate privacy and serene views with no rear neighbors. This home is immaculate, has a great floor plan and is move-in ready. It boasts commanding curb appeal with a classic stone/brick facade, a spacious two-car garage, and a beautifully manicured front lawn. Step inside to discover an airy, open-concept floor plan designed for effortless entertaining. The heart of the home is a fully updated gourmet kitchen, complete with a center island, contemporary open shelving, chic sage cabinetry, sleek modern light fixtures and a gas stove. Large windows bring the outdoors in, offering peaceful views of your large private backyard and the lush greenbelt beyond. Whether you're hosting family gatherings or enjoying a quiet morning coffee overlooking nature, this home offers the perfect blend of modern luxury and peaceful seclusion. Perfect for entertaining indoor and outdoor. All bedrooms are upstairs and a spacious loft for another family room, game room or office. Possibilities are endless. The primary suite boasts an updated bathroom complete with a modern vanity, a separate tub and walk-in shower and a generously sized walk-in closet. The downstairs flooring has been replaced in May 2026 and a new fence was installed in April 2026. Schedule your tour today to experience this perfect blend of style, function, and natural beauty! Don't miss this gorgeous home.
For sale
Price cut: $5K (7/28)
$315,000
9574 Vallecito Pass, San Antonio, TX 78250
3beds
1,804sqft
Single Family Residence
Built in 2000
7,535 Square Feet Lot
$312,800 Zestimate®
$175/sqft
$28/mo HOA
What's special
Modern vanitySleek modern light fixturesGas stoveContemporary open shelvingGenerously sized walk-in closetBeautifully manicured front lawnCenter island
- 57 days |
- 84 |
- 3 |
Zillow last checked:
Listing updated:
Listed by:
Yvonne Whitzel TREC #490122 (210) 389-6917,
YW Realty Group
Source: LERA MLS,MLS#: 1994551
Facts & features
Interior
Bedrooms & bathrooms
- Bedrooms: 3
- Bathrooms: 3
- Full bathrooms: 2
- 1/2 bathrooms: 1
Primary bedroom
- Features: Walk-In Closet(s)
- Level: Upper
- Area: 252
- Dimensions: 18 x 14
Bedroom 2
- Area: 120
- Dimensions: 12 x 10
Bedroom 3
- Area: 120
- Dimensions: 12 x 10
Primary bathroom
- Features: Tub/Shower Separate, Single Vanity, Soaking Tub
- Area: 72
- Dimensions: 9 x 8
Dining room
- Area: 165
- Dimensions: 15 x 11
Kitchen
- Area: 120
- Dimensions: 10 x 12
Living room
- Area: 140
- Dimensions: 14 x 10
Heating
- Central, Natural Gas
Cooling
- Central Air
Appliances
- Included: Range, Gas Cooktop, Refrigerator, Disposal, Dishwasher
- Laundry: Main Level, Laundry Room, Washer Hookup, Dryer Connection
Features
- Two Living Area, Liv/Din Combo, Eat-in Kitchen, Two Eating Areas, Kitchen Island, Loft, Utility Room Inside, All Bedrooms Upstairs, Open Floorplan, Walk-In Closet(s), Ceiling Fan(s)
- Flooring: Ceramic Tile, Vinyl
- Windows: Window Coverings
- Has basement: No
- Has fireplace: No
- Fireplace features: Not Applicable
Interior area
- Total interior livable area: 1,804 sqft
Property
Parking
- Total spaces: 2
- Parking features: Two Car Garage, Attached
- Attached garage spaces: 2
Features
- Levels: Two
- Stories: 2
- Patio & porch: Deck
- Pool features: None
Lot
- Size: 7,535 Square Feet
- Features: Greenbelt
- Residential vegetation: Mature Trees
Details
- Parcel number: 190050050420
Construction
Type & style
- Home type: SingleFamily
- Property subtype: Single Family Residence
Materials
- Brick, Siding
- Foundation: Slab
- Roof: Composition
Condition
- Pre-Owned
- New construction: No
- Year built: 2000
Utilities & green energy
- Sewer: Sewer System
- Water: Water System
Community & HOA
Community
- Features: None
- Subdivision: Tezel Trail
HOA
- Has HOA: Yes
- HOA fee: $330 annually
- HOA name: C.I.A SERVICES
Location
- Region: San Antonio
Financial & listing details
- Price per square foot: $175/sqft
- Tax assessed value: $270,090
- Annual tax amount: $6,185
- Price range: $315K - $315K
- Date on market: 6/24/2026
- Cumulative days on market: 58 days
- Listing terms: Conventional,FHA,VA Loan,Cash
Estimated market value
$312,800
$297,000 - $328,000
$1,915/mo
Price history
| Date | Event | Price |
|---|---|---|
| 7/28/2026 | Price change | $315,000-1.6%$175/sqft |
Source:  LERA MLS #1994551 Report a problem LERA MLS #1994551 Report a problem | ||
| 7/5/2026 | Price change | $320,000-2.4%$177/sqft |
Source: LERA MLS #1994551 Report a problem | ||
| 6/24/2026 | Listed for sale | $328,000+19.5%$182/sqft |
Source: LERA MLS #1994551 Report a problem | ||
| 6/26/2023 | Sold | -- |
Source: LERA MLS #1687625 Report a problem | ||
| 5/26/2023 | Pending sale | $274,500$152/sqft |
Source: LERA MLS #1687625 Report a problem | ||
| 5/20/2023 | Contingent | $274,500$152/sqft |
Source: LERA MLS #1687625 Report a problem | ||
| 5/12/2023 | Listed for sale | $274,500+37.3%$152/sqft |
Source: LERA MLS #1687625 Report a problem | ||
| 4/24/2020 | Sold | -- |
Source: LERA MLS #1444661 Report a problem | ||
| 4/3/2020 | Pending sale | $200,000$111/sqft |
Source: Keller Williams Heritage #1444661 Report a problem | ||
| 3/11/2020 | Listed for sale | $200,000$111/sqft |
Source: Keller Williams Heritage #1444661 Report a problem | ||
| 4/12/2018 | Sold | -- |
Source: Agent Provided Report a problem | ||
Public tax history
| Year | Property taxes | Tax assessment |
|---|---|---|
| 2025 | $4,165 -32.8% | $270,090 -0.2% |
| 2024 | $6,194 -0.3% | $270,500 |
| 2023 | $6,213 +1.8% | $270,500 +9.7% |
| 2022 | $6,104 +27.3% | $246,590 +22.3% |
| 2021 | $4,795 | $201,650 +8.9% |
| 2020 | $4,795 +7.5% | $185,210 +8.3% |
| 2019 | $4,461 | $171,010 +1.8% |
| 2018 | $4,461 +15.5% | $168,050 +7.1% |
| 2017 | $3,861 +10.8% | $156,926 +10% |
| 2016 | $3,486 +5% | $142,660 +1.3% |
| 2015 | $3,321 | $140,800 +7.7% |
| 2014 | $3,321 | $130,790 +9.5% |
| 2013 | -- | $119,460 -0.9% |
| 2012 | -- | $120,540 +7.9% |
| 2011 | -- | $111,670 -0.9% |
| 2010 | -- | $112,670 -0.1% |
| 2009 | -- | $112,830 -6.1% |
| 2008 | -- | $120,170 -1% |
| 2007 | -- | $121,380 +1.5% |
| 2006 | -- | $119,580 +7.7% |
| 2005 | -- | $111,080 |
| 2004 | -- | -- |
| 2003 | -- | -- |
| 2002 | -- | -- |
| 2001 | -- | -- |
Find assessor info on the county website
Monthly payment
Est. payment
Payment breakdown
Explore the cost of this home by adjusting the details. Changes won't be saved.Climate risks
Neighborhood: Tezel Trails
Nearby schools
GreatSchools rating
- 6/10Carson Elementary SchoolGrades: PK-5Distance: 0.5 mi
- 5/10Stevenson Middle SchoolGrades: 6-8Distance: 0.5 mi
- 9/10O'Connor High SchoolGrades: 9-12Distance: 3.1 mi
Schools provided by the listing agent
- Elementary: Carson
- Middle: Stevenson
- High: O'connor
- District: Northside
Source: LERA MLS. This data may not be complete. We recommend contacting the local school district to confirm school assignments for this home.
- $322,2004 bd2 ba2.5k sqft9570 Vallecito Pass, San Antonio, TX 78250Off Market
- $--3 bd3 ba2.3k sqft8203 Vallecito Run, San Antonio, TX 78250Sold

- $256,4003 bd2 ba1.7k sqft8207 Vallecito Run, San Antonio, TX 78250Off Market

- $293,4005 bd3 ba2.5k sqft9566 Vallecito Pass, San Antonio, TX 78250Off Market

- $240,8003 bd2 ba1.4k sqft8211 Vallecito Run, San Antonio, TX 78250Off Market
- $289,4004 bd3 ba2.3k sqft9562 Vallecito Pass, San Antonio, TX 78250Off Market
- $--5 bd3 ba2.5k sqft8206 Vallecito Run, San Antonio, TX 78250Sold
- $240,1004 bd2 ba1.5k sqft8002 Valley Trl, San Antonio, TX 78250Off Market
A local agent can set up tours, give advice and negotiate with sellers.
A local lender can help you make sure your offer is ready when you are.
Similar homes
- $310,4493 bd3 ba1.9k sqft6122 RIDGEBROOK ST, San Antonio, TX 78250For Sale
 MLS ID #1999205, Addison Lozano TREC #737850, Rise Realty Group & Associates LLC. LERA MLS
 - $285,0003 bd2 ba1.5k sqft8607 Belhaven, San Antonio, TX 78250For Sale
 MLS ID #1967938, Teresa Zepeda TREC #706355, Real Broker, LLC. LERA MLS
 - $272,0003 bd2 ba1.7k sqft9410 Bendell, San Antonio, TX 78250For Sale
 MLS ID #2003109, Myra Ramirez TREC #641569, 1st Choice Realty Group. LERA MLS
 - $249,0003 bd2 ba1.3k sqft7411 Windbridge, San Antonio, TX 78250For Sale
 MLS ID #2006413, MaryLou Negrete TREC #731238, Levi Rodgers Real Estate Group. LERA MLS
 - $235,0005 bd3 ba1.8k sqft7627 Branston, San Antonio, TX 78250For SaleMLS ID #2007542, Mark Mitzenmacher TREC #493988, San Antonio Elite Realty. LERA MLS
- $259,5003 bd3 ba1.5k sqft7942 LAS OLAS BLVD, San Antonio, TX 78250For SaleMLS ID #1968665, Kent Uphoff TREC #680739, Global Realty Group. LERA MLS
- $269,9903 bd3 ba1.6k sqft7 Claybrook, San Antonio, TX 78254For SaleMLS ID #2003861, Besnik Kraja TREC #698876, Legendary Realty. LERA MLS
- $300,0003 bd3 ba2.1k sqft12530 Redrock Oak, San Antonio, TX 78249For SaleMLS ID #2003363, Brian Murphy TREC #692600, Coldwell Banker D'Ann Harper. LERA MLS
- $--3 bd2 ba1.6k sqft2114 Fort Donelson Dr, San Antonio, TX 78245AuctionServiceLink Auction
- $349,9994 bd3 ba2.6k sqft8435 Timber Belt, San Antonio, TX 78250For SaleMLS ID #1941288, Matt Wefel TREC #557703, Keller Williams Heritage. LERA MLS
- $297,7503 bd2 ba1.9k sqft10341 Country Bluff, San Antonio, TX 78258For SaleMLS ID #2007406, Solomon Abdo TREC #596030, Keller Williams Legacy. LERA MLS
- $215,0003 bd3 ba2.1k sqft9380 Braun Rd 404D, San Antonio, TX 78254For SaleMLS ID #2009421, Sonia Flores TREC #474521, Keller Williams Legacy. LERA MLS
- $307,5003 bd2 ba2.2k sqft7842 Sandpiper Park, San Antonio, TX 78249For SaleMLS ID #1971328, Flower Castillo TREC #679201, Keller Williams Legacy. LERA MLS
- $285,0003 bd2 ba1.5k sqft11211 Talbot Sq, San Antonio, TX 78249For SaleMLS ID #1913203, Jennifer Cannon TREC #695820, JPAR San Antonio. LERA MLS
- $299,0004 bd3 ba2.5k sqft8830 Toulouse, San Antonio, TX 78240For SaleMLS ID #1994183, Michael Berryman TREC #645021, Coldwell Banker D'Ann Harper, REALTOR. LERA MLS
- $299,9993 bd3 ba1.7k sqft9219 BIG BETHEL DR, San Antonio, TX 78240For SaleMLS ID #1963851, Pedro Marquez TREC #839661, Real Broker, LLC. LERA MLS
- $325,0003 bd3 ba2.5k sqft12414 Point Mesa, San Antonio, TX 78253For SaleMLS ID #2004369, Traci Garvens TREC #680015, Exquisite Properties, LLC. LERA MLS
- $159,9003 bd1 ba1.1k sqft5911 HIDDEN IRON CIR, San Antonio, TX 78250For SaleMLS ID #2008451, Alma Guerrero TREC #632154, eXp Realty. LERA MLS
- $305,0004 bd2 ba2.1k sqft6112 Rue Sophie St, San Antonio, TX 78238For SaleMLS ID #1997339, Lillie Handy Dominguez TREC #635771, eXp Realty. LERA MLS
- $275,0003 bd3 ba1.6k sqft8234 GRISSOM CIRCLE, San Antonio, TX 78251For SaleMLS ID #1920171, Bert Taddei TREC #644898, Santino Properties Realty. LERA MLS
