Nestled within the small gated community of Finesilver ll NS, this exceptional residence offers an unparalleled combination of refined finishes , open and functional floorplan design, and modern, neutral colors. Framed by mature trees, this home commands outstanding curb appeal from the moment you arrive. Upon entering, the living-room with soaring ceilings and plenty of natural light complemented by a warm and modern wood-looking tile flooring which flows through the entire first floor, immediately conveys the quality and attention to detail found throughout. The entire home has been completely renovate with modern finishes. The kitchen is appointed with light gray cabinets with bronze hardware, modern quartz countercounters, new ss appliances, beautiful backsplash and a generously sized pantry. The primary suite offers a true retreat, with high ceiling and full of natural light, an en-suite bath featuring luxurious tile and plumbing fixtures in the walk-in shower, new modern vanity, lighting fixtures and two spacious walk-in closets. The other two bedrooms located upstairs share a new and luxurious bathroom as well. These premium upgrades represent exceptional added value for the discerning buyer. Ideally situated within a highly desirable gated community, this residence is conveniently located near premier shopping, dining, and entertainment, and falls within the boundaries of the well-regarded Northside Independent School District. This is a truly exceptional opportunity not to be missed.
Pending
$269,990
7 Claybrook, San Antonio, TX 78254
3beds
1,620sqft
Single Family Residence
Built in 1997
5,052 Square Feet Lot
$-- Zestimate®
$167/sqft
$15/mo HOA
What's special
Modern finishesModern neutral colorsNew modern vanityRefined finishesPlenty of natural lightOutstanding curb appealTwo spacious walk-in closets
- 41 days
- 274
- 22
Zillow last checked:
Listing updated:
Listed by:
Besnik Kraja TREC #698876 (210) 722-2302,
Legendary Realty
Source: LERA MLS,MLS#: 2003861
Facts & features
Interior
Bedrooms & bathrooms
- Bedrooms: 3
- Bathrooms: 3
- Full bathrooms: 2
- 1/2 bathrooms: 1
Primary bedroom
- Features: Walk-In Closet(s), Ceiling Fan(s), Full Bath
- Level: Upper
- Area: 208
- Dimensions: 16 x 13
Bedroom 2
- Area: 100
- Dimensions: 10 x 10
Bedroom 3
- Area: 100
- Dimensions: 10 x 10
Primary bathroom
- Features: Shower Only, Double Vanity
- Area: 40
- Dimensions: 8 x 5
Dining room
- Area: 80
- Dimensions: 10 x 8
Kitchen
- Area: 120
- Dimensions: 12 x 10
Living room
- Area: 240
- Dimensions: 16 x 15
Heating
- Central, Electric
Cooling
- Central Air
Appliances
- Included: Microwave, Range, Disposal
- Laundry: Washer Hookup, Dryer Connection
Features
- One Living Area, Liv/Din Combo, Eat-in Kitchen, Pantry, Ceiling Fan(s)
- Flooring: Carpet, Ceramic Tile
- Windows: Window Coverings
- Has basement: No
- Has fireplace: No
- Fireplace features: Not Applicable
Interior area
- Total interior livable area: 1,620 sqft
Property
Parking
- Total spaces: 2
- Parking features: Two Car Garage
- Garage spaces: 2
Features
- Levels: Two
- Stories: 2
- Patio & porch: Patio
- Pool features: None
- Fencing: Privacy
Lot
- Size: 5,052 Square Feet
- Residential vegetation: Mature Trees
Details
- Parcel number: 156640040460
Construction
Type & style
- Home type: SingleFamily
- Property subtype: Single Family Residence
Materials
- Brick, Fiber Cement
- Foundation: Slab
- Roof: Composition
Condition
- Pre-Owned
- New construction: No
- Year built: 1997
Utilities & green energy
- Sewer: Sewer System
- Water: Water System
Community & HOA
Community
- Features: Playground, Sports Court
- Subdivision: Green Briar
HOA
- Has HOA: Yes
- HOA fee: $175 annually
- HOA name: DIAMOND ASSOCIATION MANAGEMENT & CONSULTING
Location
- Region: San Antonio
Financial & listing details
- Price per square foot: $167/sqft
- Tax assessed value: $261,670
- Annual tax amount: $5,961
- Price range: $270K - $270K
- Date on market: 7/28/2026
- Cumulative days on market: 42 days
- Listing terms: Conventional,VA Loan,Cash,Investors OK
Estimated market value
Not available
Estimated sales range
Not available
$1,660/mo
Price history
| Date | Event | Price |
|---|---|---|
| 9/1/2026 | Pending sale | $269,990$167/sqft |
Source:  LERA MLS #2003861 Report a problem LERA MLS #2003861 Report a problem | ||
| 8/23/2026 | Contingent | $269,990$167/sqft |
Source: LERA MLS #2003861 Report a problem | ||
| 7/28/2026 | Listed for sale | $269,990+14.9%$167/sqft |
Source: LERA MLS #2003861 Report a problem | ||
| 5/8/2026 | Sold | -- |
Source: Public Record Report a problem | ||
| 1/19/2026 | Price change | $235,000-1.5%$145/sqft |
Source: LERA MLS #1925047 Report a problem | ||
| 11/25/2025 | Listed for sale | $238,500+19.3%$147/sqft |
Source: LERA MLS #1925047 Report a problem | ||
| 11/7/2020 | Listing removed | $1,600$1/sqft |
Source: Andrew Pruske #1489147 Report a problem | ||
| 10/14/2020 | Listed for rent | $1,600+28%$1/sqft |
Source: Andrew Pruske #1489147 Report a problem | ||
| 9/24/2020 | Sold | -- |
Source: LERA MLS #44006_1473765 Report a problem | ||
| 9/2/2020 | Listed for sale | $200,000$123/sqft |
Source: Phyllis Browning Company #1473765 Report a problem | ||
| 9/2/2020 | Pending sale | $200,000$123/sqft |
Source: Phyllis Browning Company #1473765 Report a problem | ||
| 7/30/2020 | Listed for sale | $200,000$123/sqft |
Source: Phyllis Browning Company #1473765 Report a problem | ||
| 4/20/2013 | Listing removed | $1,250$1/sqft |
Source: Silverbridge Realty #994200 Report a problem | ||
| 4/13/2013 | Listed for rent | $1,250+2%$1/sqft |
Source: Silverbridge Realty #994200 Report a problem | ||
| 4/28/2012 | Listing removed | $1,225$1/sqft |
Source: Silverbridge Realty #941521 Report a problem | ||
| 4/19/2012 | Listed for rent | $1,225+2.5%$1/sqft |
Source: Silverbridge Realty #941521 Report a problem | ||
| 4/23/2011 | Listing removed | $1,195$1/sqft |
Source: Silverbridge Realty #886590 Report a problem | ||
| 4/9/2011 | Listed for rent | $1,195$1/sqft |
Source: Silverbridge Realty #886590 Report a problem | ||
| 7/28/2006 | Sold | -- |
Source: Agent Provided Report a problem | ||
Public tax history
| Year | Property taxes | Tax assessment |
|---|---|---|
| 2025 | $5,993 +1.1% | $261,670 +1.1% |
| 2024 | $5,927 -0.3% | $258,850 |
| 2023 | $5,945 +1% | $258,850 +8.9% |
| 2022 | $5,886 +22.2% | $237,760 +14.2% |
| 2021 | $4,816 | $208,190 +11.9% |
| 2020 | $4,816 +5.4% | $186,020 +6.2% |
| 2019 | $4,571 | $175,200 +2.2% |
| 2018 | $4,571 +3.4% | $171,500 +4% |
| 2017 | $4,419 -0.2% | $164,870 -0.1% |
| 2016 | $4,430 +18.5% | $164,980 +6% |
| 2015 | $3,739 | $155,700 +12.4% |
| 2014 | $3,739 | $138,570 +4.7% |
| 2013 | -- | $132,310 +6.7% |
| 2012 | -- | $124,030 -0.9% |
| 2011 | -- | $125,110 -0.9% |
| 2010 | -- | $126,200 -5.3% |
| 2009 | -- | $133,210 -3% |
| 2008 | -- | $137,340 -0.7% |
| 2007 | -- | $138,240 +16.1% |
| 2006 | -- | $119,100 -2% |
| 2005 | -- | $121,510 |
| 2004 | -- | -- |
| 2003 | -- | -- |
| 2002 | -- | -- |
| 2001 | -- | -- |
| 2000 | -- | -- |
Find assessor info on the county website
Monthly payment
Est. payment
Payment breakdown
Explore the cost of this home by adjusting the details. Changes won't be saved.Climate risks
Neighborhood: 78254
Nearby schools
Schools provided by the listing agent
- District: Northside
Source: LERA MLS. This data may not be complete. We recommend contacting the local school district to confirm school assignments for this home.


Similar homes
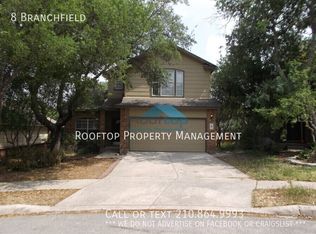
- $272,0003 bd2 ba1.7k sqft9410 Bendell, San Antonio, TX 78250For Sale

 MLS ID #2003109, Myra Ramirez TREC #641569, 1st Choice Realty Group. LERA MLS
 - $215,0003 bd3 ba2.1k sqft9380 Braun Rd 404D, San Antonio, TX 78254For Sale
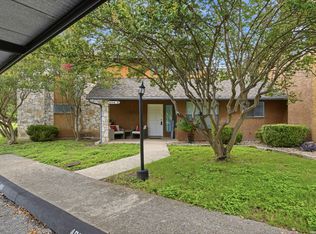 MLS ID #2009421, Sonia Flores TREC #474521, Keller Williams Legacy. LERA MLS
 - $254,9003 bd2 ba1.3k sqft9234 Ridge Climb, San Antonio, TX 78250For Sale
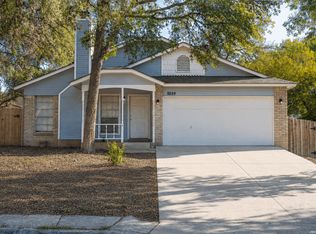 MLS ID #2012150, Jeffrey Robillard TREC #687855, Newfound Real Estate. LERA MLS
 - $255,0003 bd3 ba1.5k sqft9315 Gillcross Way, San Antonio, TX 78250For Sale
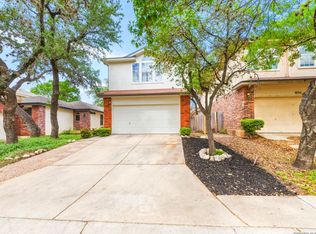 MLS ID #1958453, Paola Seifer TREC #620280, Kuper Sotheby's Int'l Realty. LERA MLS
 - $285,0004 bd3 ba1.9k sqft5635 Timber Star, San Antonio, TX 78250For SaleMLS ID #2012746, Joseph Nastasi TREC #453559, Keller Williams Heritage. LERA MLS
- $266,0004 bd2 ba1.3k sqft9134 TREE VLG, San Antonio, TX 78250For SaleMLS ID #2007544, Jesus Garza TREC #811584, Real Broker, LLC. LERA MLS
- $269,0003 bd2 ba1.4k sqft8423 Cactus Crk, San Antonio, TX 78251For SaleMLS ID #2006694, Carlos Martinez TREC #631834, Niemeyer & Associates, REALTORS. LERA MLS
- $315,0003 bd3 ba1.8k sqft9574 Vallecito Pass, San Antonio, TX 78250For SaleMLS ID #1994551, Yvonne Whitzel TREC #490122, YW Realty Group. LERA MLS
- $259,0003 bd2 ba1.5k sqft9519 Brook Green, San Antonio, TX 78250For SaleMLS ID #1942403, Ahmed Sundrani TREC #758633, Real Broker, LLC. LERA MLS
- $235,0005 bd3 ba1.8k sqft7627 Branston, San Antonio, TX 78250For SaleMLS ID #2007542, Mark Mitzenmacher TREC #493988, San Antonio Elite Realty. LERA MLS
- $254,7003 bd3 ba1.3k sqft8222 Timber Slope, San Antonio, TX 78250For SaleMLS ID #1928220, Melanie Heath TREC #597098, MCH Realty Group. LERA MLS
- $275,0003 bd3 ba1.6k sqft8234 GRISSOM CIRCLE, San Antonio, TX 78251For SaleMLS ID #1920171, Bert Taddei TREC #644898, Santino Properties Realty. LERA MLS
- $297,7503 bd2 ba1.9k sqft10341 Country Bluff, San Antonio, TX 78258For SaleMLS ID #2007406, Solomon Abdo TREC #596030, Keller Williams Legacy. LERA MLS
- $255,0003 bd3 ba2k sqft10703 Cat Mountain, San Antonio, TX 78251For SaleMLS ID #2006685, Christina Casey TREC #508589, Liberty Management, Inc.. LERA MLS
- $305,0003 bd3 ba1.6k sqft6219 Pecan Tree, San Antonio, TX 78240For SaleMLS ID #2003311, Anna Ghalumian TREC #748831, Real Broker, LLC. LERA MLS
- $310,4493 bd3 ba1.9k sqft6122 RIDGEBROOK ST, San Antonio, TX 78250For SaleMLS ID #1999205, Addison Lozano TREC #737850, Rise Realty Group & Associates LLC. LERA MLS
- $235,0003 bd3 ba1.7k sqft1010 Cat Mesa, San Antonio, TX 78251For SaleMLS ID #2006836, Jorge Grajales TREC #658967, Keller Williams City-View. LERA MLS
- $299,9993 bd3 ba1.7k sqft9219 BIG BETHEL DR, San Antonio, TX 78240For SaleMLS ID #1963851, Pedro Marquez TREC #839661, Real Broker, LLC. LERA MLS
- $244,9003 bd2 ba1.4k sqft2826 VILLAGE PKWY, San Antonio, TX 78251For SaleMLS ID #1970768, Susan Rodriguez TREC #565516, Keller Williams Legacy. LERA MLS
- $299,9994 bd2 ba2.2k sqft8518 El Camino Ct, San Antonio, TX 78254For SaleMLS ID #1965196, Jorge Grajales TREC #658967, Keller Williams City-View. LERA MLS
