Welcome to this charming & fresh garden home in the gated Oak Hills Retreat. NO CARPET anywhere! This one story cottage has open floorplan featuring new kitchen quarts counters. Primary offers deep tub with not only a walk in shower but walk in closet. Enjoy shady evenings on your back porch covered with beautiful mature oak tree. No Neighbors behind with tall fence provides a calming retreat. Refrigerator, microwave, and deep freezer all stay with the home. Enjoy the secure community blossoming with stunning crepe myrtles, maintained yard, and convenience galore - local park, grocery, family owned restaurants, boutique flower shops, medical center and so much more at your finger tips.
Under contract
$245,000
6019 Wexford Pl, San Antonio, TX 78240
3beds
1,428sqft
Single Family Residence
Built in 2001
4,138 Square Feet Lot
$240,500 Zestimate®
$172/sqft
$83/mo HOA
What's special
One story cottageOpen floorplanMaintained yardWalk in closetWalk in showerPrimary offers deep tub
- 32 days |
- 450 |
- 26 |
Zillow last checked:
Listing updated:
Listed by:
Dana Phillips TREC #584558 (210) 846-5444,
Phillips & Associates Realty
Source: LERA MLS,MLS#: 1995084
Facts & features
Interior
Bedrooms & bathrooms
- Bedrooms: 3
- Bathrooms: 2
- Full bathrooms: 2
Primary bedroom
- Features: Split, Walk-In Closet(s), Ceiling Fan(s), Full Bath
- Area: 195
- Dimensions: 15 x 13
Bedroom 2
- Area: 121
- Dimensions: 11 x 11
Bedroom 3
- Area: 110
- Dimensions: 11 x 10
Primary bathroom
- Features: Tub/Shower Separate, Double Vanity
- Area: 72
- Dimensions: 9 x 8
Kitchen
- Area: 110
- Dimensions: 11 x 10
Living room
- Area: 300
- Dimensions: 20 x 15
Heating
- Central, Electric
Cooling
- Central Air
Appliances
- Included: Washer, Dryer, Range, Refrigerator, Disposal, Dishwasher, Electric Water Heater, Electric Cooktop
- Laundry: Main Level, Lower Level, Laundry Room, Washer Hookup, Dryer Connection
Features
- One Living Area, Eat-in Kitchen, Breakfast Bar, Utility Room Inside, Secondary Bedroom Down, 1st Floor Lvl/No Steps, Open Floorplan, All Bedrooms Downstairs, Walk-In Closet(s), Master Downstairs, Ceiling Fan(s), Solid Counter Tops
- Flooring: Ceramic Tile, Vinyl
- Windows: Window Coverings
- Has basement: No
- Has fireplace: No
- Fireplace features: Not Applicable
Interior area
- Total interior livable area: 1,428 sqft
Property
Parking
- Total spaces: 1
- Parking features: One Car Garage, Garage Door Opener
- Garage spaces: 1
Accessibility
- Accessibility features: Entry Slope less than 1 foot, No Carpet, No Steps Down, No Stairs, First Floor Bath, Full Bath/Bed on 1st Flr, First Floor Bedroom
Features
- Levels: One
- Stories: 1
- Patio & porch: Deck
- Exterior features: Rain Gutters
- Pool features: None
Lot
- Size: 4,138 Square Feet
- Residential vegetation: Mature Trees, Mature Trees (ext feat)
Details
- Parcel number: 136640020670
Construction
Type & style
- Home type: SingleFamily
- Property subtype: Single Family Residence
Materials
- Brick
- Foundation: Slab
- Roof: Composition
Condition
- Pre-Owned
- New construction: No
- Year built: 2001
Details
- Builder name: CENTEX
Utilities & green energy
- Electric: CPS
- Sewer: SAWS, Sewer System
- Water: SAWS, Water System
Community & HOA
Community
- Features: Cluster Mail Box
- Security: Smoke Detector(s), Security System Owned, Prewired, Controlled Access
- Subdivision: Retreat At Oak Hills
HOA
- Has HOA: Yes
- HOA fee: $250 quarterly
- HOA name: RETREAT AT OAK HILLS
Location
- Region: San Antonio
Financial & listing details
- Price per square foot: $172/sqft
- Tax assessed value: $241,240
- Annual tax amount: $5,164
- Price range: $245K - $245K
- Date on market: 7/25/2026
- Cumulative days on market: 51 days
- Listing terms: Conventional,FHA,VA Loan,Cash,Other
Estimated market value
$240,500
$228,000 - $253,000
$1,693/mo
Price history
| Date | Event | Price |
|---|---|---|
| 8/18/2026 | Contingent | $245,000$172/sqft |
Source:  LERA MLS #1995084 Report a problem LERA MLS #1995084 Report a problem | ||
| 7/26/2026 | Listed for sale | $245,000-3.9%$172/sqft |
Source: LERA MLS #1995084 Report a problem | ||
| 7/13/2026 | Listing removed | $255,000$179/sqft |
Source: LERA MLS #1995084 Report a problem | ||
| 6/25/2026 | Listed for sale | $255,000+50.9%$179/sqft |
Source: LERA MLS #1995084 Report a problem | ||
| 5/1/2025 | Listing removed | $1,700$1/sqft |
Source: LERA MLS #1852987 Report a problem | ||
| 3/26/2025 | Listed for rent | $1,700+15.3%$1/sqft |
Source: LERA MLS #1852987 Report a problem | ||
| 8/31/2018 | Listing removed | $1,475$1/sqft |
Source: Home Locators & Management #1332892 Report a problem | ||
| 8/17/2018 | Listed for rent | $1,475+3.5%$1/sqft |
Source: Home Locators & Management #1332892 Report a problem | ||
| 8/12/2017 | Listing removed | $1,425$1/sqft |
Source: Home Locators & Management #1258572 Report a problem | ||
| 7/26/2017 | Listed for rent | $1,425$1/sqft |
Source: Home Locators & Management #1258572 Report a problem | ||
| 6/8/2008 | Listing removed | $169,000$118/sqft |
Source: NCI #689115 Report a problem | ||
| 2/3/2008 | Listed for sale | $169,000$118/sqft |
Source: NCI #689115 Report a problem | ||
Public tax history
| Year | Property taxes | Tax assessment |
|---|---|---|
| 2025 | $5,525 -3.5% | $241,240 -3.5% |
| 2024 | $5,724 -5.4% | $249,990 -5.1% |
| 2023 | $6,052 +8.2% | $263,500 +16.6% |
| 2022 | $5,595 +13.3% | $226,000 +13.7% |
| 2021 | $4,937 | $198,850 +4.3% |
| 2020 | $4,937 +4.6% | $190,690 +5.4% |
| 2019 | $4,720 | $180,920 +2.5% |
| 2018 | $4,720 +0.1% | $176,480 +0.3% |
| 2017 | $4,715 +9% | $175,880 +9.2% |
| 2016 | $4,325 +12.2% | $161,040 +10.1% |
| 2015 | $3,854 | $146,240 +2.4% |
| 2014 | $3,854 | $142,830 +2.5% |
| 2013 | -- | $139,370 -1.7% |
| 2012 | -- | $141,800 -0.9% |
| 2011 | -- | $143,020 -1.7% |
| 2010 | -- | $145,470 -0.8% |
| 2009 | -- | $146,680 +4.7% |
| 2008 | -- | $140,130 +4% |
| 2007 | -- | $134,720 +1.4% |
| 2006 | -- | $132,890 +1.3% |
| 2005 | -- | $131,240 |
| 2004 | -- | -- |
| 2003 | -- | -- |
| 2002 | -- | -- |
Find assessor info on the county website
Monthly payment
Est. payment
Payment breakdown
Explore the cost of this home by adjusting the details. Changes won't be saved.Climate risks
Neighborhood: 78240
Nearby schools
GreatSchools rating
- 5/10Oak Hills Terrace Elementary SchoolGrades: PK-5Distance: 0.7 mi
- 3/10Neff Middle SchoolGrades: 6-8Distance: 1.9 mi
- 5/10Marshall High SchoolGrades: 9-12Distance: 1.4 mi
Schools provided by the listing agent
- Elementary: Oak Hills Terrace
- Middle: Neff Pat
- High: Marshall
- District: Northside
Source: LERA MLS. This data may not be complete. We recommend contacting the local school district to confirm school assignments for this home.
- $279,4003 bd2 ba1.7k sqft6023 Wexford Pl, San Antonio, TX 78240Off Market
- $--3 bd3 ba1.7k sqft6015 Wexford Pl, San Antonio, TX 78240Sold
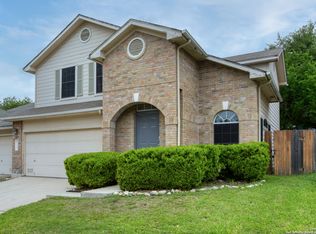
- $275,0003 bd3 ba1.7k sqft6107 Wexford Pl, San Antonio, TX 78240For Sale
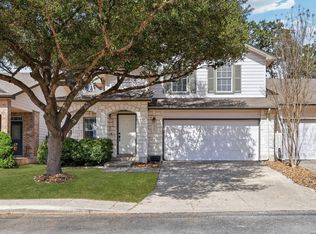
- $241,1003 bd2 ba1.2k sqft6011 Wexford Pl, San Antonio, TX 78240Off Market
- $160-- bd-- ba-- sqft6020 Wexford Brk, San Antonio, TX 78240Off Market
- $291,6003 bd2 ba1.5k sqft7731 Wexford Gln, San Antonio, TX 78240Off Market
- $233,8003 bd2 ba1.2k sqft6111 Wexford Pl, San Antonio, TX 78240Off Market
- $267,0003 bd3 ba1.7k sqft6007 Wexford Pl, San Antonio, TX 78240Off Market
A local agent can set up tours, give advice and negotiate with sellers.
Similar homes
- $275,0003 bd3 ba1.7k sqft6107 WEXFORD PL, San Antonio, TX 78240For Sale
 MLS ID #2002544, Thomas Van Buskirk TREC #502304, RE/MAX Preferred, REALTORS. LERA MLS
 - $340,0003 bd3 ba2k sqft8103 Heritage Park Dr, San Antonio, TX 78240For Sale
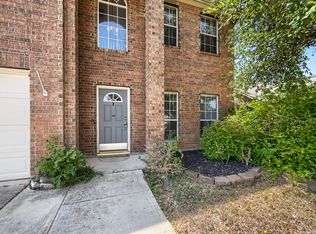 MLS ID #2011488, Daniel Cline TREC #729312, Keller Williams Realty. LERA MLS
 - $269,5003 bd2 ba1.6k sqft8840 TWIN OAKS CT, San Antonio, TX 78250For Sale
 MLS ID #2010887, Daniel Nguyen TREC #818863, White Line Realty LLC. LERA MLS
 - $249,0003 bd2 ba1.3k sqft7411 Windbridge, San Antonio, TX 78250For Sale
 MLS ID #2006413, MaryLou Negrete TREC #731238, Levi Rodgers Real Estate Group. LERA MLS
 - $275,0003 bd2 ba1.9k sqft7501 Linkside, San Antonio, TX 78240For SaleMLS ID #1893080, Justin Garcia TREC #709809, Niva Realty. LERA MLS
- $299,9994 bd3 ba1.9k sqft6302 Scrub Jay, San Antonio, TX 78240For SaleMLS ID #1970033, Reynaldo Vasquez TREC #634488, Keller Williams Legacy. LERA MLS
- $240,0003 bd2 ba1.4k sqft2619 Jade Hill, San Antonio, TX 78251For SaleMLS ID #2003969, Stephen Meza TREC #710613, Real Broker, LLC. LERA MLS
- $219,0003 bd3 ba1.3k sqft14 KENROCK RDG, San Antonio, TX 78254For SaleMLS ID #2002393, Deborah Margozewitz TREC #412967, Phyllis Browning Company. LERA MLS
- $259,5003 bd3 ba1.5k sqft7942 LAS OLAS BLVD, San Antonio, TX 78250For SaleMLS ID #1968665, Kent Uphoff TREC #680739, Global Realty Group. LERA MLS
- $325,0002 bd2 ba1.5k sqft6215 WEXFORD PL, San Antonio, TX 78240For SaleMLS ID #1997551, Veronica Garza TREC #806761, Epique Realty LLC. LERA MLS
- $240,0003 bd3 ba1.5k sqft7839 Cortland Oak, San Antonio, TX 78254For SaleMLS ID #1954705, Eric Wiegel TREC #714687, Real Broker, LLC. LERA MLS
- $230,0003 bd2 ba1.1k sqft7622 PIPERS LN, San Antonio, TX 78251For SaleMLS ID #2001477, Abraham Gil TREC #817807, Real Broker, LLC. LERA MLS
- $298,0003 bd3 ba1.5k sqft11206 WOODWATERS WAY, San Antonio, TX 78249For SaleMLS ID #2006771, Channon Lamb TREC #845838, BHHS Don Johnson Realtors - SA. LERA MLS
- $239,9003 bd3 ba1.9k sqft10730 Judie Allen, San Antonio, TX 78254For SaleMLS ID #1990666, Silvia Hance TREC #516647, Hance Realty. LERA MLS
- $230,0003 bd2 ba1.4k sqft371 Ash Village Dr, San Antonio, TX 78245For Sale By Owner
- $272,0003 bd2 ba1.7k sqft9410 Bendell, San Antonio, TX 78250For SaleMLS ID #2003109, Myra Ramirez TREC #641569, 1st Choice Realty Group. LERA MLS
- $232,5003 bd2 ba1.4k sqft9627 Summer Vail, San Antonio, TX 78251For SaleMLS ID #1966775, Joe Burrage TREC #533172, Keller Williams Heritage. LERA MLS
- $240,0003 bd3 ba1.8k sqft8043 Willow Country, San Antonio, TX 78254For SaleMLS ID #1951861, Aaron Matthews TREC #679952, redKorr Realty LLC. LERA MLS
- $245,0003 bd2 ba1.5k sqft15607 Wood Sorrel, San Antonio, TX 78247For SaleMLS ID #2003259, Josh Boggs TREC #563487, Keller Williams Heritage. LERA MLS
- $229,9003 bd2 ba1.6k sqft9150 PARK TRL, San Antonio, TX 78250For SaleMLS ID #1957636, Jeffrey Robillard TREC #687855, Newfound Real Estate. LERA MLS
