A lovely 3-bed, 2.5-bath townhome in a gated community with an attached two-car garage. Features wood laminate flooring, a water softener, sprinkler system, and more! All bedrooms are upstairs. Relax under the covered patio in the backyard shaded by beautiful trees.
For sale
$275,000
6107 WEXFORD PL, San Antonio, TX 78240
3beds
1,732sqft
Townhouse
Built in 2001
3,920 Square Feet Lot
$269,000 Zestimate®
$159/sqft
$44/mo HOA
What's special
Water softenerWood laminate flooringAttached two-car garageCovered patioSprinkler system
- 29 days |
- 279 |
- 18 |
Likely to sell faster than
Zillow last checked:
Listing updated:
Listed by:
Thomas Van Buskirk TREC #502304 (210) 483-5000,
RE/MAX Preferred, REALTORS
Source: LERA MLS,MLS#: 2002544
Facts & features
Interior
Bedrooms & bathrooms
- Bedrooms: 3
- Bathrooms: 3
- Full bathrooms: 2
- 1/2 bathrooms: 1
Primary bedroom
- Features: Walk-In Closet(s), Full Bath
- Level: Upper
- Area: 221
- Dimensions: 17 x 13
Bedroom 2
- Area: 132
- Dimensions: 12 x 11
Bedroom 3
- Area: 132
- Dimensions: 12 x 11
Primary bathroom
- Features: Tub/Shower Separate, Double Vanity, Soaking Tub
- Area: 64
- Dimensions: 8 x 8
Dining room
- Area: 144
- Dimensions: 12 x 12
Kitchen
- Area: 180
- Dimensions: 12 x 15
Living room
- Area: 252
- Dimensions: 14 x 18
Heating
- Central, Electric
Cooling
- Ceiling Fan(s), Central Air
Appliances
- Included: Range, Refrigerator, Disposal, Dishwasher, Plumbed For Ice Maker, Water Softener Owned, Electric Water Heater
- Laundry: Main Level, Washer Hookup, Dryer Connection
Features
- One Living Area, Two Eating Areas, All Bedrooms Upstairs, High Ceilings, Ceiling Fan(s)
- Flooring: Ceramic Tile, Laminate
- Windows: Window Coverings
- Has basement: No
- Has fireplace: No
- Fireplace features: Not Applicable
Interior area
- Total interior livable area: 1,732 sqft
Property
Parking
- Total spaces: 2
- Parking features: Two Car Garage, Attached, Garage Door Opener, Utility Area in Garage
- Attached garage spaces: 2
Features
- Levels: Two
- Stories: 2
- Patio & porch: Covered
- Exterior features: Sprinkler System
- Pool features: None
- Fencing: Privacy
Lot
- Size: 3,920 Square Feet
- Residential vegetation: Mature Trees
Details
- Parcel number: 136640020690
Construction
Type & style
- Home type: Townhouse
- Property subtype: Townhouse
Materials
- 4 Sides Masonry, Stone, Fiber Cement
- Foundation: Slab
- Roof: Composition
Condition
- Pre-Owned
- New construction: No
- Year built: 2001
Details
- Builder name: Centex
Utilities & green energy
- Electric: CPS
- Sewer: SAWS, Sewer System
- Water: SAWS, Water System
- Utilities for property: City Garbage service
Community & HOA
Community
- Features: Jogging Trails
- Security: Smoke Detector(s), Security System Owned, Controlled Access
- Subdivision: Retreat At Oak Hills
HOA
- Has HOA: Yes
- HOA fee: $133 quarterly
- HOA name: RETREAT AT OAK HILLS HOA
Location
- Region: San Antonio
Financial & listing details
- Price per square foot: $159/sqft
- Tax assessed value: $294,150
- Annual tax amount: $6,735
- Price range: $275K - $275K
- Date on market: 7/23/2026
- Cumulative days on market: 30 days
- Listing terms: Conventional,FHA,VA Loan,Cash,Investors OK
Estimated market value
$269,000
$256,000 - $282,000
$1,791/mo
Price history
| Date | Event | Price |
|---|---|---|
| 7/23/2026 | Listed for sale | $275,000-6.8%$159/sqft |
Source:  LERA MLS #2002544 Report a problem LERA MLS #2002544 Report a problem | ||
| 9/15/2025 | Listing removed | $295,000$170/sqft |
Source: LERA MLS #1843746 Report a problem | ||
| 6/24/2025 | Price change | $295,000-1.6%$170/sqft |
Source: LERA MLS #1843746 Report a problem | ||
| 2/20/2025 | Listed for sale | $299,900+51.5%$173/sqft |
Source: LERA MLS #1843746 Report a problem | ||
| 1/15/2019 | Listing removed | $1,450$1/sqft |
Source: RE/MAX Preferred, REALTORS #1353937 Report a problem | ||
| 12/14/2018 | Listed for rent | $1,450-3.3%$1/sqft |
Source: RE/MAX Preferred, REALTORS #1353937 Report a problem | ||
| 10/26/2018 | Sold | -- |
Source: LERA MLS #1345484 Report a problem | ||
| 10/23/2018 | Pending sale | $198,000$114/sqft |
Source: Keller Williams City-View #1345484 Report a problem | ||
| 10/23/2018 | Listed for sale | $198,000+22.2%$114/sqft |
Source: Keller Williams City-View #1345484 Report a problem | ||
| 4/26/2016 | Listing removed | $1,500+3.4%$1/sqft |
Source: Keller Williams - San Antonio City-View #1169682 Report a problem | ||
| 6/6/2015 | Listing removed | $1,450$1/sqft |
Source: Keller Williams - San Antonio City-View #1059293 Report a problem | ||
| 4/3/2015 | Listed for rent | $1,450$1/sqft |
Source: Keller Williams - San Antonio City-View #1059293 Report a problem | ||
| 2/11/2014 | Sold | -- |
Source: LERA MLS #1022432 Report a problem | ||
| 12/7/2013 | Price change | $162,000-3.6%$94/sqft |
Source: Keller Williams Realty Luxury #1022432 Report a problem | ||
| 10/24/2013 | Price change | $168,000-4%$97/sqft |
Source: Keller Williams Realty Luxury #1022432 Report a problem | ||
| 9/26/2013 | Listed for sale | $175,000$101/sqft |
Source: Keller Williams Realty Luxury #1022432 Report a problem | ||
Public tax history
| Year | Property taxes | Tax assessment |
|---|---|---|
| 2025 | $6,737 +0% | $294,150 |
| 2024 | $6,735 -5.2% | $294,150 -4.9% |
| 2023 | $7,102 +7.9% | $309,240 +16.3% |
| 2022 | $6,585 +23.7% | $266,010 +24.4% |
| 2021 | $5,325 | $213,800 +4% |
| 2020 | $5,325 +4.7% | $205,660 +5.5% |
| 2019 | $5,087 | $194,980 +2.4% |
| 2018 | $5,087 +0% | $190,340 +0.3% |
| 2017 | $5,085 +3.7% | $189,710 +3.9% |
| 2016 | $4,905 +13.2% | $182,640 +10.4% |
| 2015 | $4,334 | $165,420 +3% |
| 2014 | $4,334 | $160,620 +2.6% |
| 2013 | -- | $156,570 -1.8% |
| 2012 | -- | $159,400 -0.9% |
| 2011 | -- | $160,800 -1.7% |
| 2010 | -- | $163,630 -0.8% |
| 2009 | -- | $165,020 +2.7% |
| 2008 | -- | $160,740 +1% |
| 2007 | -- | $159,220 +1.1% |
| 2006 | -- | $157,410 +7.5% |
| 2005 | -- | $146,410 |
| 2004 | -- | -- |
| 2003 | -- | -- |
| 2002 | -- | -- |
Find assessor info on the county website
Monthly payment
Est. payment
Payment breakdown
Explore the cost of this home by adjusting the details. Changes won't be saved.Climate risks
Neighborhood: 78240
Nearby schools
GreatSchools rating
- 5/10Oak Hills Terrace Elementary SchoolGrades: PK-5Distance: 0.7 mi
- 3/10Neff Middle SchoolGrades: 6-8Distance: 1.9 mi
- 5/10Marshall High SchoolGrades: 9-12Distance: 1.4 mi
Schools provided by the listing agent
- Elementary: Leon Valley
- Middle: Rudder
- High: Marshall
- District: Northside
Source: LERA MLS. This data may not be complete. We recommend contacting the local school district to confirm school assignments for this home.
- $279,4003 bd2 ba1.7k sqft6023 Wexford Pl, San Antonio, TX 78240Off Market
- $233,8003 bd2 ba1.2k sqft6111 Wexford Pl, San Antonio, TX 78240Off Market
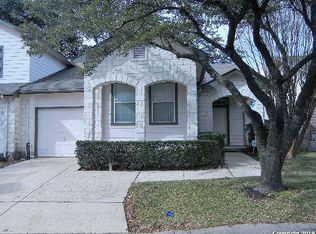
- $258,4003 bd2 ba1.5k sqft6115 Wexford Pl, San Antonio, TX 78240Off Market
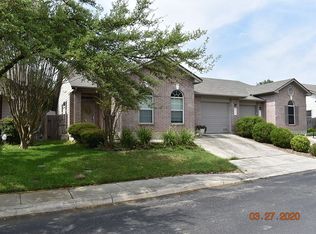
- $245,0003 bd2 ba1.4k sqft6019 Wexford Pl, San Antonio, TX 78240For Sale

- $246,3003 bd2 ba1.2k sqft6119 Wexford Pl, San Antonio, TX 78240Off Market
- $--3 bd3 ba1.7k sqft6015 Wexford Pl, San Antonio, TX 78240Sold
- $247,4003 bd2 ba1.4k sqft7730 Wexford Gln, San Antonio, TX 78240Off Market
- $160-- bd-- ba-- sqftWexford, San antonio, TX 78240Off Market
A local agent can set up tours, give advice and negotiate with sellers.
Similar homes
- $269,9993 bd3 ba1.5k sqft7734 Wexford Sq, San Antonio, TX 78240For Sale

 MLS ID #2006317, Flora Fen You TREC #540239, Youreka Real Estate, LLC. LERA MLS
 - $280,0003 bd3 ba2.1k sqft8310 BORDER RIDGE DR, San Antonio, TX 78240For Sale
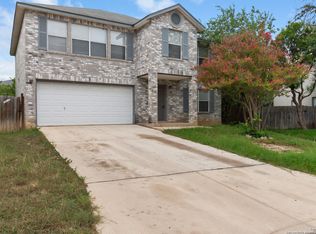 MLS ID #1963882, Catherine Ilongo TREC #505579, RE/MAX North-San Antonio. LERA MLS
 - $299,9994 bd3 ba1.9k sqft6302 Scrub Jay, San Antonio, TX 78240For Sale
 MLS ID #1970033, Reynaldo Vasquez TREC #634488, Keller Williams Legacy. LERA MLS
 - $275,0003 bd2 ba1.9k sqft7501 Linkside, San Antonio, TX 78240For Sale
 MLS ID #1893080, Justin Garcia TREC #709809, Niva Realty. LERA MLS
 - $220,0003 bd3 ba1.6k sqft5007 Kenton Trace, San Antonio, TX 78240PendingMLS ID #2005337, Martin Ahumada TREC #706870, ERA Brokers Consolidated. LERA MLS
- $283,5004 bd3 ba2.3k sqft9127 Victory Pass, San Antonio, TX 78240For SaleMLS ID #1917265, Carlitta Njie TREC #749268, True Valor Realty. LERA MLS
- $265,0003 bd2 ba1.5k sqft6350 REGENCY LN, San Antonio, TX 78249For SaleMLS ID #2005425, Dainelle Scott TREC #671645, Keller Williams Boerne. LERA MLS
- $284,9003 bd3 ba1.3k sqft8922 Silent Cross, San Antonio, TX 78250For SaleMLS ID #1973453, Ryan Hillyer TREC #585020, Jadestone Real Estate. LERA MLS
- $280,0004 bd3 ba2.1k sqft9503 BRAUN CRK, San Antonio, TX 78254For SaleMLS ID #1972843, Juanita Sepulveda TREC #812228, Keller Williams City-View. LERA MLS
- $315,0004 bd3 ba2k sqft6151 WOOD BYU, San Antonio, TX 78249For SaleMLS ID #2006939, Justin Abt TREC #753485, Pride Realty Group. LERA MLS
- $259,0003 bd2 ba1.3k sqft8915 Brightwater St, San Antonio, TX 78254For SaleMLS ID #2005738, Shane Neal TREC #608871, eXp Realty. LERA MLS
- $249,9003 bd2 ba1.4k sqft9218 woodheather, San Antonio, TX 78254For SaleMLS ID #2004119, Jeremy Shaw TREC #454202, Collective Realty. LERA MLS
- $280,0003 bd2 ba1.8k sqft10954 Geneva Moon, San Antonio, TX 78254For SaleMLS ID #1993947, Francisco Ramirez TREC #800673, Keller Williams City-View. LERA MLS
- $284,0003 bd3 ba2.2k sqft1914 MOUNTAIN STAR, San Antonio, TX 78251For SaleMLS ID #2005774, Ruby Cubas TREC #745500, Keller Williams Heritage. LERA MLS
- $305,0003 bd3 ba2.5k sqft11214 Scarborough Ct, San Antonio, TX 78249For SaleMLS ID #1957163, Anna Ramos TREC #654713, The Lumen Team. LERA MLS
- $290,0003 bd2 ba1.6k sqft1911 ALMOND DR, San Antonio, TX 78247For SaleMLS ID #1999848, Daniel Cline TREC #729312, Keller Williams Realty. LERA MLS
- $240,0003 bd2 ba1.4k sqft2619 Jade Hill, San Antonio, TX 78251For SaleMLS ID #2003969, Stephen Meza TREC #710613, Real Broker, LLC. LERA MLS
- $309,9003 bd3 ba2.2k sqft10227 CACTUS VLY, San Antonio, TX 78254For SaleMLS ID #1994137, Penny Watson TREC #438005, Entera Realty LLC. LERA MLS
- $275,0004 bd2 ba1.6k sqft10514 Appaloosa Bay, San Antonio, TX 78254For SaleMLS ID #1932844, Tina Bagley TREC #714661, Weichert Realtors Strategic Alliance. LERA MLS
- $255,0003 bd3 ba2k sqft10703 Cat Mountain, San Antonio, TX 78251For SaleMLS ID #2006685, Christina Casey TREC #508589, Liberty Management, Inc.. LERA MLS
