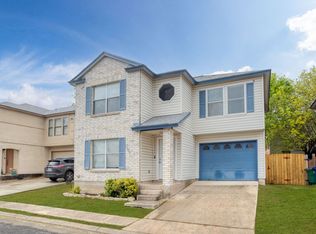
Fantastic starter home or income property. This charming home blends townhome convenience with private ownership. At sixteen hundred square feet across two stories, it's perfect for a medical professional or student. Recent updates include fresh interior paint and new carpet in 2025, a new water heater in 2024, plus updated downstairs flooring and secondary bathroom. With a single-car garage and easy access to everything near the medical center and university, it's move-in ready.
For sale
$220,000
5007 Kenton Trace, San Antonio, TX 78240
3beds
1,687sqft
:
Get pre-qualified$1,645/mo
Single Family Residence
Built in 1997
2,439 Square Feet Lot
$215,800 Zestimate®
$130/sqft
$33/mo HOA
What's special
Single-car garageFresh interior paintUpdated downstairs flooringNew carpetCharming homeSecondary bathroom
- 4 days |
- 277 |
- 14 |
Zillow last checked:
Listing updated:
Listed by:
Martin Ahumada TREC #706870 (210) 836-7011,
ERA Brokers Consolidated
Source: LERA MLS,MLS#: 2005337
Facts & features
Interior
Bedrooms & bathrooms
- Bedrooms: 3
- Bathrooms: 3
- Full bathrooms: 2
- 1/2 bathrooms: 1
Primary bedroom
- Features: Walk-In Closet(s), Ceiling Fan(s), Full Bath
- Level: Upper
- Area: 228
- Dimensions: 19 x 12
Bedroom 2
- Area: 144
- Dimensions: 12 x 12
Bedroom 3
- Area: 110
- Dimensions: 11 x 10
Primary bathroom
- Features: Tub/Shower Combo, Single Vanity
- Area: 40
- Dimensions: 8 x 5
Dining room
- Area: 162
- Dimensions: 18 x 9
Kitchen
- Area: 110
- Dimensions: 11 x 10
Living room
- Area: 324
- Dimensions: 18 x 18
Heating
- Central, Electric
Cooling
- Central Air
Appliances
- Included: Range, Disposal, Dishwasher, Plumbed For Ice Maker
- Laundry: Washer Hookup, Dryer Connection
Features
- Two Living Area, Liv/Din Combo, All Bedrooms Upstairs, High Speed Internet, Ceiling Fan(s), Chandelier
- Flooring: Carpet, Ceramic Tile, Laminate
- Windows: Window Coverings
- Has basement: No
- Has fireplace: No
- Fireplace features: Not Applicable
Interior area
- Total interior livable area: 1,687 sqft
Video & virtual tour
Property
Parking
- Total spaces: 1
- Parking features: One Car Garage, Garage Door Opener
- Garage spaces: 1
Features
- Levels: Two
- Stories: 2
- Pool features: None
Lot
- Size: 2,439 Square Feet
Details
- Parcel number: 171950021250
Construction
Type & style
- Home type: SingleFamily
- Property subtype: Single Family Residence
Materials
- Brick, Stucco
- Foundation: Slab
- Roof: Composition
Condition
- Pre-Owned
- New construction: No
- Year built: 1997
Utilities & green energy
- Electric: CPS
- Sewer: SAWS
- Water: SAWS
- Utilities for property: Cable Available
Community & HOA
Community
- Features: None
- Security: Smoke Detector(s)
- Subdivision: Kenton Place
HOA
- Has HOA: Yes
- HOA fee: $400 annually
- HOA name: 145 ASSOCIATION
Location
- Region: San Antonio
Financial & listing details
- Price per square foot: $130/sqft
- Tax assessed value: $243,930
- Annual tax amount: $5,375
- Price range: $220K - $220K
- Date on market: 8/3/2026
- Cumulative days on market: 6 days
- Listing terms: Conventional,FHA,VA Loan,Cash
Estimated market value
$215,800
$205,000 - $227,000
$1,858/mo
Price history
| Date | Event | Price |
|---|---|---|
| 8/3/2026 | Listed for sale | $220,000$130/sqft |
Source:  LERA MLS #2005337 Report a problem LERA MLS #2005337 Report a problem | ||
| 6/1/2026 | Listing removed | $220,000$130/sqft |
Source: LERA MLS #1924994 Report a problem | ||
| 4/15/2026 | Price change | $220,000-6.4%$130/sqft |
Source: LERA MLS #1924994 Report a problem | ||
| 11/25/2025 | Listed for sale | $235,000+30.6%$139/sqft |
Source: LERA MLS #1924994 Report a problem | ||
| 10/21/2019 | Sold | -- |
Source: eXp Realty #25821952 Report a problem | ||
| 10/3/2019 | Pending sale | $179,900$107/sqft |
Source: eXp Realty, LLC #1411365 Report a problem | ||
| 9/13/2019 | Listed for sale | $179,900+49.9%$107/sqft |
Source: eXp Realty, LLC #1411365 Report a problem | ||
| 2/26/2010 | Sold | -- |
Source: LERA MLS #803807 Report a problem | ||
| 11/20/2009 | Listing removed | $119,999$71/sqft |
Source: RE/MAX Preferred, REALTORS #803807 Report a problem | ||
| 10/10/2009 | Listed for sale | $119,999$71/sqft |
Source: RE/MAX Preferred, REALTORS #803807 Report a problem | ||
| 5/26/2005 | Sold | -- |
Source: LERA MLS #533758 Report a problem | ||
Public tax history
| Year | Property taxes | Tax assessment |
|---|---|---|
| 2025 | $5,586 +0% | $243,930 |
| 2024 | $5,585 -0.3% | $243,930 |
| 2023 | $5,602 +2.6% | $243,930 +10.6% |
| 2022 | $5,462 +18.5% | $220,630 +14.6% |
| 2021 | $4,607 | $192,580 +8.2% |
| 2020 | $4,607 +9.3% | $177,960 +1.6% |
| 2019 | $4,214 | $175,160 +10% |
| 2018 | $4,214 +19.2% | $159,236 +10% |
| 2017 | $3,535 +2.7% | $144,760 +2.6% |
| 2016 | $3,444 +12.9% | $141,100 +6.3% |
| 2015 | $3,049 | $132,770 +10% |
| 2014 | $3,049 | $120,700 +7.2% |
| 2013 | -- | $112,590 -1.7% |
| 2012 | -- | $114,520 -0.9% |
| 2011 | -- | $115,580 +0.3% |
| 2010 | -- | $115,270 -0.9% |
| 2009 | -- | $116,310 -5.3% |
| 2008 | -- | $122,830 +10.6% |
| 2007 | -- | $111,040 +4.7% |
| 2006 | -- | $106,070 +7.4% |
| 2005 | -- | $98,790 |
| 2004 | -- | -- |
| 2003 | -- | -- |
| 2002 | -- | -- |
| 2001 | -- | -- |
| 2000 | -- | -- |
Find assessor info on the county website
Monthly payment
Est. payment
Payment breakdown
Explore the cost of this home by adjusting the details. Changes won't be saved.Climate risks
Neighborhood: 145 Association
Nearby schools
GreatSchools rating
- 1/10McDermott Elementary SchoolGrades: PK-5Distance: 0.8 mi
- 7/10Rawlinson Middle SchoolGrades: 6-8Distance: 3.7 mi
- 6/10Clark High SchoolGrades: 9-12Distance: 2.9 mi
Schools provided by the listing agent
- Elementary: Rhodes
- Middle: Rawlinson
- High: Clark
- District: Northside
Source: LERA MLS. This data may not be complete. We recommend contacting the local school district to confirm school assignments for this home.
- $220,7003 bd3 ba1.7k sqft5003 Kenton Trce, San Antonio, TX 78240Off Market

- $211,9004 bd3 ba1.7k sqft5011 Kenton Trce, San Antonio, TX 78240Off Market
- $--3 bd3 ba1.4k sqft5106 Kenton Ash, San Antonio, TX 78240Sold

- $199,2003 bd2 ba1.5k sqft5102 Kenton Ash, San Antonio, TX 78240Off Market
- $--3 bd3 ba1.6k sqft5110 Kenton Ash, San Antonio, TX 78240Sold
- $204,1003 bd2 ba1.5k sqft5010 Kenton Trce, San Antonio, TX 78240Off Market
- $191,4003 bd2 ba1.3k sqft5006 Kenton Trce, San Antonio, TX 78240Off Market
- $191,8003 bd3 ba1.3k sqft5015 Kenton Trce, San Antonio, TX 78240Off Market
A local agent can set up tours, give advice and negotiate with sellers.
Similar homes
- $250,0003 bd3 ba1.3k sqft9307 Mountain Field, San Antonio, TX 78240For Sale

 MLS ID #1997321, Mike Hermes TREC #385476, The Woodall Group of Texas. LERA MLS
 - $245,0003 bd2 ba1.4k sqft6019 Wexford Pl, San Antonio, TX 78240For Sale
 MLS ID #1995084, Dana Phillips TREC #584558, Phillips & Associates Realty. LERA MLS
 - $219,0003 bd3 ba1.3k sqft14 KENROCK RDG, San Antonio, TX 78254For Sale
 MLS ID #2002393, Deborah Margozewitz TREC #412967, Phyllis Browning Company. LERA MLS
 - $189,9993 bd2 ba1.3k sqft7242 Breeze Hollow, San Antonio, TX 78250For Sale
 MLS ID #2005911, Robert Saenz TREC #553208, Xsellence Realty. LERA MLS
 - $275,0003 bd2 ba1.5k sqft6350 REGENCY LN, San Antonio, TX 78249For SaleMLS ID #2005425, Dainelle Scott TREC #671645, Keller Williams Boerne. LERA MLS
- $219,0003 bd3 ba1.4k sqft6 MOONDANCE HL, San Antonio, TX 78254For SaleMLS ID #1958779, Salah Ismail TREC #726823, Real Broker, LLC. LERA MLS
- $280,0003 bd3 ba2.1k sqft8310 BORDER RIDGE DR, San Antonio, TX 78240For SaleMLS ID #1963882, Catherine Ilongo TREC #505579, RE/MAX North-San Antonio. LERA MLS
- $275,0003 bd3 ba1.7k sqft6107 WEXFORD PL, San Antonio, TX 78240For SaleMLS ID #2002544, Thomas Van Buskirk TREC #502304, RE/MAX Preferred, REALTORS. LERA MLS
- $249,0003 bd3 ba1.6k sqft10123 SILVER BR, San Antonio, TX 78254For SaleMLS ID #2003615, Jamie Taylor TREC #820541, eXp Realty. LERA MLS
- $220,0003 bd2 ba1.2k sqft1051 SUNDANCE FT, San Antonio, TX 78245For SaleMLS ID #2004991, Jonathan Trevino TREC #776207, Levi Rodgers Real Estate Group. LERA MLS
- $225,0003 bd3 ba1.6k sqft8166 CHERYL MEADOW DR, Converse, TX 78109For SaleMLS ID #2005889, Hector Ramirez TREC #720089, Real Broker, LLC. LERA MLS
- $219,9003 bd4 ba1.8k sqft6714 Mesa Glade, San Antonio, TX 78239For SaleMLS ID #2004267, Jeff Bradley TREC #592189, Patriot Realty. LERA MLS
- $240,0003 bd2 ba1.4k sqft2619 Jade Hill, San Antonio, TX 78251For SaleMLS ID #2003969, Stephen Meza TREC #710613, Real Broker, LLC. LERA MLS
- $259,9003 bd2 ba1.4k sqft9218 woodheather, San Antonio, TX 78254For SaleMLS ID #2004119, Jeremy Shaw TREC #454202, Collective Realty. LERA MLS
- $209,0003 bd2 ba1.6k sqft5030 Timber Wind, San Antonio, TX 78250For SaleMLS ID #1995823, Christopher Cisneros TREC #642303, Proper Realty. LERA MLS
- $215,0004 bd2 ba1.1k sqft5907 CLIFF TRAIL DR, San Antonio, TX 78250For SaleMLS ID #2004371, Amanda Lackey TREC #628132, Option One Real Estate. LERA MLS
- $215,0003 bd2 ba1.3k sqft7418 Banister Pass, San Antonio, TX 78254For SaleMLS ID #1997827, Jaime Pena TREC #663629, 1st Choice Realty Group. LERA MLS
- $220,0003 bd2 ba1.6k sqft8426 MAPLE RIDGE DR, San Antonio, TX 78239For SaleMLS ID #2004027, Daniel Ward TREC #715687, LPT Realty, LLC. LERA MLS
- $219,0003 bd3 ba1.7k sqft7107 Grassy Trl, San Antonio, TX 78244For SaleMLS ID #1999084, Steven Morfin TREC #654041, Mission Real Estate Group. LERA MLS
- $250,0003 bd2 ba1.5k sqft9550 Bare Back Trail, San Antonio, TX 78250For SaleMLS ID #1995367, Dylan Thomas TREC #701275, Davidson Properties, Inc.. LERA MLS
