Welcome home to this beautifully maintained 3-bedroom, 2-bath, four-sided brick home situated on a desirable corner lot in an established community. From the moment you arrive, you'll appreciate the pride of ownership throughout. Inside, you'll find no carpet, offering a clean, modern look that's both stylish and easy to maintain. Recent paint updates give the home a fresh, inviting feel, making it truly move-in ready. Major updates have already been taken care of for you, including a new roof and water heater installed in 2021, providing added peace of mind for years to come. Whether you're a first-time buyer, downsizing, or looking for a low-maintenance investment, this home offers comfort, durability, and lasting value. Location is one of this home's standout features. Step outside and enjoy being directly across the street from the neighborhood amenities, including the community pool, basketball court, and playground-perfect for outdoor recreation and making the most of your neighborhood. You'll also love the convenience of being just 9 minutes from Walmart, Costco, and a variety of established restaurants, making everyday errands and dining out a breeze. Commuters will appreciate the approximately 20-minute drive to Lackland Air Force Base, while entertainment is never far away with SeaWorld San Antonio just 15 minutes from home. Combining an unbeatable location, thoughtful updates, and exceptional care, this home is ready for its next owners to move in and start making memories. Schedule your private showing today!
For sale
$220,000
1051 SUNDANCE FT, San Antonio, TX 78245
3beds
1,247sqft
:
Get pre-qualified$1,680/mo
Single Family Residence
Built in 2010
7,100 Square Feet Lot
$218,200 Zestimate®
$176/sqft
$68/mo HOA
What's special
Basketball courtRecent paint updatesFour-sided brick homeDesirable corner lotCommunity pool
- 9 hours |
- 45 |
- 4 |
Zillow last checked:
Listing updated:
Listed by:
Jonathan Trevino TREC #776207 (512) 201-3973,
Levi Rodgers Real Estate Group
Source: LERA MLS,MLS#: 2004991
Facts & features
Interior
Bedrooms & bathrooms
- Bedrooms: 3
- Bathrooms: 2
- Full bathrooms: 2
Primary bedroom
- Features: Walk-In Closet(s), Ceiling Fan(s), Full Bath
- Area: 196
- Dimensions: 14 x 14
Bedroom 2
- Area: 100
- Dimensions: 10 x 10
Bedroom 3
- Area: 110
- Dimensions: 11 x 10
Primary bathroom
- Features: Tub/Shower Combo, Single Vanity
- Area: 55
- Dimensions: 5 x 11
Kitchen
- Area: 195
- Dimensions: 13 x 15
Living room
- Area: 208
- Dimensions: 13 x 16
Heating
- Central, Electric
Cooling
- Ceiling Fan(s), Central Air, Attic Fan
Appliances
- Included: Microwave, Range, Disposal, Dishwasher, Plumbed For Ice Maker, Electric Water Heater
- Laundry: Laundry Closet, Main Level, Laundry Room, Washer Hookup, Dryer Connection
Features
- One Living Area, Separate Dining Room, Breakfast Bar, Utility Room Inside, 1st Floor Lvl/No Steps, Open Floorplan, High Speed Internet, Walk-In Closet(s), Ceiling Fan(s)
- Flooring: Ceramic Tile, Vinyl, Laminate
- Windows: Double Pane Windows, Window Coverings
- Has basement: No
- Has fireplace: No
- Fireplace features: Not Applicable
Interior area
- Total interior livable area: 1,247 sqft
Video & virtual tour
Property
Parking
- Total spaces: 2
- Parking features: Two Car Garage, Attached, Garage Door Opener, Pad Only (Off Street)
- Attached garage spaces: 2
Features
- Levels: One
- Stories: 1
- Exterior features: Sprinkler System
- Pool features: None, Community
- Fencing: Privacy,Stone/Masonry Fence
Lot
- Size: 7,100 Square Feet
- Features: Corner Lot, Level, Curbs, Sidewalks, Streetlights, Fire Hydrant w/in 500'
- Residential vegetation: Mature Trees
Details
- Parcel number: 043551060010
Construction
Type & style
- Home type: SingleFamily
- Property subtype: Single Family Residence
Materials
- 4 Sides Masonry
- Foundation: Slab
- Roof: Composition
Condition
- Pre-Owned
- New construction: No
- Year built: 2010
Details
- Builder name: KB Homes
Utilities & green energy
- Electric: CPS
- Sewer: SAWS, Sewer System
- Water: SAWS, Water System
- Utilities for property: Cable Available
Community & HOA
Community
- Features: Clubhouse, Playground, Jogging Trails, Sports Court, BBQ/Grill, Basketball Court, Cluster Mail Box
- Security: Smoke Detector(s), Carbon Monoxide Detector(s)
- Subdivision: Sundance Square
HOA
- Has HOA: Yes
- HOA fee: $410 semi-annually
- HOA name: SUNDANCE (SAN ANTONIO) HOMEOWNERS INC
Location
- Region: San Antonio
Financial & listing details
- Price per square foot: $176/sqft
- Tax assessed value: $211,000
- Annual tax amount: $3,621
- Price range: $220K - $220K
- Date on market: 8/1/2026
- Cumulative days on market: 1 day
- Listing terms: Conventional,FHA,VA Loan,Cash
- Road surface type: Paved, Asphalt
Estimated market value
$218,200
$207,000 - $229,000
$1,550/mo
Price history
| Date | Event | Price |
|---|---|---|
| 8/1/2026 | Listed for sale | $220,000+37.5%$176/sqft |
Source:  LERA MLS #2004991 Report a problem LERA MLS #2004991 Report a problem | ||
| 10/14/2024 | Listing removed | $1,695-3.1%$1/sqft |
Source: Zillow Rentals Report a problem | ||
| 1/11/2024 | Listing removed | -- |
Source: Zillow Rentals Report a problem | ||
| 1/3/2024 | Listed for rent | $1,750+32.1%$1/sqft |
Source: Zillow Rentals Report a problem | ||
| 3/24/2021 | Listing removed | -- |
Source: Owner Report a problem | ||
| 10/24/2018 | Listing removed | $1,325$1/sqft |
Source: Owner Report a problem | ||
| 10/12/2018 | Listing removed | $160,000$128/sqft |
Source: 3D Realty & Property Mgmt. #1342834 Report a problem | ||
| 10/12/2018 | Price change | $1,325-3.3%$1/sqft |
Source: Owner Report a problem | ||
| 10/8/2018 | Listed for sale | $160,000$128/sqft |
Source: 3D Realty & Property Mgmt. #1342834 Report a problem | ||
| 9/18/2018 | Listed for rent | $1,370+1.5%$1/sqft |
Source: Owner Report a problem | ||
| 8/25/2017 | Listing removed | $1,350$1/sqft |
Source: 3D Realty & Property Mgmt. #1258486 Report a problem | ||
| 8/4/2017 | Price change | $1,350-3.6%$1/sqft |
Source: 3D Realty & Property Mgmt. #1258486 Report a problem | ||
| 7/26/2017 | Listed for rent | $1,400+16.7%$1/sqft |
Source: 3D Realty & Property Mgmt. #1258486 Report a problem | ||
| 11/8/2014 | Listing removed | $1,200$1/sqft |
Source: Kuper Sotheby's Int'l Realty #1086112 Report a problem | ||
| 11/5/2014 | Listed for rent | $1,200+2.1%$1/sqft |
Source: Kuper Sotheby's Int'l Realty #1086112 Report a problem | ||
| 7/12/2013 | Listing removed | $1,175$1/sqft |
Source: Kuper Sotheby's Int'l Realty #1009249 Report a problem | ||
| 7/7/2013 | Listed for rent | $1,175$1/sqft |
Source: Kuper Sotheby's Int'l Realty #1009249 Report a problem | ||
Public tax history
| Year | Property taxes | Tax assessment |
|---|---|---|
| 2025 | $2,224 -20.9% | $211,000 -5% |
| 2024 | $2,811 +11.2% | $222,015 +10% |
| 2023 | $2,528 -18.8% | $201,832 +10% |
| 2022 | $3,113 +6.6% | $183,484 +10% |
| 2021 | $2,920 | $166,804 +10% |
| 2020 | $2,920 +6.1% | $151,640 +6.3% |
| 2019 | $2,753 | $142,670 +1.7% |
| 2018 | $2,753 +1.9% | $140,220 +2.7% |
| 2017 | $2,701 +4.9% | $136,490 +4.6% |
| 2016 | $2,575 -2.3% | $130,530 +3.9% |
| 2015 | $2,636 | $125,680 +6.9% |
| 2014 | $2,636 | $117,530 +0.3% |
| 2013 | -- | $117,140 -0.8% |
| 2012 | -- | $118,030 +8.2% |
| 2011 | -- | $109,040 +505.8% |
| 2010 | -- | $18,000 -10% |
| 2009 | -- | $20,000 -16.4% |
| 2008 | -- | $23,920 |
| 2007 | -- | $23,920 |
Find assessor info on the county website
Monthly payment
Est. payment
Payment breakdown
Explore the cost of this home by adjusting the details. Changes won't be saved.Climate risks
Neighborhood: 78245
Nearby schools
GreatSchools rating
- 8/10Lieck Elementary SchoolGrades: PK-5Distance: 0.7 mi
- 7/10Bernal MiddleGrades: 6-8Distance: 1 mi
- 6/10Brennan High SchoolGrades: 9-12Distance: 3.2 mi
Schools provided by the listing agent
- Elementary: Edmund Lieck
- Middle: Bernal
- High: William Brennan
- District: Northside
Source: LERA MLS. This data may not be complete. We recommend contacting the local school district to confirm school assignments for this home.
- $231,6003 bd2 ba1.2k sqft1051 Sundance Fort, San Antonio, TX 78245Off Market
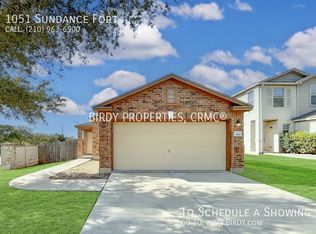
- $211,1003 bd2 ba1.6k sqft1047 Sundance Ft, San Antonio, TX 78245Off Market

- $277,7003 bd2 ba1.6k sqft1047 Sundance Fort, San Antonio, TX 78245Off Market

- $205,5003 bd2 ba1.2k sqft1043 Sundance Ft, San Antonio, TX 78245Off Market
- $245,0003 bd2 ba1.9k sqft1039 Sundance Ft, San Antonio, TX 78245Off Market
- $305,5004 bd3 ba2.8k sqft1054 Sundance Ft, San Antonio, TX 78245Off Market
- $231,6003 bd2 ba1.6k sqft1050 Sundance Ft, San Antonio, TX 78245Off Market
- $224,6003 bd3 ba1.6k sqft1046 Sundance Ft, San Antonio, TX 78245Off Market
A local agent can set up tours, give advice and negotiate with sellers.
Similar homes
- $230,0003 bd2 ba1.3k sqft2307 Sunset Bay, San Antonio, TX 78245For Sale
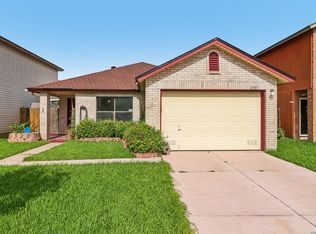
 MLS ID #2002581, Tiara Porch TREC #815325, Exquisite Properties, LLC. LERA MLS
 - $225,0003 bd2 ba1.5k sqft531 Sanderling, San Antonio, TX 78245For Sale
 MLS ID #1994532, Michelle Campbell TREC #559224, Keller Williams City-View. LERA MLS
 - $200,0003 bd3 ba1.4k sqft1803 White Magnolia, San Antonio, TX 78227For Sale
 MLS ID #2003893, Anh Mai TREC #568653, Dillingham & Toone Real Estate. LERA MLS
 - $209,9003 bd2 ba1.2k sqft938 Spello Circle, San Antonio, TX 78253For Sale
 MLS ID #1950051, Melissa Wiggans TREC #545331, Real Estate Muses. LERA MLS
 - $224,9953 bd2 ba1.6k sqft1530 Ambush Creek, San Antonio, TX 78245For SaleMLS ID #1946371, Najam Rizvi TREC #724775, Texas Premier Realty. LERA MLS
- $189,0003 bd3 ba1.5k sqft7939 Meadow Way Ct, San Antonio, TX 78227For SaleMLS ID #2003775, Jean Reich TREC #650939, Option One Real Estate. LERA MLS
- $229,0003 bd2 ba1.5k sqft2003 Ellison Dr, San Antonio, TX 78245For SaleMLS ID #1995639, Delia Aquino TREC #528245, At Home Realty, LLC. LERA MLS
- $204,9003 bd2 ba1.4k sqft1531 AMBUSH CRK, San Antonio, TX 78245For SaleMLS ID #1957735, Melissa Wiggans TREC #545331, Real Estate Muses. LERA MLS
- $205,0003 bd2 ba1.3k sqft9734 Crescent Moon, San Antonio, TX 78245For SaleMLS ID #1938075, Franklin Torres TREC #718047, Real Broker, LLC. LERA MLS
- $205,0003 bd2 ba1.5k sqft1154 S ELLISON DR, San Antonio, TX 78245For SaleMLS ID #1970625, Amber Broadway TREC #618409, Opendoor Brokerage, LLC. LERA MLS
- $240,0003 bd2 ba1.2k sqft5403 CHASE CYN, San Antonio, TX 78252For SaleMLS ID #1999685, Sharon Mercer Barnes TREC #642731, 3D Realty & Property Management. LERA MLS
- $173,0002 bd2 ba981 sqft2602 Buffalo Pass Dr, San Antonio, TX 78245For SaleMLS ID #2002514, Sheree Hamilton TREC #653291, Orchard Brokerage. LERA MLS
- $189,0003 bd2 ba1.3k sqft9815 Messenger Pass, San Antonio, TX 78245For SaleMLS ID #1949506, Sandra Rangel TREC #579513, Real Broker, LLC. LERA MLS
- $189,9993 bd2 ba1.1k sqft11426 LONG TRL, San Antonio, TX 78245For SaleMLS ID #1967819, David Garcia TREC #824721, Mainstay Brokerage LLC. LERA MLS
- $230,0003 bd2 ba1.7k sqft107 FINCH KNL, San Antonio, TX 78253For SaleMLS ID #1995921, Gabriella Rodriguez TREC #767654, eXp Realty. LERA MLS
- $175,0003 bd2 ba1.1k sqft9922 Hawksbill Peak, San Antonio, TX 78245For SaleMLS ID #1999079, Katherine Garcia TREC #714381, Real Broker, LLC. LERA MLS
- $213,0003 bd2 ba1.2k sqft11122 Indian Cyn, San Antonio, TX 78252For SaleMLS ID #1947579, Toni Sarzoza TREC #616500, TriPoint Realty LLC. LERA MLS
- $215,0003 bd2 ba1.3k sqft7418 Banister Pass, San Antonio, TX 78254For SaleMLS ID #1997827, Jaime Pena TREC #663629, 1st Choice Realty Group. LERA MLS
- $235,0003 bd2 ba1.4k sqft9627 Summer Vail, San Antonio, TX 78251For SaleMLS ID #1966775, Joe Burrage TREC #533172, Keller Williams Heritage. LERA MLS
- $205,0003 bd2 ba1.2k sqft222 TESLA DR, San Antonio, TX 78228For SaleMLS ID #2002895, Analiza Alvarado TREC #658838, Keller Williams Legacy. LERA MLS
