Nestled on a desirable greenbelt lot in the Sunset subdivision, this beautifully maintained single-story home offers comfort, privacy, and peaceful views. This 3-bedroom, 2-bathroom residence offers 1,386 square feet of living space with an open floor plan that includes a spacious living area and a separate dining space. The dining area features double doors that open to the backyard, making it perfect for entertaining. Recent updates include new carpet in the bedrooms, tile flooring in the restroom, and fresh interior paint, creating a clean and move-in-ready atmosphere. The kitchen provides ample cabinet and counter space, along with a convenient pass-through opening to the living area for easy flow and connection. Throughout the home, ceramic tile and wood-like laminate flooring add both durability and style. The primary suite features a walk-in closet and a full bathroom with a tub/shower combo and single vanity. Two additional bedrooms offer flexible space ideal for guests, a home office, or hobbies. Step outside to enjoy the peace and quiet of having no rear neighbors-the backyard backs to a greenbelt, offering a tranquil setting for relaxing evenings or weekend gatherings. Conveniently located near shopping, dining, schools, and major road access, this home offers a rare combination of comfort, value, and location.
For sale
$189,000
9815 Messenger Pass, San Antonio, TX 78245
3beds
1,386sqft
:
Get pre-qualified$1,401/mo
Single Family Residence
Built in 2001
5,052 Square Feet Lot
$186,000 Zestimate®
$136/sqft
$16/mo HOA
What's special
Open floor planFresh interior paintSeparate dining spaceSingle-story homeDesirable greenbelt lot
- 133 days |
- 422 |
- 52 |
Likely to sell faster than
Zillow last checked:
Listing updated:
Listed by:
Sandra Rangel TREC #579513 (210) 660-8074,
Real Broker, LLC
Source: LERA MLS,MLS#: 1949506
Facts & features
Interior
Bedrooms & bathrooms
- Bedrooms: 3
- Bathrooms: 2
- Full bathrooms: 2
Primary bedroom
- Features: Ceiling Fan(s), Full Bath
- Area: 192
- Dimensions: 16 x 12
Bedroom 2
- Area: 120
- Dimensions: 12 x 10
Bedroom 3
- Area: 99
- Dimensions: 11 x 9
Primary bathroom
- Features: Tub/Shower Combo, Single Vanity
- Area: 60
- Dimensions: 10 x 6
Dining room
- Area: 110
- Dimensions: 11 x 10
Kitchen
- Area: 104
- Dimensions: 13 x 8
Living room
- Area: 224
- Dimensions: 16 x 14
Heating
- Central, Electric
Cooling
- Central Air
Appliances
- Included: Microwave, Range, Disposal, Dishwasher, Vented Exhaust Fan, Electric Water Heater
- Laundry: Washer Hookup, Dryer Connection
Features
- One Living Area, Separate Dining Room, Breakfast Bar, Utility Room Inside, 1st Floor Lvl/No Steps, Open Floorplan, Ceiling Fan(s)
- Flooring: Ceramic Tile, Laminate
- Has basement: No
- Has fireplace: No
- Fireplace features: Not Applicable
Interior area
- Total interior livable area: 1,386 sqft
Property
Parking
- Total spaces: 1
- Parking features: One Car Garage, Garage Door Opener
- Garage spaces: 1
Features
- Levels: One
- Stories: 1
- Patio & porch: Patio
- Pool features: None
- Fencing: Privacy
Lot
- Size: 5,052 Square Feet
Details
- Parcel number: 043321820170
Construction
Type & style
- Home type: SingleFamily
- Property subtype: Single Family Residence
Materials
- Brick
- Foundation: Slab
- Roof: Composition
Condition
- Pre-Owned
- New construction: No
- Year built: 2001
Utilities & green energy
- Sewer: Sewer System
- Water: Water System
- Utilities for property: City Garbage service
Community & HOA
Community
- Features: Playground, Sports Court
- Security: Smoke Detector(s)
- Subdivision: Sunset
HOA
- Has HOA: Yes
- HOA fee: $187 annually
- HOA name: SUNSET ASSOCIATES
Location
- Region: San Antonio
Financial & listing details
- Price per square foot: $136/sqft
- Tax assessed value: $207,440
- Annual tax amount: $3,806
- Price range: $189K - $189K
- Date on market: 3/17/2026
- Cumulative days on market: 220 days
- Listing terms: Conventional,FHA,VA Loan,Cash
Estimated market value
$186,000
$177,000 - $195,000
$1,467/mo
Price history
| Date | Event | Price |
|---|---|---|
| 4/5/2026 | Price change | $189,000-5.5%$136/sqft |
Source:  LERA MLS #1949506 Report a problem LERA MLS #1949506 Report a problem | ||
| 3/17/2026 | Listed for sale | $200,000-7%$144/sqft |
Source: LERA MLS #1949506 Report a problem | ||
| 2/1/2026 | Listing removed | $215,000$155/sqft |
Source: LERA MLS #1897917 Report a problem | ||
| 1/7/2026 | Listed for sale | $215,000$155/sqft |
Source: LERA MLS #1897917 Report a problem | ||
| 11/5/2025 | Listing removed | $215,000$155/sqft |
Source: LERA MLS #1897917 Report a problem | ||
| 9/4/2025 | Listed for sale | $215,000+43.3%$155/sqft |
Source: LERA MLS #1897917 Report a problem | ||
| 2/23/2022 | Listing removed | -- |
Source: Zillow Rental Network Premium Report a problem | ||
| 2/16/2022 | Price change | $1,490-0.7%$1/sqft |
Source: Zillow Rental Network Premium Report a problem | ||
| 1/20/2022 | Listed for rent | $1,500+30.4%$1/sqft |
Source: Zillow Rental Network Premium Report a problem | ||
| 5/8/2020 | Sold | -- |
Source: LERA MLS #1449278 Report a problem | ||
| 4/18/2020 | Pending sale | $150,000$108/sqft |
Source: RE/MAX Preferred, REALTORS #1449278 Report a problem | ||
| 4/3/2020 | Listed for sale | $150,000$108/sqft |
Source: RE/MAX Preferred, REALTORS #1449278 Report a problem | ||
| 2/20/2018 | Listing removed | $1,150$1/sqft |
Source: RE/MAX Preferred, REALTORS #1266860 Report a problem | ||
| 9/5/2017 | Listed for rent | $1,150+4.5%$1/sqft |
Source: RE/MAX Preferred, REALTORS #1266860 Report a problem | ||
| 10/8/2015 | Listing removed | $1,100$1/sqft |
Source: RE/MAX Preferred/Associates Boerne, Realtors #1131205 Report a problem | ||
| 8/5/2015 | Listed for rent | $1,100+10%$1/sqft |
Source: RE/MAX PREFERRED, REALTORS #1131205 Report a problem | ||
| 4/23/2013 | Listing removed | $1,000$1/sqft |
Source: RE/MAX PREFERRED, REALTORS #992510 Report a problem | ||
| 4/2/2013 | Listed for rent | $1,000+0.5%$1/sqft |
Source: RE/MAX PREFERRED, REALTORS #992510 Report a problem | ||
| 4/9/2012 | Listing removed | $995$1/sqft |
Source: RE/MAX Preferred, REALTORS #939272 Report a problem | ||
| 4/5/2012 | Listed for rent | $995$1/sqft |
Source: RE/MAX Preferred, REALTORS #939272 Report a problem | ||
| 3/12/2008 | Sold | -- |
Source: LERA MLS #690528 Report a problem | ||
| 7/12/2005 | Sold | -- |
Source: Public Record Report a problem | ||
Public tax history
| Year | Property taxes | Tax assessment |
|---|---|---|
| 2025 | $3,823 -3.1% | $207,440 -3.2% |
| 2024 | $3,944 -3.9% | $214,220 -3.7% |
| 2023 | $4,104 +3.8% | $222,420 +14.1% |
| 2022 | $3,954 +27.2% | $194,960 +28.9% |
| 2021 | $3,110 | $151,250 +4.1% |
| 2020 | $3,110 +2.8% | $145,350 +3.8% |
| 2019 | $3,025 | $140,040 +8.6% |
| 2018 | $3,025 +9.7% | $128,930 +4.4% |
| 2017 | $2,758 +5% | $123,520 +5.3% |
| 2016 | $2,626 +34.3% | $117,310 +17.3% |
| 2015 | $1,955 | $100,000 +14.9% |
| 2014 | $1,955 | $87,000 +11% |
| 2013 | -- | $78,410 +4.5% |
| 2012 | -- | $75,000 -15.7% |
| 2011 | -- | $88,960 -0.8% |
| 2010 | -- | $89,700 -1.8% |
| 2009 | -- | $91,320 -4.4% |
| 2008 | -- | $95,540 +2.1% |
| 2007 | -- | $93,530 +11.5% |
| 2006 | -- | $83,870 +6.4% |
| 2005 | -- | $78,800 |
| 2004 | -- | -- |
| 2003 | -- | -- |
| 2002 | -- | -- |
Find assessor info on the county website
Monthly payment
Est. payment
Payment breakdown
Explore the cost of this home by adjusting the details. Changes won't be saved.Climate risks
Neighborhood: 78245
Nearby schools
GreatSchools rating
- 5/10Michael Elementary SchoolGrades: PK-5Distance: 0.8 mi
- 4/10Vale Middle SchoolGrades: 6-8Distance: 3.2 mi
- 5/10Stevens High SchoolGrades: 9-12Distance: 2.1 mi
Schools provided by the listing agent
- Elementary: Michael
- Middle: Robert Vale
- High: Stevens
- District: Northside
Source: LERA MLS. This data may not be complete. We recommend contacting the local school district to confirm school assignments for this home.
- $211,2003 bd3 ba1.6k sqft9819 Messenger Pass, San Antonio, TX 78245Off Market
- $230,4004 bd3 ba2k sqft9811 Messenger Pass, San Antonio, TX 78245Off Market

- $221,9004 bd2 ba1.7k sqft9823 Messenger Pass, San Antonio, TX 78245Off Market
- $--3 bd3 ba1.6k sqft9807 Messenger Pass, San Antonio, TX 78245Sold
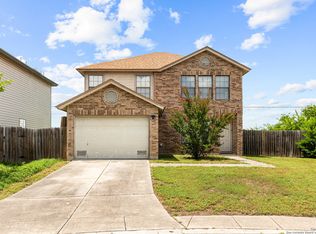
- $199,5003 bd2 ba1.3k sqft9827 Messenger Pass, San Antonio, TX 78245Off Market
- $252,0004 bd3 ba2.2k sqft9803 Messenger Pass, San Antonio, TX 78245Off Market
- $196,7003 bd2 ba1.3k sqft9814 Messenger Pass, San Antonio, TX 78245Off Market
- $--3 bd2 ba1.3k sqft9831 Messenger Pass, San Antonio, TX 78245Sold
A local agent can set up tours, give advice and negotiate with sellers.
Similar homes
- $189,0003 bd3 ba1.5k sqft7939 Meadow Way Ct, San Antonio, TX 78227For Sale
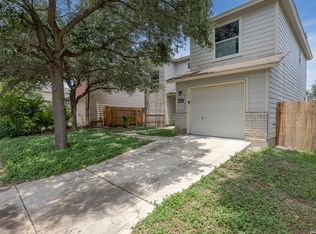
 MLS ID #2003775, Jean Reich TREC #650939, Option One Real Estate. LERA MLS
 - $189,9993 bd2 ba1.1k sqft11426 LONG TRL, San Antonio, TX 78245For Sale
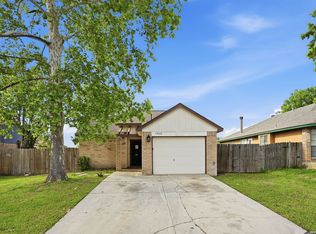 MLS ID #1967819, David Garcia TREC #824721, Mainstay Brokerage LLC. LERA MLS
 - $200,0003 bd3 ba1.4k sqft1803 White Magnolia, San Antonio, TX 78227For Sale
 MLS ID #2003893, Anh Mai TREC #568653, Dillingham & Toone Real Estate. LERA MLS
 - $205,0003 bd2 ba1.3k sqft9734 Crescent Moon, San Antonio, TX 78245For Sale
 MLS ID #1938075, Franklin Torres TREC #718047, Real Broker, LLC. LERA MLS
 - $204,9003 bd2 ba1.4k sqft1531 AMBUSH CRK, San Antonio, TX 78245For SaleMLS ID #1957735, Melissa Wiggans TREC #545331, Real Estate Muses. LERA MLS
- $215,0003 bd2 ba1.4k sqft3922 Salty Marsh, San Antonio, TX 78245For SaleMLS ID #1950580, Sandra Guerra TREC #506913, Copernicus Realty. LERA MLS
- $209,9003 bd3 ba2k sqft9827 echo plain, San Antonio, TX 78245For SaleMLS ID #1954420, Fabiola Poulat Zepeda TREC #691094, Keller Williams Heritage. LERA MLS
- $159,0003 bd3 ba1.3k sqft10 Bratton Dr, San Antonio, TX 78245For SaleMLS ID #1993975, Aya Hussein TREC #759956, Resi Realty, LLC. LERA MLS
- $225,0003 bd2 ba1.5k sqft531 Sanderling, San Antonio, TX 78245For SaleMLS ID #1994532, Michelle Campbell TREC #559224, Keller Williams City-View. LERA MLS
- $232,5003 bd3 ba1.9k sqft10202 Maple Ranch, San Antonio, TX 78245For SaleMLS ID #1998944, Rolando Lopez TREC #756793, 1st Choice Realty Group. LERA MLS
- $219,5003 bd2 ba1.5k sqft543 STABLE VIS, San Antonio, TX 78227For SaleMLS ID #2000949, Adriana Rodriguez TREC #691347, United Realty Group of Texas, LLC. LERA MLS
- $215,0003 bd2 ba1.8k sqft7823 Bronco, San Antonio, TX 78227For SaleMLS ID #2002163, Michaela Aden TREC #649496, Premier Realty Group Platinum. LERA MLS
- $195,0003 bd2 ba1.3k sqft7955 RUBY MDW, San Antonio, TX 78251For SaleMLS ID #1956047, Jacob Solis TREC #660871, LPT Realty, LLC. LERA MLS
- $215,0003 bd3 ba1.3k sqft430 BRIDLE RDG, San Antonio, TX 78227For SaleMLS ID #1963881, Catherine Ilongo TREC #505579, RE/MAX North-San Antonio. LERA MLS
- $209,0003 bd2 ba1.6k sqft5030 Timber Wind, San Antonio, TX 78250For SaleMLS ID #1995823, Christopher Cisneros TREC #642303, Proper Realty. LERA MLS
- $--3 bd2 ba944 sqft5139 Sagamore Dr, San Antonio, TX 78242AuctionAuction.com 2
- $199,0003 bd1 ba1.1k sqft11439 Rousseau, San Antonio, TX 78251For SaleMLS ID #1917647, David Kauffman TREC #654998, Keller Williams City-View. LERA MLS
- $199,9003 bd2 ba1k sqft8230 Piedra Medina, San Antonio, TX 78252For SaleMLS ID #1971602, Jeffrey Robillard TREC #687855, Newfound Real Estate. LERA MLS
- $210,0003 bd3 ba1.5k sqft5519 Red Cyn, San Antonio, TX 78252For SaleMLS ID #1933815, Rocio Gonzalez Galvez TREC #758015, LPT Realty, LLC. LERA MLS
- $150,0003 bd1 ba1.1k sqft9507 SIMPLICITY DR, San Antonio, TX 78245For SaleMLS ID #1991070, Claudia Hernandez TREC #677725, Texas Premier Realty. LERA MLS
