Skip main navigation
For sale
  • Price cut: $5.5K (6/12)
    $199,500

    7955 RUBY MDW, San Antonio, TX 78251

    3beds
    1,334sqft
    : 
    Loading
    Get pre-qualified
    Single Family Residence
    Built in 1998
    4,268 Square Feet Lot
    $197,400 Zestimate®
    $150/sqft
    $11/mo HOA

    What's special

    Generous counter spaceFunctional open-concept layout
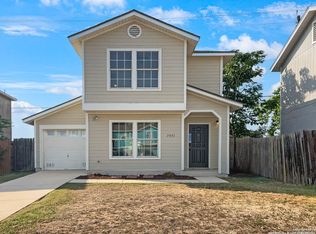
    Welcome to 7955 Ruby Meadow, a well-located 3-bedroom, 2-bath home in the established Crown Meadow subdivision on San Antonio's Northwest side. Conveniently situated just off Culebra Road near IH-410, this property offers quick access to Lackland AFB, major highways, shopping, dining, and everyday essentials. Inside, you'll find a functional open-concept layout designed for comfortable living and easy flow between spaces. The living and dining areas connect seamlessly to the kitchen, which features ample cabinet storage and generous counter space-ideal for daily use or entertaining. Natural light fills the home, creating a bright and inviting atmosphere throughout. The primary suite offers privacy with its own full bath, while two additional bedrooms provide flexibility for family, guests, or a dedicated office space. Whether you're working from home or need extra room, this layout adapts to your needs. Positioned in a convenient and growing area, this home presents a strong opportunity for both homeowners and investors looking for value, location, and long-term potential. New appliances (Range and built-in microwave will be installed prior to closing)
    100 days
    |
    248
    |
    26
    |

    Zillow last checked:

    Listing updated:

    Listed by:

    Jacob Solis TREC #660871 (210) 548-0205,

    LPT Realty, LLC

    Source: LERA MLS,MLS#: 1956047MLS Logo

    Loading...

      Facts & features

      Interior

      Bedrooms & bathrooms
      • Bedrooms: 3
      • Bathrooms: 2
      • Full bathrooms: 2
      Primary bedroom
      • Features: Walk-In Closet(s), Ceiling Fan(s), Full Bath
      • Level: Upper
      • Area: 165
      • Dimensions: 15 x 11
      Bedroom 2
      • Area: 120
      • Dimensions: 10 x 12
      Bedroom 3
      • Area: 120
      • Dimensions: 10 x 12
      Primary bathroom
      • Features: Tub/Shower Combo, Single Vanity
      • Area: 40
      • Dimensions: 5 x 8
      Kitchen
      • Area: 156
      • Dimensions: 13 x 12
      Living room
      • Area: 320
      • Dimensions: 20 x 16
      Heating
      • Central, Electric
      Cooling
      • Central Air
      Appliances
      • Included: Disposal
      • Laundry: Washer Hookup, Dryer Connection
      Features
      • One Living Area, Eat-in Kitchen, Breakfast Bar, Utility Room Inside, All Bedrooms Upstairs, Open Floorplan, High Speed Internet, Walk-In Closet(s), Ceiling Fan(s)
      • Flooring: Carpet, Ceramic Tile, Vinyl
      • Has basement: No
      • Has fireplace: No
      • Fireplace features: Not Applicable
      Interior area
      • Total interior livable area: 1,334 sqft

      Property

      Parking
      • Total spaces: 1
      • Parking features: One Car Garage, Attached
      • Attached garage spaces: 1
      Features
      • Levels: Two
      • Stories: 2
      • Pool features: None
      • Fencing: Privacy
      Lot
      • Size: 4,268 Square Feet
      Details
      • Parcel number: 182881030140

      Construction

      Type & style
      • Home type: SingleFamily
      • Property subtype: Single Family Residence
      Materials
      • Fiber Cement
      • Foundation: Slab
      • Roof: Composition
      Condition
      • Pre-Owned
      • New construction: No
      • Year built: 1998

      Utilities & green energy

      • Sewer: Sewer System
      • Water: Water System
      • Utilities for property: Cable Available, City Garbage service

      Community & HOA

      Community
      • Features: Playground
      • Security: Smoke Detector(s)
      • Subdivision: Crown Meadows
      HOA
      • Has HOA: Yes
      • HOA fee: $135 annually
      • HOA name: CROWN MEADOWS ASSOCIATION, INC
      Location
      • Region: San Antonio

      Financial & listing details

      • Price per square foot: $150/sqft
      • Tax assessed value: $207,290
      • Annual tax amount: $4,747
      • Price range: $199.5K - $199.5K
      • Date on market: 4/8/2026
      • Cumulative days on market: 101 days
      • Listing terms: Conventional,FHA,VA Loan,Cash

        Estimated market value

        $197,400

        $188,000 - $207,000

        $1,560/mo

        Price history

        DateEventPrice
        6/12/2026Price change$199,500-2.7%$150/sqft
        Source: LERA MLS #1956047 Report a problem
        5/14/2026Price change$205,000-2.4%$154/sqft
        Source: LERA MLS #1956047 Report a problem
        4/29/2026Price change$210,000-2.3%$157/sqft
        Source: LERA MLS #1956047 Report a problem
        4/8/2026Listed for sale$215,000$161/sqft
        Source: LERA MLS #1956047 Report a problem
        3/28/2026Listing removed$1,515$1/sqft
        Source: Zillow Rentals Report a problem
        1/30/2026Listed for rent$1,515+26.8%$1/sqft
        Source: Zillow Rentals Report a problem
        2/21/2018Listing removed$1,195$1/sqft
        Source: Keller WIlliams Report a problem
        12/4/2017Listed for rent$1,195$1/sqft
        Source: Marin Realty & Prop. Mgmt. Report a problem
        10/29/2007Sold--
        Source: LERA MLS #675240 Report a problem
        5/14/2007Sold--
        Source: Public Record Report a problem

        Public tax history

        YearProperty taxesTax assessment
        2025$4,747 +0%$207,290
        2024$4,746 -0.8%$207,290 -0.5%
        2023$4,786 +10.3%$208,390 +18.9%
        2022$4,340 +10.2%$175,330 +14.8%
        2021$3,937 $152,720 +0.4%
        2020$3,937 +23.8%$152,060 +24.8%
        2019$3,180 $121,880 +1.4%
        2018$3,180 -2.9%$120,150 -1.6%
        2017$3,275 +31%$122,160 +31.2%
        2016$2,500 +14.9%$93,110 +5.7%
        2015$2,176 $88,110 +9.3%
        2014$2,176 $80,640 -1.8%
        2013-- $82,110 -0.9%
        2012-- $82,870 -0.9%
        2011-- $83,640 -0.9%
        2010-- $84,390 -0.9%
        2009-- $85,130 -0.9%
        2008-- $85,910 -1.2%
        2007-- $86,920 +8.5%
        2006-- $80,120 -1.4%
        2005-- $81,260
        2004-- --
        2003-- --
        2002-- --
        2001-- --
        2000-- --
        Find assessor info on the county website

        Monthly payment

        Est. payment

        Payment breakdown

        Explore the cost of this home by adjusting the details. Changes won't be saved.
        All calculations are estimates and provided by Zillow, Inc. for informational purposes only. Actual amounts may vary.
        HOA fees may include property taxes on listings classified as Co-Ops. Contact the listing agent and/or owner for fee details.
        Mortgage interest rates are dependent on a number of factors, including credit score, down payment, and repayment length. Interest rate data provided by Zillow Group Marketplace, Inc. as of 1/1/1970 from various mortgage lenders with which we have lead or other similar arrangements; the Estimated Payment is an average of those rates.
        See how much you could borrow to make a competitive offer.

        Climate risks

        Neighborhood: Crown Meadows

        Getting around

        59 / 100
        Somewhat Walkable
        26 / 100
        Some Transit
        55 / 100
        Bikeable

        Nearby schools

        GreatSchools rating
        Schools provided by the listing agent
        • District: Northside

        Source: LERA MLS. This data may not be complete. We recommend contacting the local school district to confirm school assignments for this home.

        A local agent can set up tours, give advice and negotiate with sellers.

        Browse local experts

        Similar homes