Skip main navigation
Sold
  • Price Unknown

    7947 Ruby Meadows, San Antonio, TX 78251

    3beds
    1,111sqft
    Single Family Residence
    Built in 1998
    3,223 Square Feet Lot
    $200,600 Zestimate®
    $--/sqft
    $1,438 Estimated rent

    Home value

    $200,600

    $187,000 - $215,000

    $1,438/mo

    Zestimate® history
    Loading
    Loading...

    Owner options

    List your home for rent

    $1,438/mo

    Rent Zestimate®

    Find your next renter with Zillow Rental Manager. Plus, with online applications, you can quickly screen prospective tenants – for free.

    Learn more

    $1,438/mo

    Rent Zestimate®

    Refinance and save

    $250/mo

    Est. payment

    Refinancing to a lower rate could help reduce your monthly payments and save thousands over the life of the loan.

    See today's rates

    $250/mo

    Est. payment

    Explore your selling options

    Work with a Zillow partner agent

    Leverage their expertise and Zillow's premium Showcase listings to get your home seen by more buyers.

    Get started

    List with your own agent

    Get your home in front of millions of buyers by listing it on Zillow.

    Learn how to do it

    Sell it yourself

    Take full control of how buyers see your home on Zillow by listing For Sale by Owner (FSBO).

    List your home

    What's special

    Modern amenitiesBeautifully upgraded living spaceNew cabinetsWaterfall chef sinkElegant quartz countertopsRenovated kitchenSmart thermostat
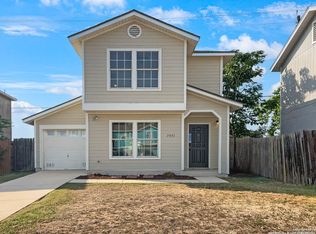
    Welcome to this delightful two-story home nestled in Crown Meadows subdivision, boasting 1,111 square feet of beautifully upgraded living space. This 3-bedroom, 2-bathroom property offers a unique blend of modern amenities and secret surprises, making it an ideal investment opportunity or a wonderful family home. The heart of this home is its stylishly renovated kitchen, featuring new cabinets adorned with elegant quartz countertops. Culinary enthusiasts will appreciate the waterfall chef sink equipped with a reverse osmosis water filter, ensuring pure and refreshing water at your fingertips. Discreetly tucked away off the kitchen is a secret room, perfect for a private office or an imaginative playroom. Step into the inviting living areas where luxury vinyl flooring meets LED lighting, creating a warm and contemporary ambiance. Upgraded fixtures throughout add a touch of sophistication to this charming abode. Stay comfortable year-round with the convenience of a smart thermostat and enjoy peace of mind with the Ring doorbell security system. Currently tenant-occupied on a month-to-month lease, this property offers established rental income for investors seeking a seamless addition to their portfolio. Please note that showings require a 48-hour notice to ensure convenience for current occupants. Location is key, and this home offers easy access to major highways, shopping centers, gyms, restaurants, and NISD schools. Proximity to JBSA Bases further enhances its appeal for military families or personnel. Don't miss this exceptional opportunity to own a charming residence with modern upgrades and a touch of mystery in one of the most convenient locations!

    Zillow last checked:

    Listing updated:

    Listed by:

    Melissa Ramos TREC #599912 (210) 413-7151,

    Real Team Realty

    Source: LERA MLS,MLS#: 1877889MLS Logo

    Facts & features

    Interior

    Bedrooms & bathrooms
    • Bedrooms: 3
    • Bathrooms: 2
    • Full bathrooms: 2
    Primary bedroom
    • Level: Upper
    • Area: 120
    • Dimensions: 12 x 10
    Bedroom 2
    • Area: 90
    • Dimensions: 10 x 9
    Bedroom 3
    • Area: 110
    • Dimensions: 11 x 10
    Primary bathroom
    • Features: Tub/Shower Combo
    • Area: 40
    • Dimensions: 8 x 5
    Dining room
    • Area: 45
    • Dimensions: 5 x 9
    Kitchen
    • Area: 90
    • Dimensions: 10 x 9
    Living room
    • Area: 210
    • Dimensions: 15 x 14
    Heating
    • Central, Electric
    Cooling
    • Central Air
    Appliances
    • Included: Range, Disposal, Dishwasher, Vented Exhaust Fan, Electric Water Heater
    • Laundry: Upper Level, Washer Hookup, Dryer Connection
    Features
    • One Living Area, Liv/Din Combo, Breakfast Bar, Pantry, Utility Room Inside, All Bedrooms Upstairs, Open Floorplan, Ceiling Fan(s), Chandelier
    • Flooring: Carpet, Vinyl
    • Has basement: No
    • Has fireplace: No
    • Fireplace features: Not Applicable
    Interior area
    • Total interior livable area: 1,111 sqft

    Property

    Parking
    • Total spaces: 1
    • Parking features: One Car Garage
    • Garage spaces: 1
    Features
    • Levels: Two
    • Stories: 2
    • Pool features: None
    Lot
    • Size: 3,223 Square Feet
    Details
    • Parcel number: 182881030120

    Construction

    Type & style
    • Home type: SingleFamily
    • Property subtype: Single Family Residence
    Materials
    • Siding, Fiber Cement
    • Foundation: Slab
    • Roof: Composition
    Condition
    • Pre-Owned
    • New construction: No
    • Year built: 1998

    Utilities & green energy

    • Electric: CPS Energy
    • Sewer: Sewer System
    • Water: Water System
    • Utilities for property: City Garbage service

    Community & HOA

    Community
    • Features: None
    • Security: Smoke Detector(s)
    • Subdivision: Crown Meadows
    HOA
    • Has HOA: Yes
    • HOA fee: $250 annually
    • HOA name: CROWN MEADOWS ASSOCIATION
    Location
    • Region: San Antonio

    Financial & listing details

    • Tax assessed value: $178,810
    • Annual tax amount: $178,810
    • Date on market: 6/22/2025
    • Cumulative days on market: 760 days
    • Listing terms: Conventional,FHA,VA Loan,TX Vet,Cash

    Price history

    DateEventPrice
    9/17/2025Sold--
    Source: LERA MLS #1877889 Report a problem
    8/15/2025Pending sale$215,000$194/sqft
    Source: LERA MLS #1877889 Report a problem
    7/9/2025Contingent$215,000$194/sqft
    Source: LERA MLS #1877889 Report a problem
    6/22/2025Price change$215,000-2.2%$194/sqft
    Source: LERA MLS #1877889 Report a problem
    9/12/2024Price change$219,900-2.2%$198/sqft
    Source: LERA MLS #1700031 Report a problem
    3/1/2024Price change$224,900-2.2%$202/sqft
    Source: LERA MLS #1700031 Report a problem
    9/23/2023Price change$229,900-3.8%$207/sqft
    Source: LERA MLS #1700031 Report a problem
    8/18/2023Price change$238,995-4%$215/sqft
    Source: LERA MLS #1700031 Report a problem
    7/31/2023Price change$248,900-2.4%$224/sqft
    Source: LERA MLS #1700031 Report a problem
    6/30/2023Listed for sale$254,900+52.6%$229/sqft
    Source: LERA MLS #1700031 Report a problem
    5/2/2023Sold--
    Source: LERA MLS #1679615 Report a problem
    4/22/2023Pending sale$167,000$150/sqft
    Source: LERA MLS #1679615 Report a problem
    4/18/2023Contingent$167,000$150/sqft
    Source: LERA MLS #1679615 Report a problem
    4/13/2023Listed for sale$167,000+51.8%$150/sqft
    Source: LERA MLS #1679615 Report a problem
    2/8/2018Sold--
    Source: Agent Provided Report a problem
    1/15/2018Listed for sale$110,000$99/sqft
    Source: TYJ Realty #1287439 Report a problem
    8/15/2006Sold--
    Source: Public Record Report a problem

    Public tax history

    YearProperty taxesTax assessment
    2025$4,095 +0%$178,810
    2024$4,094 -0.8%$178,810 -0.5%
    2023$4,128 +10.3%$179,740 +18.9%
    2022$3,742 +11.8%$151,160 +15.1%
    2021$3,347 $131,340 +1.6%
    2020$3,347 +23.5%$129,280 +24.5%
    2019$2,710 $103,860 +1.5%
    2018$2,710 -2.9%$102,330 -1.7%
    2017$2,789 +29.6%$104,050 +29.8%
    2016$2,153 +14.9%$80,160 +5.6%
    2015$1,873 $75,890 +9.3%
    2014$1,873 $69,410 -1.4%
    2013-- $70,420 -0.4%
    2012-- $70,710 -0.9%
    2011-- $71,360 -0.9%
    2010-- $71,990 -0.9%
    2009-- $72,640 -0.9%
    2008-- $73,270 -0.6%
    2007-- $73,740 +8.5%
    2006-- $67,970 -1.5%
    2005-- $69,040
    2004-- --
    2003-- --
    2002-- --
    2001-- --
    2000-- --
    Find assessor info on the county website

    Neighborhood: Crown Meadows

    Nearby schools

    GreatSchools rating
    Schools provided by the listing agent
    • Elementary: Carlos Coon Ele
    • Middle: Jordan
    • High: Warren
    • District: Northside

    Source: LERA MLS. This data may not be complete. We recommend contacting the local school district to confirm school assignments for this home.

    Get a cash offer in 3 minutes
    Find out how much your home could sell for in as little as 3 minutes with a no-obligation cash offer.
    Estimated market value
    $200,600
    Get a cash offer in 3 minutes
    Find out how much your home could sell for in as little as 3 minutes with a no-obligation cash offer.
    Estimated market value
    $200,600