Looking for room to spread out? This inviting one-story home has the space you've been searching for! Nestled on a large, private lot, this 3-bedroom, 2-bath home offers the perfect blend of comfort, functionality, and endless possibilities. Step inside to a generous living and dining area that's ready for everything from holiday gatherings to quiet evenings at home. The enormous family room is the true heart of the home-ideal for movie nights, game days, entertaining friends, or creating the ultimate playroom or home office. Outside, the spacious lot provides plenty of room to garden, play, or simply relax and enjoy your own private retreat complete with a large covered patio.The oversized carport offers convenient covered parking, while two storage buildings provide abundant space for tools, hobbies, outdoor equipment, or that workshop you've always wanted. Whether you're hosting backyard barbecues, enjoying family time, or simply looking for a home with room to grow, this property is full of opportunity and ready for its next chapter. Come see all the space, privacy, and potential this wonderful home has to offer. The seller is offering $7,000 towards closing costs!
For sale
$215,000
7823 Bronco, San Antonio, TX 78227
3beds
1,843sqft
Single Family Residence
Built in 1963
7,797 Square Feet Lot
$-- Zestimate®
$117/sqft
$-- HOA
What's special
Large private lotInviting one-story homePrivate retreatTwo storage buildingsOversized carportSpacious lotLarge covered patio
- 24 days |
- 329 |
- 27 |
Zillow last checked:
Listing updated:
Listed by:
Michaela Aden TREC #649496 (210) 859-3251,
Premier Realty Group Platinum
Source: LERA MLS,MLS#: 2002163
Facts & features
Interior
Bedrooms & bathrooms
- Bedrooms: 3
- Bathrooms: 2
- Full bathrooms: 2
Primary bedroom
- Features: Full Bath
- Area: 130
- Dimensions: 13 x 10
Bedroom 2
- Area: 154
- Dimensions: 14 x 11
Bedroom 3
- Area: 99
- Dimensions: 11 x 9
Primary bathroom
- Features: Shower Only, Single Vanity
- Area: 40
- Dimensions: 8 x 5
Dining room
- Area: 180
- Dimensions: 12 x 15
Family room
- Area: 476
- Dimensions: 28 x 17
Kitchen
- Area: 144
- Dimensions: 16 x 9
Living room
- Area: 255
- Dimensions: 17 x 15
Heating
- Central, Natural Gas
Cooling
- Central Air
Appliances
- Included: Range, Refrigerator, Gas Water Heater
- Laundry: Main Level, Washer Hookup, Dryer Connection
Features
- Two Living Area, Liv/Din Combo, Utility Room Inside, Secondary Bedroom Down, 1st Floor Lvl/No Steps, Open Floorplan, All Bedrooms Downstairs, Master Downstairs, Ceiling Fan(s), Solid Counter Tops
- Flooring: Carpet, Laminate
- Windows: Double Pane Windows, Window Coverings
- Has basement: No
- Has fireplace: No
- Fireplace features: Not Applicable
Interior area
- Total interior livable area: 1,843 sqft
Property
Parking
- Total spaces: 2
- Parking features: Converted Garage, Two Car Carport
- Has garage: Yes
- Carport spaces: 2
Features
- Levels: One
- Stories: 1
- Patio & porch: Patio, Covered
- Pool features: None
- Fencing: Chain Link,Wrought Iron
Lot
- Size: 7,797 Square Feet
- Features: Level, Sidewalks, Fire Hydrant w/in 500'
- Residential vegetation: Mature Trees, Mature Trees (ext feat)
Details
- Additional structures: Shed(s)
- Parcel number: 155000260090
Construction
Type & style
- Home type: SingleFamily
- Property subtype: Single Family Residence
Materials
- Asbestos, Stone, Siding
- Foundation: Slab
- Roof: Composition
Condition
- As-Is,Pre-Owned
- New construction: No
- Year built: 1963
Utilities & green energy
- Utilities for property: City Garbage service
Community & HOA
Community
- Features: None
- Subdivision: Lackland Terrace
Location
- Region: San Antonio
Financial & listing details
- Price per square foot: $117/sqft
- Tax assessed value: $230,900
- Annual tax amount: $4,122
- Price range: $215K - $215K
- Date on market: 7/22/2026
- Cumulative days on market: 24 days
- Listing terms: Conventional,FHA,VA Loan,1st Seller Carry,Cash,Other
- Road surface type: Paved, Asphalt
Estimated market value
Not available
Estimated sales range
Not available
$1,679/mo
Price history
| Date | Event | Price |
|---|---|---|
| 7/22/2026 | Listed for sale | $215,000-1.8%$117/sqft |
Source:  LERA MLS #2002163 Report a problem LERA MLS #2002163 Report a problem | ||
| 4/1/2026 | Sold | -- |
Source: Public Record Report a problem | ||
| 9/11/2023 | Sold | -- |
Source: eXp Realty #117893469 Report a problem | ||
| 8/22/2023 | Pending sale | $219,000$119/sqft |
Source: LERA MLS #1709053 Report a problem | ||
| 8/14/2023 | Contingent | $219,000$119/sqft |
Source: LERA MLS #1709053 Report a problem | ||
| 8/4/2023 | Listed for sale | $219,000$119/sqft |
Source: LERA MLS #1709053 Report a problem | ||
| 7/27/2023 | Contingent | $219,000$119/sqft |
Source: LERA MLS #1691251 Report a problem | ||
| 6/4/2023 | Price change | $219,000-4.8%$119/sqft |
Source: LERA MLS #1691251 Report a problem | ||
| 5/28/2023 | Listed for sale | $229,990+64.9%$125/sqft |
Source: LERA MLS #1691251 Report a problem | ||
| 3/2/2023 | Sold | -- |
Source: LERA MLS #44006_1662926 Report a problem | ||
| 2/13/2023 | Pending sale | $139,500$76/sqft |
Source: LERA MLS #1662926 Report a problem | ||
| 2/8/2023 | Price change | $139,500-3.8%$76/sqft |
Source: LERA MLS #1662926 Report a problem | ||
| 1/24/2023 | Listed for sale | $145,000$79/sqft |
Source: LERA MLS #1662926 Report a problem | ||
Public tax history
| Year | Property taxes | Tax assessment |
|---|---|---|
| 2025 | $5,288 +0% | $230,900 |
| 2024 | $5,287 +1395.3% | $230,900 +64.8% |
| 2023 | $354 +4.5% | $140,086 +10% |
| 2022 | $338 +2.9% | $127,351 +10% |
| 2021 | $329 | $115,774 +10% |
| 2020 | $329 +9.4% | $105,249 +10% |
| 2019 | $300 | $95,681 +10% |
| 2018 | $300 +7.9% | $86,983 +10% |
| 2017 | $278 +12.7% | $79,075 +10% |
| 2016 | $247 -16.5% | $71,886 +10% |
| 2015 | $296 | $65,351 +10% |
| 2014 | $296 | $59,410 +7% |
| 2013 | -- | $55,540 -4.5% |
| 2012 | -- | $58,140 -5.4% |
| 2011 | -- | $61,470 -4.1% |
| 2010 | -- | $64,119 +10% |
| 2009 | -- | $58,290 -15.8% |
| 2008 | -- | $69,250 -12.3% |
| 2007 | -- | $79,000 +6% |
| 2006 | -- | $74,510 -2% |
| 2005 | -- | $76,000 |
| 2004 | -- | -- |
| 2003 | -- | -- |
| 2002 | -- | -- |
| 2001 | -- | -- |
| 2000 | -- | -- |
Find assessor info on the county website
Monthly payment
Est. payment
Payment breakdown
Explore the cost of this home by adjusting the details. Changes won't be saved.Climate risks
Neighborhood: Lackland Terrace
Nearby schools
GreatSchools rating
- 6/10Westwood Terrace Elementary SchoolGrades: PK-5Distance: 0.2 mi
- 4/10Jones Middle SchoolGrades: 6-8Distance: 1.6 mi
- 3/10Jay High SchoolGrades: 9-12Distance: 0.8 mi
Schools provided by the listing agent
- Elementary: Westwood Terrace
- Middle: Jones
- High: John Jay
- District: Northside
Source: LERA MLS. This data may not be complete. We recommend contacting the local school district to confirm school assignments for this home.
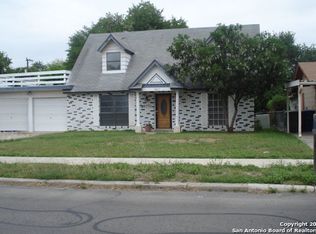
- $148,7003 bd2 ba1k sqft7819 Bronco Ln, San Antonio, TX 78227Off Market
- $165,3003 bd2 ba1.4k sqft7827 Bronco Ln, San Antonio, TX 78227Off Market
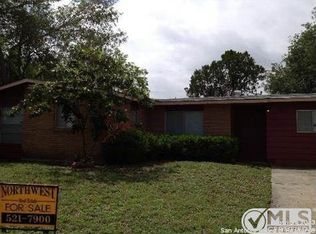
- $147,8004 bd2 ba1.2k sqft7838 Pony Ln, San Antonio, TX 78227Off Market
- $157,1003 bd2 ba1.1k sqft7815 Bronco Ln, San Antonio, TX 78227Off Market
- $204,3004 bd2 ba1.6k sqft7831 Bronco Ln, San Antonio, TX 78227Off Market
- $--3 bd2 ba1.5k sqft7840 Pony Ln, San Antonio, TX 78227Sold
- $153,0003 bd1 ba1k sqft7836 Pony Ln, San Antonio, TX 78227Off Market
- $154,7003 bd2 ba965 sqft7822 Bronco Ln, San Antonio, TX 78227Off Market
A local agent can set up tours, give advice and negotiate with sellers.
A local lender can help you make sure your offer is ready when you are.
Similar homes
- $225,0004 bd2 ba1.8k sqft7503 Westlyn Dr, San Antonio, TX 78227For Sale

 MLS ID #1999263, Adam Morgan TREC #752352, Option One Real Estate. LERA MLS
 - $225,0003 bd2 ba2.1k sqft9423 MARAVAL CRK, San Antonio, TX 78245For Sale
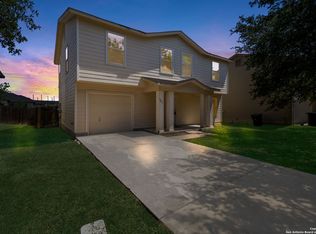 MLS ID #2006136, Kristopher Hochart TREC #540065, Red Wagon Properties. LERA MLS
 - $229,0003 bd2 ba1.2k sqft8951 BOWLINE, San Antonio, TX 78242For Sale
 MLS ID #2007673, Maria Cecilia Leiva TREC #222244, MCL Realty. LERA MLS
 - $175,0004 bd2 ba1.1k sqft6283 BIRCH VALLEY DR, San Antonio, TX 78242For Sale
 MLS ID #2007320, Emerald Villarreal TREC #813965, eXp Realty. LERA MLS
 - $210,0003 bd2 ba1.4k sqft3922 Salty Marsh, San Antonio, TX 78245For SaleMLS ID #1950580, Sandra Guerra TREC #506913, Copernicus Realty. LERA MLS
- $220,0004 bd2 ba1.6k sqft742 Royston Ave, San Antonio, TX 78225For SaleMLS ID #1996940, Michele DeHoyos TREC #799913, JPAR San Antonio. LERA MLS
- $211,5004 bd3 ba1.5k sqft5630 Seacomber, San Antonio, TX 78242For SaleMLS ID #1949078, Leeroy Ramirez TREC #796782, TRU Real Estate Group. LERA MLS
- $209,0003 bd2 ba1.6k sqft5030 Timber Wind, San Antonio, TX 78250For SaleMLS ID #1995823, Christopher Cisneros TREC #642303, Proper Realty. LERA MLS
- $240,0003 bd2 ba1.4k sqft2619 Jade Hill, San Antonio, TX 78251For SaleMLS ID #2003969, Stephen Meza TREC #710613, Real Broker, LLC. LERA MLS
- $249,0003 bd3 ba2.1k sqft9106 BEECH GRV, San Antonio, TX 78245For SaleMLS ID #2007007, Steven Rico TREC #599299, TRU Real Estate Group. LERA MLS
- $240,0003 bd3 ba1.7k sqft1010 Cat Mesa, San Antonio, TX 78251For SaleMLS ID #2006836, Daniel Cline TREC #729312, Keller Williams Realty. LERA MLS
- $198,0003 bd1 ba1.1k sqft9743 GREEN PLAIN DR, San Antonio, TX 78245For SaleMLS ID #1997935, Nereyda Vicente TREC #664196, JPAR San Antonio. LERA MLS
- $249,9003 bd3 ba1.6k sqft111 Shad Bush St., San Antonio, TX 78245For SaleMLS ID #2004840, Thomas Van Buskirk TREC #502304, RE/MAX Preferred, REALTORS. LERA MLS
- $205,0003 bd2 ba1.3k sqft9734 Crescent Moon, San Antonio, TX 78245For SaleMLS ID #1938075, Franklin Torres TREC #718047, Real Broker, LLC. LERA MLS
- $215,0004 bd2 ba1.1k sqft5907 CLIFF TRAIL DR, San Antonio, TX 78250For SaleMLS ID #2004371, Amanda Lackey TREC #628132, Option One Real Estate. LERA MLS
- $200,0003 bd2 ba1.6k sqft4414 SPIRAL CRK, San Antonio, TX 78238For SaleMLS ID #1959548, Yesenia Quevedo TREC #701876, AXIS Brokerage. LERA MLS
- $250,0003 bd2 ba1.6k sqft1603 Arroya Vista, San Antonio, TX 78213For SaleMLS ID #2007736, Jaime Pena TREC #663629, 1st Choice Realty Group. LERA MLS
- $189,9993 bd1 ba1.2k sqft354 LAS PALMAS DR, San Antonio, TX 78237For SaleMLS ID #2005875, Lupe Molina TREC #736444, Coldwell Banker D'Ann Harper, REALTOR. LERA MLS
- $243,0003 bd2 ba1.4k sqft7626 Meadow Lawn, San Antonio, TX 78251For SaleMLS ID #1950222, Cynthia Trevino TREC #679238, True Valor Realty. LERA MLS
- $215,0003 bd2 ba1k sqft611 KIRK PL, San Antonio, TX 78225For SaleMLS ID #1825147, Melissa Pollock TREC #719595, BHHS Don Johnson Realtors - SA. LERA MLS
