Welcome to 4414 Spiral Creek in San Antonio, TX-where comfort, space, and everyday functionality come together beautifully. This inviting home offers a well-designed layout perfect for both relaxing and entertaining. Step inside to find generous living areas filled with natural light, featuring high ceilings and a cozy brick fireplace in the living room, creating a bright, open, and welcoming atmosphere. The home showcases stylish ceramic tile flooring with an elongated 12" x 24" offset pattern, offering modern appeal while also providing added convenience, improved traction, and a clean matte finish for a refined, low-glare look throughout the main living areas. The kitchen features granite countertops, along with ample cabinet and counter space, making meal prep and gatherings easy and enjoyable. The adjoining dining and living areas create a seamless flow for everyday living and entertaining. The primary suite serves as a private retreat, complete with a spacious layout and en-suite bath. Additional bedrooms are well-sized and versatile-ideal for guests, a home office, or growing needs. Outside, enjoy a private backyard with plenty of room to unwind, garden, or host weekend get-togethers. Conveniently located near shopping, dining, and major highways, this home offers both comfort and accessibility in a desirable San Antonio location. Whether you're a first-time buyer, downsizing, or adding to your portfolio, this is an opportunity you don't want to miss!
For sale
Price cut: $8K (7/8)
$200,000
4414 SPIRAL CRK, San Antonio, TX 78238
3beds
1,638sqft
Single Family Residence
Built in 1976
6,621 Square Feet Lot
$-- Zestimate®
$122/sqft
$-- HOA
What's special
Modern appealHigh ceilingsInviting homeGranite countertopsWell-designed layoutClean matte finishEn-suite bath
- 130 days
- 1,656
- 173
Zillow last checked:
Listing updated:
Listed by:
Yesenia Quevedo TREC #701876 (210) 254-5895,
AXIS Brokerage
Source: LERA MLS,MLS#: 1959548
Facts & features
Interior
Bedrooms & bathrooms
- Bedrooms: 3
- Bathrooms: 2
- Full bathrooms: 2
Primary bedroom
- Features: Walk-In Closet(s), Ceiling Fan(s), Full Bath
- Area: 156
- Dimensions: 12 x 13
Bedroom 2
- Area: 132
- Dimensions: 11 x 12
Bedroom 3
- Area: 132
- Dimensions: 11 x 12
Primary bathroom
- Features: Shower Only, Double Vanity
- Area: 100
- Dimensions: 10 x 10
Dining room
- Area: 168
- Dimensions: 12 x 14
Kitchen
- Area: 225
- Dimensions: 15 x 15
Living room
- Area: 460
- Dimensions: 20 x 23
Heating
- Central, Natural Gas
Cooling
- Ceiling Fan(s), Central Air
Appliances
- Included: Range, Disposal, Vented Exhaust Fan, Gas Water Heater
- Laundry: Main Level, Laundry Room, Washer Hookup, Dryer Connection
Features
- One Living Area, Eat-in Kitchen, Kitchen Island, Utility Room Inside, 1st Floor Lvl/No Steps, High Ceilings, High Speed Internet, All Bedrooms Downstairs, Walk-In Closet(s), Ceiling Fan(s), Programmable Thermostat
- Flooring: Carpet, Ceramic Tile, Laminate
- Has basement: No
- Number of fireplaces: 1
- Fireplace features: One, Living Room, Wood Burning
Interior area
- Total interior livable area: 1,638 sqft
Property
Parking
- Total spaces: 2
- Parking features: Two Car Garage, Attached, Garage Door Opener
- Attached garage spaces: 2
Features
- Levels: One
- Stories: 1
- Pool features: None
- Fencing: Privacy
Lot
- Size: 6,621 Square Feet
- Dimensions: 60 X 121
- Features: Level, Curbs, Sidewalks, Streetlights
- Residential vegetation: Mature Trees (ext feat)
Details
- Parcel number: 186310110510
- Special conditions: Short Sale
Construction
Type & style
- Home type: SingleFamily
- Property subtype: Single Family Residence
Materials
- Brick, 4 Sides Masonry
- Foundation: Slab
- Roof: Composition
Condition
- Pre-Owned
- New construction: No
- Year built: 1976
Utilities & green energy
- Electric: CPS
- Gas: CPS
- Sewer: SAWS, Sewer System
- Water: SAWS, Water System
- Utilities for property: Cable Available, City Garbage service
Community & HOA
Community
- Features: None
- Security: Smoke Detector(s)
- Subdivision: Twin Creek
Location
- Region: San Antonio
Financial & listing details
- Price per square foot: $122/sqft
- Tax assessed value: $260,320
- Annual tax amount: $3,962
- Price range: $200K - $200K
- Date on market: 4/20/2026
- Cumulative days on market: 125 days
- Listing terms: Conventional,FHA,VA Loan,Cash,Assumable
- Road surface type: Paved
Estimated market value
Not available
Estimated sales range
Not available
$1,807/mo
Price history
| Date | Event | Price |
|---|---|---|
| 8/5/2026 | Listed for sale | $200,000$122/sqft |
Source:  LERA MLS #1959548 Report a problem LERA MLS #1959548 Report a problem | ||
| 7/30/2026 | Contingent | $200,000$122/sqft |
Source: LERA MLS #1959548 Report a problem | ||
| 7/8/2026 | Price change | $200,000-3.8%$122/sqft |
Source: LERA MLS #1959548 Report a problem | ||
| 7/3/2026 | Listed for sale | $208,000$127/sqft |
Source: LERA MLS #1959548 Report a problem | ||
| 7/2/2026 | Pending sale | $208,000$127/sqft |
Source: LERA MLS #1959548 Report a problem | ||
| 6/28/2026 | Contingent | $208,000$127/sqft |
Source: LERA MLS #1959548 Report a problem | ||
| 6/25/2026 | Price change | $208,000-3.3%$127/sqft |
Source: LERA MLS #1959548 Report a problem | ||
| 6/4/2026 | Price change | $215,000-4.4%$131/sqft |
Source: LERA MLS #1959548 Report a problem | ||
| 5/28/2026 | Price change | $225,000-2.6%$137/sqft |
Source: LERA MLS #1959548 Report a problem | ||
| 5/8/2026 | Price change | $230,999-0.4%$141/sqft |
Source: LERA MLS #1959548 Report a problem | ||
| 4/20/2026 | Listed for sale | $232,000+7.2%$142/sqft |
Source: LERA MLS #1959548 Report a problem | ||
| 12/30/2020 | Sold | -- |
Source: LERA MLS #1488757 Report a problem | ||
| 12/8/2020 | Pending sale | $216,500$132/sqft |
Source: Davinci Real Estate #1488757 Report a problem | ||
| 11/18/2020 | Price change | $216,500-0.9%$132/sqft |
Source: Davinci Real Estate #1488757 Report a problem | ||
| 10/31/2020 | Price change | $218,500-0.7%$133/sqft |
Source: Davinci Real Estate #1488757 Report a problem | ||
| 10/11/2020 | Listed for sale | $220,000+63%$134/sqft |
Source: Davinci Real Estate #1488757 Report a problem | ||
| 6/3/2020 | Listing removed | $135,000$82/sqft |
Source: Coldwell Banker D'Ann Harper #1453256 Report a problem | ||
| 6/3/2020 | Listed for sale | $135,000$82/sqft |
Source: Coldwell Banker D'Ann Harper #1453256 Report a problem | ||
| 6/1/2020 | Sold | -- |
Source: LERA MLS #1453256 Report a problem | ||
| 5/27/2020 | Pending sale | $135,000$82/sqft |
Source: Coldwell Banker D'Ann Harper #1453256 Report a problem | ||
| 4/26/2020 | Listed for sale | $135,000+8%$82/sqft |
Source: Coldwell Banker D'Ann Harper #1453256 Report a problem | ||
| 7/4/2008 | Listing removed | $125,000$76/sqft |
Source: Point2 #710160 Report a problem | ||
| 3/28/2008 | Listed for sale | $125,000$76/sqft |
Source: Point2 #710160 Report a problem | ||
Public tax history
| Year | Property taxes | Tax assessment |
|---|---|---|
| 2025 | $5,962 -6% | $260,320 -6% |
| 2024 | $6,341 +2.9% | $276,920 +3.3% |
| 2023 | $6,160 -0.4% | $268,200 +7.4% |
| 2022 | $6,184 +37.6% | $249,830 +39.5% |
| 2021 | $4,496 | $179,120 +3.2% |
| 2020 | $4,496 +11.5% | $173,640 +12.4% |
| 2019 | $4,031 | $154,510 +10.4% |
| 2018 | $4,031 +353.5% | $139,920 +6.9% |
| 2017 | $889 +3% | $130,830 +7.2% |
| 2016 | $863 -9.4% | $122,000 +5% |
| 2015 | $952 | $116,171 +10% |
| 2014 | $952 | $105,610 +8.8% |
| 2013 | -- | $97,100 +9.2% |
| 2012 | -- | $88,890 -3.8% |
| 2011 | -- | $92,410 -6.9% |
| 2010 | -- | $99,280 -3.4% |
| 2009 | -- | $102,800 -6.5% |
| 2008 | -- | $109,990 +9.2% |
| 2007 | -- | $100,730 +10.7% |
| 2006 | -- | $91,030 +5% |
| 2005 | -- | $86,720 |
| 2004 | -- | -- |
| 2003 | -- | -- |
| 2002 | -- | -- |
| 2001 | -- | -- |
| 2000 | -- | -- |
Find assessor info on the county website
Monthly payment
Est. payment
Payment breakdown
Explore the cost of this home by adjusting the details. Changes won't be saved.Climate risks
Neighborhood: 78238
Nearby schools
Schools provided by the listing agent
- Elementary: Driggers
- Middle: Neff Pat
- High: Holmes Oliver W
- District: Northside
Source: LERA MLS. This data may not be complete. We recommend contacting the local school district to confirm school assignments for this home.
Similar homes
- $175,0002 bd2 ba1.1k sqft6715 YELLOW ROSE ST, Leon Valley, TX 78238For Sale

 MLS ID #2011363, Edward Morales TREC #588952, Keller Williams Heritage. LERA MLS
 - $209,0003 bd2 ba1.6k sqft5030 Timber Wind, San Antonio, TX 78250For Sale
 MLS ID #1995823, Christopher Cisneros TREC #642303, Proper Realty. LERA MLS
 - $199,9994 bd1 ba1.3k sqft6806 BENDER DR, San Antonio, TX 78229For Sale
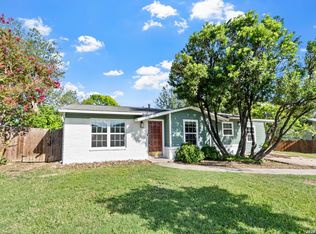 MLS ID #1997685, Michael Alaniz TREC #831089, Real Broker, LLC. LERA MLS
 - $230,0003 bd2 ba1.1k sqft7622 PIPERS LN, San Antonio, TX 78251For Sale
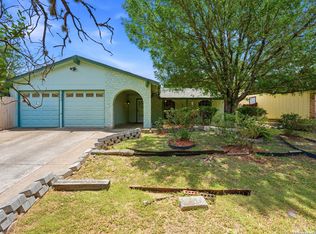 MLS ID #2001477, Abraham Gil TREC #817807, Real Broker, LLC. LERA MLS
 - $189,9003 bd2 ba1.2k sqft708 S BROWNLEAF ST, San Antonio, TX 78227For SaleMLS ID #2006793, Jacob Hernandez TREC #731733, Levi Rodgers Real Estate Group. LERA MLS
- $200,0003 bd2 ba1.2k sqft222 TESLA DR, San Antonio, TX 78228For SaleMLS ID #2002895, Analiza Alvarado TREC #658838, Keller Williams Legacy. LERA MLS
- $210,0004 bd2 ba1.4k sqft10571 Kinderhook, San Antonio, TX 78245For SaleMLS ID #2009220, Alan Aragon TREC #852619, Real Broker, LLC. LERA MLS
- $243,0003 bd2 ba1.4k sqft7626 Meadow Lawn, San Antonio, TX 78251For SaleMLS ID #1950222, Cynthia Trevino TREC #679238, True Valor Realty. LERA MLS
- $210,0003 bd2 ba1.4k sqft6602 Epson, San Antonio, TX 78239For SaleMLS ID #2010544, Jaime Sepulveda TREC #561155, Strategic Property Management. LERA MLS
- $235,0003 bd2 ba1.5k sqft7927 HILLTOP CRST, San Antonio, TX 78251For SaleMLS ID #1970418, Robert Cruzzi TREC #570826, VAHOMESOFTX LLC. LERA MLS
- $199,8944 bd2 ba1.4k sqft7518 SLEEPY VALLEY DR, San Antonio, TX 78242For SaleMLS ID #1969465, Jessica Soria TREC #688535, 1st Choice Realty Group. LERA MLS
- $204,9003 bd2 ba1.4k sqft1531 AMBUSH CRK, San Antonio, TX 78245For SaleMLS ID #1957735, Melissa Wiggans TREC #545331, Real Estate Muses. LERA MLS
- $215,0003 bd3 ba1.5k sqft2855 Coral Field, San Antonio, TX 78245For SaleMLS ID #2007202, Josue Gallardo TREC #624913, Keller Williams City-View. LERA MLS
- $184,9004 bd3 ba1.9k sqft9656 SHOREBIRD LN, San Antonio, TX 78245For SaleMLS ID #2010350, Jonathan Layton TREC #537860, Luxely Real Estate. LERA MLS
- $179,9003 bd1 ba1.2k sqft213 Westminster, San Antonio, TX 78228For SaleMLS ID #2004061, Cody Wakefield TREC #748300, Wakefield, REALTORS. LERA MLS
- $199,0003 bd2 ba1.1k sqft6118 Joes Farm, San Antonio, TX 78244For SaleMLS ID #2009033, Raul Ruiz TREC #594448, Phyllis Browning Company. LERA MLS
- $200,0003 bd3 ba1.3k sqft4257 Sunrise Creek, San Antonio, TX 78244For SaleMLS ID #1999085, David Garcia TREC #824721, Mainstay Brokerage LLC. LERA MLS
- $232,5003 bd2 ba1.4k sqft9627 Summer Vail, San Antonio, TX 78251For SaleMLS ID #1966775, Joe Burrage TREC #533172, Keller Williams Heritage. LERA MLS
- $249,0003 bd2 ba1.3k sqft7411 Windbridge, San Antonio, TX 78250For SaleMLS ID #2006413, MaryLou Negrete TREC #731238, Levi Rodgers Real Estate Group. LERA MLS
- $279,9003 bd2 ba1.7k sqft8342 TIMBERWILDE ST, San Antonio, TX 78250For SaleMLS ID #1994226, Tracy Milam TREC #635634, 5th Stream Realty. LERA MLS
