Charming and move-in ready! This 3 bedroom, 2 bath single-story home at 222 Tesla Dr is freshly painted throughout and ready for its next owner. Enjoy a spacious kitchen perfect for everyday cooking or entertaining, plus a generously sized backyard with room to garden, play, or relax. Off-street parking adds everyday convenience. Built in 2010, this home offers newer construction on San Antonio's west side - a rare find in this established neighborhood. Minutes from St. Mary's University and with easy highway access, this location is ideal for commuters, students, faculty, or investors. Don't miss this opportunity!
For sale
$205,000
222 TESLA DR, San Antonio, TX 78228
3beds
1,200sqft
:
Get pre-qualified$1,488/mo
Single Family Residence
Built in 2010
10,018 Square Feet Lot
$199,400 Zestimate®
$171/sqft
$-- HOA
What's special
Freshly painted throughout
- 20 days |
- 792 |
- 89 |
Likely to sell faster than
Zillow last checked:
Listing updated:
Listed by:
Analiza Alvarado TREC #658838 (210) 834-2866,
Keller Williams Legacy
Source: LERA MLS,MLS#: 2002895
Facts & features
Interior
Bedrooms & bathrooms
- Bedrooms: 3
- Bathrooms: 2
- Full bathrooms: 2
Primary bedroom
- Features: Walk-In Closet(s), Ceiling Fan(s), Full Bath
- Area: 156
- Dimensions: 13 x 12
Bedroom 2
- Area: 120
- Dimensions: 12 x 10
Bedroom 3
- Area: 120
- Dimensions: 12 x 10
Primary bathroom
- Features: Tub/Shower Combo, Single Vanity
- Area: 45
- Dimensions: 9 x 5
Family room
- Area: 221
- Dimensions: 17 x 13
Kitchen
- Area: 182
- Dimensions: 14 x 13
Heating
- Central, Electric
Cooling
- Central Air
Appliances
- Included: Washer, Dryer, Washer/Dryer Stacked, Self Cleaning Oven, Refrigerator, Disposal, Dishwasher
- Laundry: Main Level, Laundry Room, Washer Hookup, Dryer Connection
Features
- One Living Area, Utility Room Inside, High Ceilings, High Speed Internet, All Bedrooms Downstairs, Ceiling Fan(s)
- Flooring: Carpet, Ceramic Tile
- Windows: Window Coverings
- Has basement: No
- Attic: Access Only
- Has fireplace: No
- Fireplace features: Not Applicable
Interior area
- Total interior livable area: 1,200 sqft
Property
Parking
- Parking features: None, Pad Only (Off Street)
Features
- Levels: One
- Stories: 1
- Pool features: None
Lot
- Size: 10,018 Square Feet
- Features: Curbs
Details
- Parcel number: 086380040770
Construction
Type & style
- Home type: SingleFamily
- Property subtype: Single Family Residence
Materials
- Stone, Siding
- Foundation: Slab
- Roof: Composition
Condition
- Pre-Owned
- New construction: No
- Year built: 2010
Utilities & green energy
- Sewer: Sewer System
- Utilities for property: Cable Available
Community & HOA
Community
- Features: None
- Subdivision: Loma Area 2 Ed
Location
- Region: San Antonio
Financial & listing details
- Price per square foot: $171/sqft
- Tax assessed value: $168,150
- Annual tax amount: $3,520
- Price range: $205K - $205K
- Date on market: 7/24/2026
- Cumulative days on market: 22 days
- Listing terms: Conventional,FHA,VA Loan,Cash
- Road surface type: Paved
Estimated market value
$199,400
$189,000 - $209,000
$1,798/mo
Price history
| Date | Event | Price |
|---|---|---|
| 7/24/2026 | Listed for sale | $205,000+21.3%$171/sqft |
Source:  LERA MLS #2002895 Report a problem LERA MLS #2002895 Report a problem | ||
| 7/8/2021 | Sold | -- |
Source: Realty Austin solds #1540113_78228 Report a problem | ||
| 7/3/2021 | Pending sale | $169,000$141/sqft |
Source:  Realty Austin #1540113 Report a problem Realty Austin #1540113 Report a problem | ||
Public tax history
| Year | Property taxes | Tax assessment |
|---|---|---|
| 2025 | $3,521 -7.8% | $168,150 |
| 2024 | $3,820 -9.4% | $168,150 -8.1% |
| 2023 | $4,218 -5.1% | $183,000 +0.6% |
| 2022 | $4,444 +51.5% | $181,820 +28.2% |
| 2021 | $2,933 | $141,880 +9.2% |
| 2020 | $2,933 +1.6% | $129,940 +17.1% |
| 2019 | $2,888 | $110,990 -0.3% |
| 2018 | $2,888 +4.2% | $111,280 +8% |
| 2017 | $2,771 +6.1% | $103,010 +5.1% |
| 2016 | $2,612 +47.4% | $97,970 -1.7% |
| 2015 | $1,772 | $99,630 +51% |
| 2014 | $1,772 | $65,980 -1.6% |
| 2013 | -- | $67,050 -0.9% |
| 2012 | -- | $67,630 -0.8% |
| 2011 | -- | $68,200 +517.2% |
| 2009 | -- | $11,050 |
| 2008 | -- | $11,050 -83.7% |
| 2007 | -- | $67,710 +7.1% |
| 2006 | -- | $63,200 +9% |
| 2005 | -- | $57,960 |
| 2004 | -- | -- |
| 2003 | -- | -- |
| 2002 | -- | -- |
| 2001 | -- | -- |
| 2000 | -- | -- |
Find assessor info on the county website
Monthly payment
Est. payment
Payment breakdown
Explore the cost of this home by adjusting the details. Changes won't be saved.Climate risks
Neighborhood: Memorial Heights
Nearby schools
GreatSchools rating
- 4/10Loma Park Elementary SchoolGrades: PK-5Distance: 0.4 mi
- NAE T Wrenn Middle SchoolGrades: 6-8Distance: 2 mi
- 2/10Memorial High SchoolGrades: 9-12Distance: 0.2 mi
Schools provided by the listing agent
- Elementary: Loma Park
- Middle: Wrenn
- High: Memorial
- District: Edgewood I.S.D
Source: LERA MLS. This data may not be complete. We recommend contacting the local school district to confirm school assignments for this home.
- $148,5004 bd2 ba1.2k sqft224 Tesla Dr, San Antonio, TX 78228Off Market
- $171,8003 bd2 ba1.2k sqft218 Tesla Dr, San Antonio, TX 78228Off Market
- $77,8002 bd1 ba696 sqft226 Tesla Dr, San Antonio, TX 78228Off Market
- $193,9003 bd2 ba1.4k sqft214 Tesla Dr, San Antonio, TX 78228Off Market
- $111,3003 bd1 ba1.6k sqft234 Tesla Dr, San Antonio, TX 78228Off Market
- $49,300-- bd-- ba-- sqft236 Tesla Dr, San Antonio, TX 78228Off Market
- $210,6005 bd3 ba3k sqft210 Tesla Dr, San Antonio, TX 78228Off Market
- $166,1003 bd2 ba1.5k sqft223 Rosabell St, San Antonio, TX 78228Off Market
A local agent can set up tours, give advice and negotiate with sellers.
Similar homes
- $200,0003 bd2 ba1.4k sqft1803 Red Elm, San Antonio, TX 78227For Sale
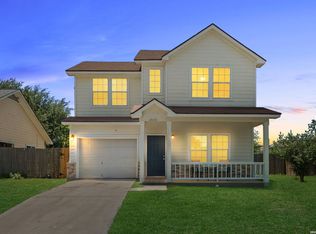
 MLS ID #2005744, David Abrahams TREC #719953, Phyllis Browning Company. LERA MLS
 - $199,9994 bd1 ba1.3k sqft6806 BENDER DR, San Antonio, TX 78229For Sale
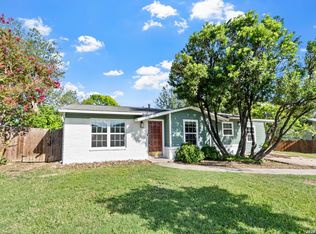 MLS ID #1997685, Michael Alaniz TREC #831089, Real Broker, LLC. LERA MLS
 - $215,0003 bd3 ba1.5k sqft2855 Coral Field, San Antonio, TX 78245For Sale
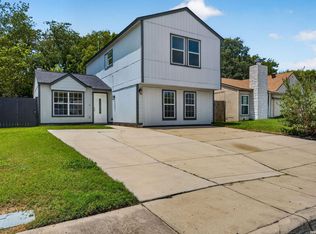 MLS ID #2007202, Josue Gallardo TREC #624913, Keller Williams City-View. LERA MLS
 - $200,0002 bd2 ba1.2k sqft2723 Crown Arbor Dr, San Antonio, TX 78251For Sale
 MLS ID #1999372, Bradley Graves TREC #554579, Coldwell Banker D'Ann Harper, REALTOR. LERA MLS
 - $200,0003 bd2 ba1.6k sqft4414 SPIRAL CRK, San Antonio, TX 78238For SaleMLS ID #1959548, Yesenia Quevedo TREC #701876, AXIS Brokerage. LERA MLS
- $175,0003 bd3 ba1.2k sqft611 Villa Linda, San Antonio, TX 78237New ConstructionMLS ID #1969468, Robert Saenz TREC #553208, Xsellence Realty. LERA MLS
- $220,0004 bd2 ba1.1k sqft663 W PYRON AVE, San Antonio, TX 78221For SaleMLS ID #1993069, Jennifer Bishop TREC #723744, Real Broker, LLC. LERA MLS
- $232,5003 bd2 ba1.4k sqft9627 Summer Vail, San Antonio, TX 78251For SaleMLS ID #1966775, Joe Burrage TREC #533172, Keller Williams Heritage. LERA MLS
- $239,9003 bd2 ba1.7k sqft214 ROSWELL CYN, San Antonio, TX 78245For SaleMLS ID #2003576, Lynette Thomas TREC #635717, Entera Realty LLC. LERA MLS
- $224,9003 bd2 ba1.5k sqft6907 Emerald Vly, San Antonio, TX 78242For SaleMLS ID #1998949, Maria Gonzalez TREC #801129, The Agency San Antonio. LERA MLS
- $245,0003 bd2 ba1.4k sqft6019 Wexford Pl, San Antonio, TX 78240For SaleMLS ID #1995084, Dana Phillips TREC #584558, Phillips & Associates Realty. LERA MLS
- $229,9003 bd2 ba1.5k sqft710 Campion Red, San Antonio, TX 78245For SaleMLS ID #2005462, Lynette Thomas TREC #635717, Entera Realty LLC. LERA MLS
- $215,0003 bd2 ba1.2k sqft125 Stace, San Antonio, TX 78204For SaleMLS ID #1958082, Katheryn Powers TREC #715372, eXp Realty. LERA MLS
- $209,0003 bd2 ba1.5k sqft6110 Bear Meadow, San Antonio, TX 78222For SaleMLS ID #1991045, Courtenay Allison TREC #712851, Exquisite Properties, LLC. LERA MLS
- $235,0003 bd2 ba1.5k sqft7927 HILLTOP CRST, San Antonio, TX 78251For SaleMLS ID #1970418, Robert Cruzzi TREC #570826, VAHOMESOFTX LLC. LERA MLS
- $235,0003 bd2 ba1.4k sqft3526 Copper Rim, San Antonio, TX 78245For SaleMLS ID #2004241, Wisam Baraz TREC #680526, Keller Williams Heritage. LERA MLS
- $195,0003 bd3 ba1.2k sqft7323 Turnbow, San Antonio, TX 78252For SaleMLS ID #1990672, Dayton Schrader TREC #312921, eXp Realty. LERA MLS
- $212,5003 bd2 ba1.4k sqft13435 Ashworth Blvd, San Antonio, TX 78221For SaleMLS ID #1972658, Jeffrey Robillard TREC #687855, Newfound Real Estate. LERA MLS
- $245,0003 bd2 ba1.3k sqft618 Tres Caminos, San Antonio, TX 78245For SaleMLS ID #2007135, Anna Ramos TREC #654713, The Lumen Team. LERA MLS
- $199,9003 bd2 ba1k sqft8230 Piedra Medina, San Antonio, TX 78252For SaleMLS ID #1971602, Jeffrey Robillard TREC #687855, Newfound Real Estate. LERA MLS
