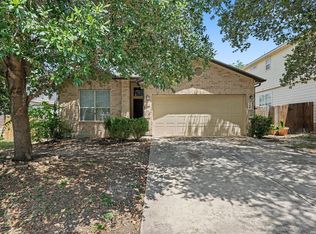
Move-in ready three-bedroom, two-bathroom home in the welcoming Trails Of Santa Fe neighborhood. This property features an open-concept floorplan that provides a seamless and inviting flow throughout the main living areas. The kitchen is equipped with beautiful granite countertops and sleek stainless-steel appliances, making it a highly functional centrepiece for the home. For added comfort, the primary bedroom features an attached en-suite bathroom complete with a double vanity. Step outside to find a fully fenced-in backyard, offering a private space perfect for outdoor relaxation or entertaining. Conveniently located, this home is situated close to Lackland, providing easy access to major local hubs alongside nearby shopping, restaurants, and numerous everyday conveniences. Schedule your private showing today!
For sale
$239,900
214 ROSWELL CYN, San Antonio, TX 78245
3beds
1,733sqft
:
Get pre-qualified$1,798/mo
Single Family Residence
Built in 2004
5,183 Square Feet Lot
$-- Zestimate®
$138/sqft
$40/mo HOA
What's special
Open-concept floorplanBeautiful granite countertopsSleek stainless-steel appliancesFully fenced-in backyard
- 11 days |
- 404 |
- 42 |
Likely to sell faster than
Zillow last checked:
Listing updated:
Listed by:
Lynette Thomas TREC #635717 (888) 216-6364,
Entera Realty LLC
Source: LERA MLS,MLS#: 2003576
Facts & features
Interior
Bedrooms & bathrooms
- Bedrooms: 3
- Bathrooms: 2
- Full bathrooms: 2
Primary bedroom
- Features: Walk-In Closet(s), Ceiling Fan(s), Full Bath
- Area: 195
- Dimensions: 15 x 13
Bedroom 2
- Area: 100
- Dimensions: 10 x 10
Bedroom 3
- Area: 100
- Dimensions: 10 x 10
Primary bathroom
- Features: Tub/Shower Separate, Double Vanity
- Area: 90
- Dimensions: 6 x 15
Dining room
- Area: 121
- Dimensions: 11 x 11
Kitchen
- Area: 64
- Dimensions: 8 x 8
Living room
- Area: 225
- Dimensions: 15 x 15
Heating
- Central, Natural Gas
Cooling
- Central Air
Appliances
- Included: Dishwasher
- Laundry: Washer Hookup, Dryer Connection
Features
- One Living Area, Separate Dining Room, Eat-in Kitchen, Utility Room Inside, All Bedrooms Upstairs, Master Downstairs, Ceiling Fan(s)
- Flooring: Carpet, Vinyl
- Has basement: No
- Has fireplace: No
- Fireplace features: Not Applicable
Interior area
- Total interior livable area: 1,733 sqft
Property
Parking
- Total spaces: 2
- Parking features: Two Car Garage
- Garage spaces: 2
Features
- Levels: One
- Stories: 1
- Patio & porch: Patio
- Pool features: None
- Fencing: Privacy
Lot
- Size: 5,183 Square Feet
- Residential vegetation: Mature Trees (ext feat)
Details
- Parcel number: 158500860030
Construction
Type & style
- Home type: SingleFamily
- Property subtype: Single Family Residence
Materials
- Brick, Fiber Cement
- Foundation: Slab
- Roof: Composition
Condition
- As-Is,Pre-Owned
- New construction: No
- Year built: 2004
Utilities & green energy
- Sewer: Sewer System
- Water: Water System
Community & HOA
Community
- Features: None
- Subdivision: Trails Of Santa Fe
HOA
- Has HOA: Yes
- HOA fee: $238 semi-annually
- HOA name: RAILS OF SANTA FE HOA
Location
- Region: San Antonio
Financial & listing details
- Price per square foot: $138/sqft
- Tax assessed value: $212,011
- Annual tax amount: $4,855
- Price range: $239.9K - $239.9K
- Date on market: 7/27/2026
- Cumulative days on market: 12 days
- Listing terms: Conventional,FHA,VA Loan,Cash
Estimated market value
Not available
Estimated sales range
Not available
Not available
Price history
| Date | Event | Price |
|---|---|---|
| 7/27/2026 | Listed for sale | $239,900-10.2%$138/sqft |
Source:  LERA MLS #2003576 Report a problem LERA MLS #2003576 Report a problem | ||
| 8/15/2023 | Listing removed | -- |
Source: Zillow Rentals Report a problem | ||
| 8/10/2023 | Price change | $1,795-6.8%$1/sqft |
Source: Zillow Rentals Report a problem | ||
| 6/27/2023 | Price change | $1,925-2%$1/sqft |
Source: Zillow Rentals Report a problem | ||
| 6/14/2023 | Price change | $1,965-1.5%$1/sqft |
Source: Zillow Rentals Report a problem | ||
| 6/1/2023 | Price change | $1,995-2.2%$1/sqft |
Source: Zillow Rentals Report a problem | ||
| 5/24/2023 | Price change | $2,040-2.6%$1/sqft |
Source: Zillow Rentals Report a problem | ||
| 4/21/2023 | Listed for rent | $2,095+6.6%$1/sqft |
Source: Zillow Rentals Report a problem | ||
| 4/25/2022 | Listing removed | -- |
Source: Zillow Rental Network Premium Report a problem | ||
| 4/14/2022 | Listed for rent | $1,965$1/sqft |
Source: Zillow Rental Network Premium Report a problem | ||
| 12/17/2021 | Listing removed | -- |
Source: LERA MLS #1569724 Report a problem | ||
| 11/4/2021 | Listed for sale | $267,100+59%$154/sqft |
Source: Zillow Offers Report a problem | ||
| 9/24/2021 | Sold | -- |
Source: Agent Provided Report a problem | ||
| 8/30/2017 | Sold | -- |
Source: LERA MLS #1257114 Report a problem | ||
| 7/19/2017 | Listed for sale | $168,000+20%$97/sqft |
Source: Keller Williams Legacy #1257114 Report a problem | ||
| 11/10/2014 | Listing removed | $140,000$81/sqft |
Source: Owner Report a problem | ||
| 7/24/2014 | Price change | $140,000-2.8%$81/sqft |
Source: Owner Report a problem | ||
| 4/24/2014 | Listed for sale | $144,000$83/sqft |
Source: Owner Report a problem | ||
| 8/7/2006 | Sold | -- |
Source: LERA MLS #598154 Report a problem | ||
| 6/12/2006 | Sold | -- |
Source: Public Record Report a problem | ||
Public tax history
| Year | Property taxes | Tax assessment |
|---|---|---|
| 2025 | $4,855 -10.2% | $212,011 -10.2% |
| 2024 | $5,404 -1.7% | $236,030 -1.4% |
| 2023 | $5,499 +3.9% | $239,450 +12% |
| 2022 | $5,291 +37.2% | $213,750 +29.5% |
| 2021 | $3,856 | $165,110 +1.6% |
| 2020 | $3,856 -0.7% | $162,500 +0% |
| 2019 | $3,883 | $162,480 +4.9% |
| 2018 | $3,883 +16.5% | $154,920 +7% |
| 2017 | $3,333 +7% | $144,730 +6.2% |
| 2016 | $3,115 +3.6% | $136,340 +5.5% |
| 2015 | $3,008 | $129,260 +16% |
| 2014 | $3,008 | $111,460 +1.1% |
| 2013 | -- | $110,220 -0.8% |
| 2012 | -- | $111,140 -0.8% |
| 2011 | -- | $112,050 -0.8% |
| 2010 | -- | $112,990 -2.7% |
| 2009 | -- | $116,130 -4.5% |
| 2008 | -- | $121,540 -0.9% |
| 2007 | -- | $122,620 +10.7% |
| 2006 | -- | $110,790 -0.2% |
| 2005 | -- | $111,040 |
Find assessor info on the county website
Monthly payment
Est. payment
Payment breakdown
Explore the cost of this home by adjusting the details. Changes won't be saved.Climate risks
Neighborhood: 78245
Nearby schools
GreatSchools rating
- 5/10Murnin Elementary SchoolGrades: PK-5Distance: 1 mi
- 2/10Pease Middle SchoolGrades: 6-8Distance: 0.3 mi
- 5/10Stevens High SchoolGrades: 9-12Distance: 1 mi
Schools provided by the listing agent
- Elementary: Murnin
- Middle: Pease E. M.
- High: Stevens
- District: Northside
Source: LERA MLS. This data may not be complete. We recommend contacting the local school district to confirm school assignments for this home.
- $224,4004 bd2 ba1.6k sqft210 Roswell Cyn, San Antonio, TX 78245Off Market

- $247,6004 bd3 ba2.4k sqft218 Roswell Cyn, San Antonio, TX 78245Off Market

- $264,6004 bd3 ba2.6k sqft206 Roswell Cyn, San Antonio, TX 78245Off Market

- $241,0004 bd2 ba2.4k sqft222 Roswell Cyn, San Antonio, TX 78245Off Market
- $237,3004 bd2 ba2k sqft202 Roswell Cyn, San Antonio, TX 78245Off Market
- $241,5004 bd3 ba2.4k sqft215 Roswell Cyn, San Antonio, TX 78245Off Market
- $1,6954 bd3 ba2.1k sqft211 Roswell Canyon, San Antonio, TX 78245For Rent
- $238,1004 bd2 ba2.4k sqft207 Roswell Cyn, San Antonio, TX 78245Off Market
A local agent can set up tours, give advice and negotiate with sellers.
Similar homes
- $239,9003 bd2 ba1.5k sqft710 Campion Red, San Antonio, TX 78245For Sale
 MLS ID #2005462, Lynette Thomas TREC #635717, Entera Realty LLC. LERA MLS
 - $232,5003 bd2 ba1.4k sqft9627 Summer Vail, San Antonio, TX 78251For Sale
 MLS ID #1966775, Joe Burrage TREC #533172, Keller Williams Heritage. LERA MLS
 - $259,0003 bd2 ba1.5k sqft2134 Cedar Run, San Antonio, TX 78245For Sale
 MLS ID #2002679, Steven Garza TREC #564531, eXp Realty. LERA MLS
 - $235,0003 bd2 ba1.7k sqft9522 SAGE TER, San Antonio, TX 78251For Sale
 MLS ID #1875451, Megan Lamb TREC #536646, River Realty. LERA MLS
 - $285,0003 bd3 ba2.2k sqft1010 Scaup, San Antonio, TX 78245For SaleMLS ID #2004897, Steven Koleno TREC #779766, Beycome Brokerage Realty LLC. LERA MLS
- $255,0004 bd3 ba2.1k sqft11523 VERDE BND, San Antonio, TX 78245For SaleMLS ID #2002965, Jordan Saiz TREC #811266, 3D Realty & Property Management. LERA MLS
- $249,9003 bd3 ba2.1k sqft2242 Mobeetie Trail, San Antonio, TX 78245For SaleMLS ID #1995733, Maria Ferreira TREC #674152, eXp Realty. LERA MLS
- $235,0003 bd3 ba1.9k sqft7006 PESCALA RDG, San Antonio, TX 78252For SaleMLS ID #2006375, Maria Duran TREC #458009, Coldwell Banker D'Ann Harper. LERA MLS
- $224,9883 bd2 ba1.6k sqft10132 Del Lago, San Antonio, TX 78245For SaleMLS ID #1950803, Omar Jackson TREC #600181, Coldwell Banker D'Ann Harper, REALTOR. LERA MLS
- $209,9003 bd2 ba1.2k sqft11403 Creek Eagle, San Antonio, TX 78245For SaleMLS ID #2002696, Patrick Conway TREC #615868, Keller Williams City-View. LERA MLS
- $240,0003 bd2 ba1.2k sqft10926 Livewater Trl, San Antonio, TX 78245For SaleMLS ID #1959122, Joslynn Duncan TREC #514909, Orchard Brokerage. LERA MLS
- $235,0003 bd2 ba1.5k sqft7927 HILLTOP CRST, San Antonio, TX 78251For SaleMLS ID #1970418, Robert Cruzzi TREC #570826, VAHOMESOFTX LLC. LERA MLS
- $237,5003 bd2 ba1.3k sqft659 Rattler Bluff, San Antonio, TX 78251For SaleMLS ID #1949050, Daniel Garcia TREC #554345, RE/MAX Associates. LERA MLS
- $280,0004 bd4 ba2.3k sqft1107 Caspian Pt, San Antonio, TX 78245For SaleMLS ID #1992743, Carmen Ortiz TREC #762599, Orchard Brokerage. LERA MLS
- $275,0004 bd2 ba1.6k sqft9722 MARBACH GDN, San Antonio, TX 78245For SaleMLS ID #1992939, Ashley Robertson TREC #431814, Kuper Sotheby's Int'l Realty. LERA MLS
- $259,9005 bd3 ba2.5k sqft1819 Gray Fox Crk, San Antonio, TX 78245For SaleMLS ID #1863894, Lynette Thomas TREC #635717, Entera Realty LLC. LERA MLS
- $235,7773 bd2 ba1.4k sqft7918 Winterstone Dr, San Antonio, TX 78254For SaleMLS ID #2002689, Karla Sanchez TREC #817200, Keller Williams Heritage. LERA MLS
- $274,9903 bd2 ba1.5k sqft9510 VELVET SPG, San Antonio, TX 78254For SaleMLS ID #2005867, Kevin Rogers TREC #655096, 43 Realty, LLC. LERA MLS
- $238,5003 bd3 ba1.7k sqft11 STAGER HLS, San Antonio, TX 78238For SaleMLS ID #1990763, Scott Small TREC #508091, Keller Williams Legacy. LERA MLS
- $264,9004 bd2 ba1.7k sqft11135 Creek Eagle, San Antonio, TX 78245For SaleMLS ID #1912939, Emirza Gradiz TREC #675063, Texas Premier Realty. LERA MLS
