Ideal for first-time buyers using FHA and VA financing (all loan products are welcome!)!! Seller offers up to $3,500 towards buyer's closing costs or interest rate buy-down with acceptable offer. Estimated payments may be as low as $1,504/month P&I depending on loan terms. This home features an open-concept layout, clean modern finishes, and a stainless-steel appliance package, the space is designed for easy living and effortless entertaining. Tucked away in a quiet, intimate neighborhood, you'll enjoy a peaceful setting with quick access to Highway 1604-plus shopping, dining, and everyday essentials just minutes away. GREAT HOME, GREAT OPPORTUNITY! Schedule your showing today!
For sale
$264,900
11135 Creek Eagle, San Antonio, TX 78245
4beds
1,705sqft
Single Family Residence
Built in 2017
5,009 Square Feet Lot
$264,100 Zestimate®
$155/sqft
$32/mo HOA
What's special
Quaint and modern finishesRecently touched-up paintDeck and backyardOutdoor enjoymentSpacious floor planPrivacy for gatheringsStainless steel kitchen appliances
- 324 days |
- 147 |
- 21 |
Zillow last checked:
Listing updated:
Listed by:
Emirza Gradiz TREC #675063 (210) 846-2004,
Texas Premier Realty
Source: LERA MLS,MLS#: 1912939
Facts & features
Interior
Bedrooms & bathrooms
- Bedrooms: 4
- Bathrooms: 2
- Full bathrooms: 2
Primary bedroom
- Area: 221
- Dimensions: 13 x 17
Bedroom 2
- Area: 110
- Dimensions: 11 x 10
Bedroom 3
- Area: 110
- Dimensions: 11 x 10
Bedroom 4
- Area: 110
- Dimensions: 10 x 11
Primary bathroom
- Features: Tub/Shower Separate, Double Vanity
- Area: 126
- Dimensions: 9 x 14
Dining room
- Area: 170
- Dimensions: 17 x 10
Kitchen
- Area: 231
- Dimensions: 21 x 11
Living room
- Area: 273
- Dimensions: 13 x 21
Heating
- Central, Electric
Cooling
- Central Air
Appliances
- Included: Microwave, Range, Disposal, Dishwasher, Electric Water Heater, Electric Cooktop
- Laundry: Main Level, Laundry Room, Washer Hookup, Dryer Connection
Features
- One Living Area, Liv/Din Combo, Kitchen Island, Pantry, Utility Room Inside, All Bedrooms Downstairs, Master Downstairs, Ceiling Fan(s)
- Flooring: Carpet, Ceramic Tile, Wood, Vinyl
- Windows: Window Coverings
- Has basement: No
- Has fireplace: No
- Fireplace features: Not Applicable
Interior area
- Total interior livable area: 1,705 sqft
Video & virtual tour
Property
Parking
- Total spaces: 2
- Parking features: Two Car Garage, Garage Door Opener
- Garage spaces: 2
Features
- Levels: One
- Stories: 1
- Patio & porch: Patio, Deck
- Pool features: None
- Fencing: Privacy
Lot
- Size: 5,009 Square Feet
- Features: Level, Curbs, Street Gutters, Sidewalks
Details
- Parcel number: 043362060090
Construction
Type & style
- Home type: SingleFamily
- Property subtype: Single Family Residence
Materials
- Brick, Fiber Cement
- Foundation: Slab
- Roof: Composition
Condition
- Pre-Owned
- New construction: No
- Year built: 2017
Details
- Builder name: DR Horton
Community & HOA
Community
- Features: None
- Security: Smoke Detector(s), Prewired
- Subdivision: Dove Canyon
HOA
- Has HOA: Yes
- HOA fee: $95 quarterly
- HOA name: DOVE CANYON
Location
- Region: San Antonio
Financial & listing details
- Price per square foot: $155/sqft
- Tax assessed value: $251,280
- Annual tax amount: $4,610
- Price range: $264.9K - $264.9K
- Date on market: 10/6/2025
- Cumulative days on market: 325 days
- Listing terms: Conventional,FHA,VA Loan,Cash,Investors OK
- Road surface type: Paved
Estimated market value
$264,100
$251,000 - $277,000
$1,815/mo
Price history
| Date | Event | Price |
|---|---|---|
| 1/5/2026 | Price change | $264,900-0.8%$155/sqft |
Source:  LERA MLS #1912939 Report a problem LERA MLS #1912939 Report a problem | ||
| 11/21/2025 | Listed for sale | $267,000$157/sqft |
Source: LERA MLS #1912939 Report a problem | ||
| 11/19/2025 | Contingent | $267,000$157/sqft |
Source: LERA MLS #1912939 Report a problem | ||
| 10/6/2025 | Listed for sale | $267,000$157/sqft |
Source: LERA MLS #1912939 Report a problem | ||
| 4/21/2017 | Sold | -- |
Source: LERA MLS #1231724 Report a problem | ||
Public tax history
| Year | Property taxes | Tax assessment |
|---|---|---|
| 2025 | $2,917 -12% | $251,280 0% |
| 2024 | $3,316 +4.8% | $251,310 +5.8% |
| 2023 | $3,163 -15.4% | $237,475 +10% |
| 2022 | $3,740 -2.8% | $215,886 +10% |
| 2021 | $3,849 | $196,260 +0.5% |
| 2020 | $3,849 +7.7% | $195,210 +8% |
| 2019 | $3,572 | $180,730 +5.5% |
| 2018 | $3,572 +654.9% | $171,260 +727.3% |
| 2017 | $473 | $20,700 |
Find assessor info on the county website
Monthly payment
Est. payment
Payment breakdown
Explore the cost of this home by adjusting the details. Changes won't be saved.Climate risks
Neighborhood: 78245
Nearby schools
GreatSchools rating
- 5/10Behlau Elementary SchoolGrades: PK-5Distance: 0.9 mi
- 4/10Luna Middle SchoolGrades: 6-8Distance: 1.8 mi
- 6/10Brennan High SchoolGrades: 9-12Distance: 2.8 mi
Schools provided by the listing agent
- Elementary: Behlau Elementary
- Middle: Luna
- High: William Brennan
- District: Northside
Source: LERA MLS. This data may not be complete. We recommend contacting the local school district to confirm school assignments for this home.
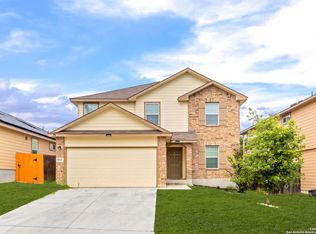
- $296,6005 bd4 ba2.6k sqft11131 Creek Eagle, San Antonio, TX 78245Off Market

- $--5 bd3 ba2.5k sqft11139 Creek Eagle, San Antonio, TX 78245Sold

- $249,6003 bd2 ba1.6k sqft11143 Creek Eagle, San Antonio, TX 78245Off Market
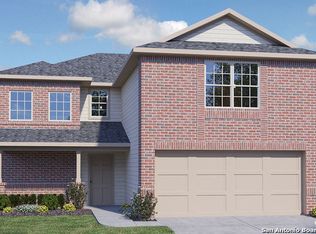
- $263,8003 bd2 ba2.2k sqft11127 Creek Eagle, San Antonio, TX 78245Off Market
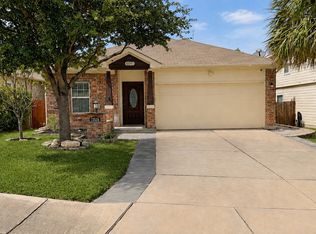
- $283,2005 bd2 ba2.5k sqft11111 Creek Eagle, San Antonio, TX 78245Off Market
- $270,6004 bd2 ba2.3k sqft11147 Creek Eagle, San Antonio, TX 78245Off Market
- $270,4004 bd2 ba2.3k sqft11123 Creek Eagle, San Antonio, TX 78245Off Market
- $273,1004 bd3 ba2.3k sqft1402 Frio Eagle, San Antonio, TX 78245Off Market
A local agent can set up tours, give advice and negotiate with sellers.
Similar homes
- $270,0004 bd2 ba1.8k sqft11515 Butterfly Walk, San Antonio, TX 78245For Sale
 MLS ID #2006966, Monica Garcia TREC #726333, Brazos Valley Locators LLC. LERA MLS
 - $265,0004 bd3 ba2.3k sqft11330 Eagle Tree, San Antonio, TX 78245For Sale
 MLS ID #1963053, Daniel Rodriguez TREC #533884, Texas Premier Realty. LERA MLS
 - $270,0003 bd3 ba2.2k sqft1631 TREE RUN, San Antonio, TX 78245For Sale
 MLS ID #1997749, Anna Ramos TREC #654713, The Lumen Team. LERA MLS
 - $265,0003 bd3 ba2k sqft2203 HORNSBY BND, San Antonio, TX 78245For Sale
 MLS ID #2006086, Linda Cantu TREC #571816, Bluefax Property Management. LERA MLS
 - $254,5004 bd3 ba2.1k sqft11523 VERDE BND, San Antonio, TX 78245For SaleMLS ID #2002965, Jordan Saiz TREC #811266, 3D Realty & Property Management. LERA MLS
- $269,8993 bd2 ba2k sqft10713 Gemsbuck Lodge, San Antonio, TX 78245For SaleMLS ID #1955079, Austin Pantuso TREC #589233, United Realty Group of Texas, LLC. LERA MLS
- $245,0003 bd3 ba1.7k sqft11423 Slickrock Draw, San Antonio, TX 78245For SaleMLS ID #1952851, Katherine Garcia TREC #714381, Real Broker, LLC. LERA MLS
- $270,0003 bd2 ba1.7k sqft9815 MARBACH BND, San Antonio, TX 78245For SaleMLS ID #2005557, Kelsy Rosales TREC #805082, Real Broker, LLC. LERA MLS
- $314,9994 bd4 ba2.3k sqft1631 Badger Wolf, San Antonio, TX 78245For SaleMLS ID #2005581, Shane Neal TREC #608871, eXp Realty. LERA MLS
- $229,9003 bd2 ba1.5k sqft710 Campion Red, San Antonio, TX 78245For SaleMLS ID #2005462, Lynette Thomas TREC #635717, Entera Realty LLC. LERA MLS
- $299,9004 bd3 ba1.8k sqft854 Lambshead Draw, San Antonio, TX 78245For SaleMLS ID #2003312, Linda Maldonado TREC #699574, AXEN Realty. LERA MLS
- $209,9003 bd2 ba1.2k sqft11403 Creek Eagle, San Antonio, TX 78245For SaleMLS ID #2002696, Patrick Conway TREC #615868, Keller Williams City-View. LERA MLS
- $275,0003 bd3 ba2.1k sqft9714 Marbach Crest, San Antonio, TX 78245For SaleMLS ID #1956643, Shane Neal TREC #608871, eXp Realty. LERA MLS
- $255,0004 bd3 ba2.1k sqft9046 Camino Rey, San Antonio, TX 78245For SaleMLS ID #1963874, Misty Rodriguez TREC #526210, Phillips & Associates Realty. LERA MLS
- $249,0003 bd3 ba2.1k sqft9106 BEECH GRV, San Antonio, TX 78245For SaleMLS ID #2007007, Steven Rico TREC #599299, TRU Real Estate Group. LERA MLS
- $239,9003 bd2 ba1.7k sqft214 ROSWELL CYN, San Antonio, TX 78245For SaleMLS ID #2003576, Lynette Thomas TREC #635717, Entera Realty LLC. LERA MLS
- $232,5003 bd3 ba1.9k sqft10202 Maple Ranch, San Antonio, TX 78245For SaleMLS ID #1998944, Rolando Lopez TREC #756793, 1st Choice Realty Group. LERA MLS
- $184,9004 bd3 ba1.9k sqft9656 SHOREBIRD LN, San Antonio, TX 78245For SaleMLS ID #2010350, Jonathan Layton TREC #537860, Luxely Real Estate. LERA MLS
- $269,9004 bd2 ba1.8k sqft6640 ROSENTHAL PASS, San Antonio, TX 78252For SaleMLS ID #1973182, Sheba Chambers-Ramos TREC #649443, Keller Williams City-View. LERA MLS
- $274,5004 bd3 ba2k sqft10375 Dunlap, San Antonio, TX 78252For SaleMLS ID #1998705, Zoe Gulick TREC #721093, Century 21 Middleton. LERA MLS
