Beautifully maintained and thoughtfully designed, this inviting home offers a comfortable blend of style, functionality, and convenience. A bright open-concept layout creates a seamless flow between the living, dining, and kitchen areas, making everyday living and entertaining effortless. The well-equipped kitchen features ample cabinet and counter space, while generously sized bedrooms provide flexibility and comfort. The private primary suite serves as a relaxing retreat with well-appointed accommodations and bath space. Outdoors, the spacious backyard offers plenty of room for gatherings, recreation, gardening, or simply enjoying the fresh air. Conveniently located near major highways, shopping, dining, parks, schools, and everyday amenities, this property combines accessibility with neighborhood charm. With its welcoming atmosphere, versatile floor plan, and attractive features, this home presents an excellent opportunity to enjoy comfortable living in a growing area of San Antonio.
For sale
Price cut: $12.6K (8/14)
$199,900
13435 Ashworth Blvd, San Antonio, TX 78221
3beds
1,450sqft
Single Family Residence
Built in 2021
4,791 Square Feet Lot
$198,300 Zestimate®
$138/sqft
$29/mo HOA
What's special
Spacious backyardRelaxing retreatVersatile floor planWell-equipped kitchenGenerously sized bedroomsPrivate primary suiteBright open-concept layout
- 77 days |
- 139 |
- 9 |
Zillow last checked:
Listing updated:
Listed by:
Jeffrey Robillard TREC #687855 (972) 715-1983,
Newfound Real Estate
Source: LERA MLS,MLS#: 1972658
Facts & features
Interior
Bedrooms & bathrooms
- Bedrooms: 3
- Bathrooms: 2
- Full bathrooms: 2
Primary bedroom
- Features: Other
- Area: 224
- Dimensions: 14 x 16
Bedroom 2
- Area: 120
- Dimensions: 12 x 10
Bedroom 3
- Area: 120
- Dimensions: 12 x 10
Primary bathroom
- Features: Tub/Shower Combo
- Area: 1
- Dimensions: 1 x 1
Dining room
- Area: 160
- Dimensions: 10 x 16
Family room
- Area: 288
- Dimensions: 18 x 16
Kitchen
- Area: 90
- Dimensions: 10 x 9
Heating
- Central, Natural Gas
Cooling
- Central Air, Zoned
Appliances
- Included: Microwave, Range, Refrigerator
- Laundry: Main Level, Washer Hookup, Dryer Connection
Features
- One Living Area, Breakfast Bar, Utility Room Inside, Open Floorplan, Walk-In Closet(s)
- Flooring: Carpet, Vinyl
- Has basement: No
- Has fireplace: No
- Fireplace features: Not Applicable
Interior area
- Total interior livable area: 1,450 sqft
Property
Parking
- Total spaces: 2
- Parking features: Two Car Garage, Attached, Open
- Attached garage spaces: 2
Features
- Levels: One
- Stories: 1
- Pool features: None
- Fencing: Privacy
Lot
- Size: 4,791 Square Feet
- Features: Curbs, Street Gutters, Sidewalks, Streetlights
Details
- Parcel number: 111660580410
Construction
Type & style
- Home type: SingleFamily
- Property subtype: Single Family Residence
Materials
- Fiber Cement
- Foundation: Slab
- Roof: Composition
Condition
- Pre-Owned
- New construction: No
- Year built: 2021
Utilities & green energy
- Water: Water System
- Utilities for property: Cable Available
Community & HOA
Community
- Features: Tennis Court(s), Golf, Clubhouse, Playground, Jogging Trails, Sports Court
- Subdivision: Mission Del Lago
HOA
- Has HOA: Yes
- HOA fee: $350 annually
- HOA name: MISSION DEL LAGO
Location
- Region: San Antonio
Financial & listing details
- Price per square foot: $138/sqft
- Tax assessed value: $230,700
- Annual tax amount: $5,216
- Price range: $199.9K - $199.9K
- Date on market: 6/4/2026
- Cumulative days on market: 78 days
- Listing terms: Conventional,FHA,VA Loan,Cash
- Road surface type: Paved
Estimated market value
$198,300
$188,000 - $208,000
$1,651/mo
Price history
| Date | Event | Price |
|---|---|---|
| 8/14/2026 | Price change | $199,900-5.9%$138/sqft |
Source:  LERA MLS #1972658 Report a problem LERA MLS #1972658 Report a problem | ||
| 6/4/2026 | Listed for sale | $212,500$147/sqft |
Source: LERA MLS #1972658 Report a problem | ||
| 8/3/2024 | Listing removed | -- |
Source: Zillow Rentals Report a problem | ||
| 7/26/2024 | Listed for rent | $1,555$1/sqft |
Source: Zillow Rentals Report a problem | ||
| 7/19/2024 | Listing removed | -- |
Source: Zillow Rentals Report a problem | ||
| 5/28/2024 | Listed for rent | $1,555-1.9%$1/sqft |
Source: Zillow Rentals Report a problem | ||
| 12/4/2021 | Listing removed | -- |
Source: Zillow Rental Network Premium Report a problem | ||
| 11/19/2021 | Price change | $1,585-0.9%$1/sqft |
Source: Zillow Rental Network Premium Report a problem | ||
| 11/12/2021 | Price change | $1,600-1.2%$1/sqft |
Source: Zillow Rental Network Premium Report a problem | ||
| 10/21/2021 | Price change | $1,620-1.5%$1/sqft |
Source: Zillow Rental Network Premium Report a problem | ||
| 9/16/2021 | Price change | $1,645-1.5%$1/sqft |
Source: Zillow Rental Network Premium Report a problem | ||
| 8/30/2021 | Sold | -- |
Source: LERA MLS #1525696 Report a problem | ||
| 8/14/2021 | Listed for rent | $1,670$1/sqft |
Source: Zillow Rental Network Premium Report a problem | ||
Public tax history
| Year | Property taxes | Tax assessment |
|---|---|---|
| 2025 | $5,217 -2.4% | $230,700 -6.1% |
| 2024 | $5,347 -11.3% | $245,670 -2.6% |
| 2023 | $6,026 +19.9% | $252,200 +15.9% |
| 2022 | $5,026 | $217,690 +757% |
| 2021 | -- | $25,400 |
Find assessor info on the county website
Monthly payment
Est. payment
Payment breakdown
Explore the cost of this home by adjusting the details. Changes won't be saved.Climate risks
Neighborhood: Mission Del Lago
Nearby schools
GreatSchools rating
- 6/10Julian C Gallardo Elementary SchoolGrades: 1-5Distance: 1.1 mi
- 4/10Losoya Middle SchoolGrades: 6-8Distance: 3.4 mi
- 4/10Southside High SchoolGrades: 9-12Distance: 3.7 mi
Schools provided by the listing agent
- Elementary: Gallardo
- Middle: Julius Matthey
- High: Southside
- District: South Side I.S.D
Source: LERA MLS. This data may not be complete. We recommend contacting the local school district to confirm school assignments for this home.
- $178,9003 bd2 ba1.2k sqft13439 Ashworth Blvd, San Antonio, TX 78221Off Market
- $207,8004 bd2 ba1.6k sqft13431 Ashworth Blvd, San Antonio, TX 78221Off Market
- $180,2003 bd2 ba1.2k sqft13427 Ashworth Blvd, San Antonio, TX 78221Off Market
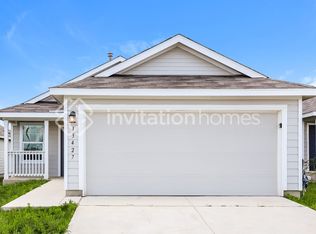
- $235,6004 bd2 ba1.9k sqft1403 Lagoon Lndg, San Antonio, TX 78221Off Market
- $195,8003 bd2 ba1.4k sqft1422 Lagoon Lndg, San Antonio, TX 78221Off Market
- $200,7003 bd2 ba1.4k sqft1402 Lagoon Lndg, San Antonio, TX 78221Off Market
- $406,8003 bd2 ba2.5k sqft533 Lago Lndg, San Antonio, TX 78263Off Market
- $--4 bd4 ba3k sqft537 Lago Lndg, San Antonio, TX 78263Sold
A local agent can set up tours, give advice and negotiate with sellers.
Similar homes
- $199,9003 bd2 ba1.4k sqft13411 Ashworth Blvd, San Antonio, TX 78221For Sale

 MLS ID #1972864, Jeffrey Robillard TREC #687855, Newfound Real Estate. LERA MLS
 - $205,0003 bd2 ba1.4k sqft3538 BOOKER TRL, San Antonio, TX 78223For Sale
 MLS ID #1972702, Jeffrey Robillard TREC #687855, Newfound Real Estate. LERA MLS
 - $205,0003 bd2 ba1.4k sqft7251 LINCOLN TRCE, San Antonio, TX 78222For Sale
 MLS ID #1971006, Jeffrey Robillard TREC #687855, Newfound Real Estate. LERA MLS
 - $205,0003 bd2 ba1.4k sqft7238 LINCOLN TRCE, San Antonio, TX 78222For Sale
 MLS ID #1972637, Jeffrey Robillard TREC #687855, Newfound Real Estate. LERA MLS
 - $160,0003 bd2 ba1.4k sqft13919 WEIR PL, San Antonio, TX 78223For SaleMLS ID #1995310, Jonathan Morris TREC #794969, LPT Realty, LLC. LERA MLS
- $210,0003 bd2 ba1.5k sqft5823 Hematite Rim, San Antonio, TX 78222For SaleMLS ID #2006572, Valerie Alexander TREC #481004, Alexander Realty. LERA MLS
- $165,0003 bd2 ba1.2k sqft14530 Source Circle, San Antonio, TX 78223For SaleMLS ID #1961309, Stephen Galvan TREC #700027, Keller Williams Heritage. LERA MLS
- $199,9002 bd2 ba911 sqft4503 Caracara Court, San Antonio, TX 78223New ConstructionLERA MLS
- $199,9002 bd2 ba911 sqft4451 Caracara Court, San Antonio, TX 78223New ConstructionLERA MLS
- $199,9003 bd2 ba1.2k sqft8272 Piedra Medina, San Antonio, TX 78252For SaleMLS ID #1971613, Jeffrey Robillard TREC #687855, Newfound Real Estate. LERA MLS
- $175,0003 bd2 ba1.2k sqft20326 Andesine, San Antonio, TX 78264For SaleMLS ID #1949003, Shane Hamilton TREC #558379, Keller Williams Heritage. LERA MLS
- $205,0003 bd2 ba1.4k sqft7902 Serro Medina, San Antonio, TX 78252For SaleMLS ID #1971630, Jeffrey Robillard TREC #687855, Newfound Real Estate. LERA MLS
- $199,0003 bd2 ba1k sqft5738 Elm Valley, San Antonio, TX 78242For SaleMLS ID #1933549, Daniel Ward TREC #715687, LPT Realty, LLC. LERA MLS
- $221,9002 bd2 ba911 sqft11522 Woodpecker Dr, San Antonio, TX 78223New ConstructionLERA MLS
- $195,0003 bd3 ba1.2k sqft7323 Turnbow, San Antonio, TX 78252For SaleMLS ID #1990672, Dayton Schrader TREC #312921, eXp Realty. LERA MLS
- $199,9993 bd2 ba1.2k sqft20412 Fire Stone, San Antonio, TX 78264For SaleMLS ID #1918395, Tonantzin Vasquez-Lopez TREC #636682, SERHANT.. LERA MLS
- $199,9002 bd2 ba911 sqft4511 Caracara Court, San Antonio, TX 78223New ConstructionLERA MLS
- $224,9003 bd2 ba1.5k sqft6907 Emerald Vly, San Antonio, TX 78242For SaleMLS ID #1998949, Maria Gonzalez TREC #801129, The Agency San Antonio. LERA MLS
- $235,0003 bd2 ba1.5k sqft6314 Sloane Cv, San Antonio, TX 78222For SaleMLS ID #1924485, Jacob Hernandez TREC #731733, Levi Rodgers Real Estate Group. LERA MLS
- $199,0003 bd2 ba1.4k sqft5649 Jasper Place, San Antonio, TX 78223New ConstructionMLS ID #1998123, Christopher Marti TREC #628996, Keller Williams City-View. LERA MLS
