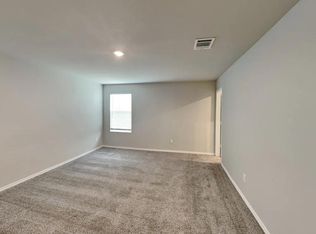
Welcome home to this pristine, single-story 3BR/2BA gem built in 2021 by Lennar Homes! Located in the quiet Republic Creek community, this 1,440 sq ft property offers modern, hassle-free living. The bright, open-concept floor plan features luxury vinyl plank flooring throughout the main living areas and a stunning kitchen complete with granite countertops, wood shaker cabinets, and a matching stainless steel appliance package. Unwind in the spacious primary suite, featuring a walk-in closet and en-suite bath. Enjoy smart home upgrades like a programmable thermostat and video doorbell, plus a fully fenced backyard perfect for pets or entertaining. Situated on a generous 0.15-acre lot with a 1-car attached garage, you are just minutes from downtown San Antonio and the US-87 corridor.
For sale
Price cut: $14.9K (8/14)
$205,000
7251 LINCOLN TRCE, San Antonio, TX 78222
3beds
1,440sqft
Single Family Residence
Built in 2021
6,534 Square Feet Lot
$-- Zestimate®
$142/sqft
$18/mo HOA
What's special
Bright open-concept floor planGranite countertopsWalk-in closetSmart home upgradesStunning kitchenWood shaker cabinetsSpacious primary suite
- 89 days |
- 83 |
- 6 |
Zillow last checked:
Listing updated:
Listed by:
Jeffrey Robillard TREC #687855 (972) 715-1983,
Newfound Real Estate
Source: LERA MLS,MLS#: 1971006
Facts & features
Interior
Bedrooms & bathrooms
- Bedrooms: 3
- Bathrooms: 2
- Full bathrooms: 2
Primary bedroom
- Features: Walk-In Closet(s)
- Area: 224
- Dimensions: 16 x 14
Bedroom 2
- Area: 120
- Dimensions: 10 x 12
Bedroom 3
- Area: 120
- Dimensions: 10 x 12
Primary bathroom
- Features: Tub/Shower Combo
- Area: 54
- Dimensions: 6 x 9
Kitchen
- Area: 1485
- Dimensions: 165 x 9
Living room
- Area: 288
- Dimensions: 18 x 16
Heating
- Central, Electric, Natural Gas
Cooling
- Central Air
Appliances
- Included: Microwave, Refrigerator, Dishwasher
Features
- One Living Area, Eat-in Kitchen
- Flooring: Carpet, Vinyl
- Windows: Window Coverings
- Has basement: No
- Has fireplace: No
- Fireplace features: Not Applicable
Interior area
- Total interior livable area: 1,440 sqft
Property
Parking
- Total spaces: 1
- Parking features: One Car Garage, Attached
- Attached garage spaces: 1
Features
- Stories: 1
- Patio & porch: Patio
- Pool features: None
- Fencing: Privacy
Lot
- Size: 6,534 Square Feet
Details
- Parcel number: 108810090010
Construction
Type & style
- Home type: SingleFamily
- Architectural style: Contemporary,Traditional
- Property subtype: Single Family Residence
Materials
- Fiber Cement
- Foundation: Slab
- Roof: Composition
Condition
- Pre-Owned
- New construction: No
- Year built: 2021
Community & HOA
Community
- Features: Other
- Subdivision: Republic Creek
HOA
- Has HOA: Yes
- HOA fee: $220 annually
- HOA name: REPUBLIC MEADOWS
Location
- Region: San Antonio
Financial & listing details
- Price per square foot: $142/sqft
- Tax assessed value: $236,687
- Annual tax amount: $5,247
- Price range: $205K - $205K
- Date on market: 5/29/2026
- Cumulative days on market: 90 days
- Listing terms: Conventional,FHA,VA Loan,Cash
Estimated market value
Not available
Estimated sales range
Not available
Not available
Price history
| Date | Event | Price |
|---|---|---|
| 8/14/2026 | Price change | $205,000-6.8%$142/sqft |
Source:  LERA MLS #1971006 Report a problem LERA MLS #1971006 Report a problem | ||
| 7/6/2026 | Price change | $219,900-2.3%$153/sqft |
Source: LERA MLS #1971006 Report a problem | ||
| 5/29/2026 | Listed for sale | $225,000$156/sqft |
Source: LERA MLS #1971006 Report a problem | ||
| 3/6/2026 | Listing removed | $1,599$1/sqft |
Source: Zillow Rentals Report a problem | ||
| 2/18/2026 | Listed for rent | $1,599$1/sqft |
Source: Zillow Rentals Report a problem | ||
Public tax history
| Year | Property taxes | Tax assessment |
|---|---|---|
| 2025 | $5,248 +0.9% | $236,687 -4.5% |
| 2024 | $5,203 +3.8% | $247,890 +7.3% |
| 2023 | $5,012 -2.4% | $230,930 +0.5% |
| 2022 | $5,136 +536.5% | $229,820 +658.5% |
| 2021 | $807 | $30,300 -8.2% |
| 2020 | $807 | $33,000 |
Find assessor info on the county website
Monthly payment
Est. payment
Payment breakdown
Explore the cost of this home by adjusting the details. Changes won't be saved.Climate risks
Neighborhood: 78223
Nearby schools
GreatSchools rating
- 8/10Highland Forest Elementary SchoolGrades: PK-5Distance: 1.2 mi
- 4/10Legacy Middle SchoolGrades: 6-8Distance: 1.1 mi
- 2/10East Central High SchoolGrades: 9-12Distance: 6.4 mi
Schools provided by the listing agent
- Elementary: Highland Forest
- Middle: Legacy
- High: East Central
- District: East Central I.S.D
Source: LERA MLS. This data may not be complete. We recommend contacting the local school district to confirm school assignments for this home.
- $207,5003 bd2 ba1.2k sqft7247 Lincoln Trce, San Antonio, TX 78222Off Market
- $209,1003 bd2 ba1.2k sqft7247 Lincoln Trce, San Antonio, TX 78223Off Market
- $203,7003 bd2 ba1.2k sqft7243 Lincoln Trce, San Antonio, TX 78222Off Market
- $222,5003 bd2 ba1.4k sqft7243 Lincoln Trce, San Antonio, TX 78223Off Market
- $221,2003 bd2 ba1.4k sqft7239 Lincoln Trce, San Antonio, TX 78222Off Market
- $224,1003 bd2 ba1.4k sqft7237 Lincoln Trce, San Antonio, TX 78222Off Market
- $215,7003 bd2 ba1.2k sqft7239 Lincoln Trce, San Antonio, TX 78223Off Market
- $231,7004 bd2 ba1.6k sqft4706 Republic Vw, San Antonio, TX 78222Off Market
A local agent can set up tours, give advice and negotiate with sellers.
Similar homes
- $205,0003 bd2 ba1.4k sqft7238 LINCOLN TRCE, San Antonio, TX 78222For Sale

 MLS ID #1972637, Jeffrey Robillard TREC #687855, Newfound Real Estate. LERA MLS
 - $205,0003 bd2 ba1.4k sqft3538 BOOKER TRL, San Antonio, TX 78223For Sale
 MLS ID #1972702, Jeffrey Robillard TREC #687855, Newfound Real Estate. LERA MLS
 - $210,0003 bd2 ba1.5k sqft5823 Hematite Rim, San Antonio, TX 78222For Sale
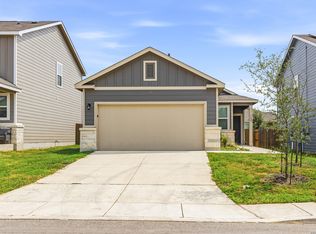 MLS ID #2006572, Valerie Alexander TREC #481004, Alexander Realty. LERA MLS
 - $235,0003 bd2 ba1.4k sqft3238 Farm Oak, San Antonio, TX 78223For Sale
 MLS ID #2003164, Collin Corrington TREC #706046, White Line Realty LLC. LERA MLS
 - $170,0003 bd2 ba1.4k sqft13919 WEIR PL, San Antonio, TX 78223For SaleMLS ID #1995310, Jonathan Morris TREC #794969, LPT Realty, LLC. LERA MLS
- $199,9002 bd2 ba911 sqft4503 Caracara Court, San Antonio, TX 78223New ConstructionLERA MLS
- $199,9003 bd2 ba1.4k sqft13411 Ashworth Blvd, San Antonio, TX 78221For SaleMLS ID #1972864, Jeffrey Robillard TREC #687855, Newfound Real Estate. LERA MLS
- $199,9003 bd2 ba1.4k sqft13435 Ashworth Blvd, San Antonio, TX 78221For SaleMLS ID #1972658, Jeffrey Robillard TREC #687855, Newfound Real Estate. LERA MLS
- $199,9002 bd2 ba911 sqft4451 Caracara Court, San Antonio, TX 78223New ConstructionLERA MLS
- $199,9002 bd2 ba911 sqft4511 Caracara Court, San Antonio, TX 78223New ConstructionLERA MLS
- $221,9002 bd2 ba911 sqft11522 Woodpecker Dr, San Antonio, TX 78223New ConstructionLERA MLS
- $208,0003 bd2 ba1.3k sqft13510 VERPLANK BND, San Antonio, TX 78221For SaleMLS ID #1967715, John Renteria TREC #706483, Option One Real Estate. LERA MLS
- $210,0003 bd2 ba1.2k sqft4111 Imogene Ivy, San Antonio, TX 78211For SaleMLS ID #1998149, Sandra Schlebach TREC #760216, Malouff Realty, LLC. LERA MLS
- $205,0003 bd2 ba1.4k sqft7902 Serro Medina, San Antonio, TX 78252For SaleMLS ID #1971630, Jeffrey Robillard TREC #687855, Newfound Real Estate. LERA MLS
- $198,0004 bd2 ba1.6k sqft7311 Adam Star, San Antonio, TX 78263For SaleMLS ID #1994652, Laura Dippel TREC #523044, Kuper Sotheby's Int'l Realty. LERA MLS
- $209,5004 bd2 ba1.5k sqft5641 Jasper Place, San Antonio, TX 78223New ConstructionMLS ID #1990738, Christopher Marti TREC #628996, Keller Williams City-View. LERA MLS
- $199,9003 bd2 ba1.2k sqft8272 Piedra Medina, San Antonio, TX 78252For SaleMLS ID #1971613, Jeffrey Robillard TREC #687855, Newfound Real Estate. LERA MLS
- $283,9003 bd2 ba1.3k sqft11503 Woodpecker Dr, San Antonio, TX 78223New ConstructionLERA MLS
- $199,5004 bd2 ba1.6k sqft5661 Jasper Place, San Antonio, TX 78223New ConstructionMLS ID #1990645, Christopher Marti TREC #628996, Keller Williams City-View. LERA MLS
- $199,0004 bd2 ba1.5k sqft5657 Jasper Place, San Antonio, TX 78223New ConstructionMLS ID #1990648, Christopher Marti TREC #628996, Keller Williams City-View. LERA MLS
