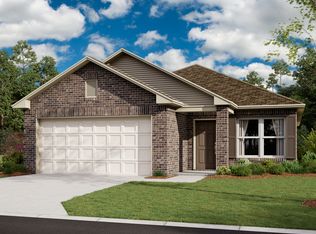
Welcome to 3238 Farm Oak, featuring the popular RC Kendall floor plan with 3 bedrooms, 2 bathrooms, and a versatile flex room perfect for a home office, playroom, or hobby space. This inviting home offers an open-concept layout with a spacious family room, a bright dining area, and a well-appointed kitchen complete with energy-efficient appliances, ample counter space, and a large pantry. Enjoy the charming covered front porch, attractive curb appeal, and landscaped front yard. Conveniently located with easy access to major highways, shopping, dining, and Brooks City Base, this move-in-ready home is the perfect blend of comfort, style, and functionality. Schedule your private showing today!
For sale
$235,000
3238 Farm Oak, San Antonio, TX 78223
3beds
1,475sqft
Single Family Residence
Built in 2023
5,183 Square Feet Lot
$231,300 Zestimate®
$159/sqft
$32/mo HOA
What's special
Landscaped front yardBright dining areaSpacious family roomAttractive curb appealAmple counter spaceEnergy-efficient appliancesCharming covered front porch
- 87 days
- 34
- 4
Zillow last checked:
Listing updated:
Listed by:
Collin Corrington TREC #706046 (210) 602-6979,
White Line Realty LLC
Source: LERA MLS,MLS#: 2003164
Facts & features
Interior
Bedrooms & bathrooms
- Bedrooms: 3
- Bathrooms: 2
- Full bathrooms: 2
Primary bedroom
- Features: Full Bath
- Area: 204
- Dimensions: 12 x 17
Bedroom 2
- Area: 110
- Dimensions: 10 x 11
Bedroom 3
- Area: 110
- Dimensions: 10 x 11
Primary bathroom
- Features: Tub/Shower Combo
- Area: 1
- Dimensions: 1 x 1
Kitchen
- Area: 128
- Dimensions: 8 x 16
Living room
- Area: 240
- Dimensions: 16 x 15
Heating
- Central, Electric
Cooling
- Central Air
Appliances
- Included: Range, Dishwasher, Plumbed For Ice Maker
- Laundry: Washer Hookup, Dryer Connection
Features
- One Living Area, Open Floorplan, High Speed Internet, Telephone
- Flooring: Carpet, Vinyl
- Has basement: No
- Attic: Pull Down Stairs
- Has fireplace: No
- Fireplace features: Not Applicable
Interior area
- Total interior livable area: 1,475 sqft
Property
Parking
- Total spaces: 2
- Parking features: Two Car Garage
- Garage spaces: 2
Features
- Levels: One
- Stories: 1
- Pool features: None, Community
Lot
- Size: 5,183 Square Feet
Details
- Parcel number: 136020230100
Construction
Type & style
- Home type: SingleFamily
- Architectural style: Traditional
- Property subtype: Single Family Residence
Materials
- Brick, Siding
- Foundation: Slab
- Roof: Composition
Condition
- Pre-Owned
- New construction: No
- Year built: 2023
Utilities & green energy
- Sewer: Sewer System
- Water: Water System
- Utilities for property: Cable Available, City Garbage service
Community & HOA
Community
- Features: Playground
- Security: Smoke Detector(s)
- Subdivision: Ridge View Estates
HOA
- Has HOA: Yes
- HOA fee: $380 annually
- HOA name: HERITAGE OAKS HOA
Location
- Region: San Antonio
Financial & listing details
- Price per square foot: $159/sqft
- Tax assessed value: $244,450
- Annual tax amount: $5,419
- Price range: $235K - $235K
- Date on market: 7/25/2026
- Cumulative days on market: 88 days
- Listing terms: Conventional,FHA,VA Loan,Cash
Estimated market value
$231,300
$220,000 - $243,000
$1,752/mo
Price history
| Date | Event | Price |
|---|---|---|
| 7/25/2026 | Listed for sale | $235,000-2%$159/sqft |
Source:  LERA MLS #2003164 Report a problem LERA MLS #2003164 Report a problem | ||
| 5/19/2023 | Sold | -- |
Source: LERA MLS #1680669 Report a problem | ||
| 5/17/2023 | Pending sale | $239,900$163/sqft |
Source: LERA MLS #1680669 Report a problem | ||
| 4/7/2023 | Price change | $239,900-0.4%$163/sqft |
Source: Rausch Coleman Homes Report a problem | ||
| 3/28/2023 | Price change | $240,950+0.4%$163/sqft |
Source: Rausch Coleman Homes Report a problem | ||
| 3/23/2023 | Price change | $239,900-3.1%$163/sqft |
Source: LERA MLS #1654865 Report a problem | ||
| 2/15/2023 | Price change | $247,500-5.9%$168/sqft |
Source: LERA MLS #1654865 Report a problem | ||
| 12/5/2022 | Listed for sale | $262,950$178/sqft |
Source: Rausch Coleman Homes Report a problem | ||
Public tax history
| Year | Property taxes | Tax assessment |
|---|---|---|
| 2025 | $3,559 +0.2% | $244,450 +6.5% |
| 2024 | $3,553 +468.4% | $229,480 +696.8% |
| 2023 | $625 -1.7% | $28,800 +6.7% |
| 2022 | $636 | $27,000 |
Find assessor info on the county website
Monthly payment
Est. payment
Payment breakdown
Explore the cost of this home by adjusting the details. Changes won't be saved.Climate risks
Neighborhood: 78223
Nearby schools
Schools provided by the listing agent
- Elementary: Highland Forest
- Middle: Legacy
- High: East Central
- District: East Central I.S.D
Source: LERA MLS. This data may not be complete. We recommend contacting the local school district to confirm school assignments for this home.
Similar homes
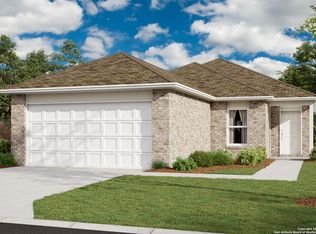
- $245,0003 bd2 ba1.6k sqft3239 Farm Oak, San Antonio, TX 78223For Sale

 MLS ID #2016933, Jeffrey Pozzi TREC #624760, Coldwell Banker D'Ann Harper. LERA MLS
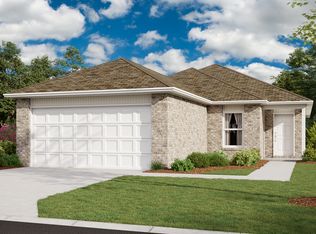
 - $228,0003 bd2 ba1.3k sqft2135 DRY MOSS PASS, San Antonio, TX 78224For Sale
 MLS ID #2022005, Selene Talamantes TREC #797990, LPT Realty, LLC. LERA MLS
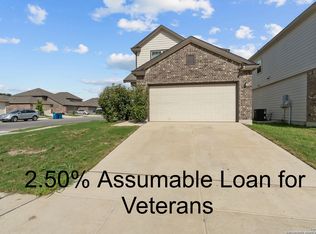
 - $245,0004 bd2 ba1.6k sqft10573 green lake, San Antonio, TX 78223For Sale
 MLS ID #1873311, Deborah Pyatte-Davis TREC #757979, Vylla Home. LERA MLS
 - $199,9003 bd2 ba1.4k sqft3538 BOOKER TRL, San Antonio, TX 78223For Sale
 MLS ID #1972702, Jeffrey Robillard TREC #687855, Newfound Real Estate. LERA MLS
 - $220,0003 bd3 ba1.6k sqft323 Pleasanton, San Antonio, TX 78221For SaleMLS ID #1991880, Eddie Lozano TREC #539230, Premier Realty Group Platinum. LERA MLS
- $255,0003 bd2 ba1.5k sqft3834 LEIGHTON HARBOR, Von Ormy, TX 78073For SaleMLS ID #2024433, Gricelda Garza TREC #709896, The Agency San Antonio. LERA MLS
- $221,9002 bd2 ba911 sqft11522 Woodpecker Dr, San Antonio, TX 78223New ConstructionLERA MLS
- $215,0003 bd3 ba1.6k sqft2227 Dry Moss Pass, San Antonio, TX 78224For SaleMLS ID #2017258, Christopher Negron TREC #689187, Levi Rodgers Real Estate Group. LERA MLS
- $204,9002 bd2 ba911 sqft4451 Caracara Court, San Antonio, TX 78223New ConstructionLERA MLS
- $285,9003 bd3 ba1.5k sqft4411 Caracara Court, San Antonio, TX 78223New ConstructionLERA MLS
- $233,0003 bd2 ba1.3k sqft14631 STIRRUP TRCE, Elmendorf, TX 78112For SaleMLS ID #2012788, Lindsay Chunn TREC #664849, John Chunn Realty, LLC. LERA MLS
- $210,0003 bd2 ba1.5k sqft3323 Begonia Bnd, San Antonio, TX 78222For SaleMLS ID #1991073, Charissa Mickles TREC #744965, Wealth Partners Realty Group, LLC. LERA MLS
- $200,9002 bd2 ba911 sqft4511 Caracara Court, San Antonio, TX 78223New ConstructionLERA MLS
- $234,9993 bd3 ba1.6k sqft8106 Autares Square, San Antonio, TX 78252For SaleMLS ID #2006162, Krystal Warnock TREC #742279, Option One Real Estate. LERA MLS
- $245,0004 bd3 ba2.1k sqft6322 Sycamore Run, San Antonio, TX 78219For SaleMLS ID #1954889, Lissangela Zapata TREC #668186, Realty Executives Of S.A.. LERA MLS
- $230,9002 bd2 ba1k sqft11522 Bald Eagle Heights, San Antonio, TX 78223New ConstructionLERA MLS
- $244,0004 bd2 ba1.6k sqft5958 Celestite Bend, San Antonio, TX 78222New ConstructionMLS ID #1996125, Christopher Marti TREC #628996, Keller Williams City-View. LERA MLS
- $234,9004 bd2 ba1.6k sqft10403 Barbeque Bay, Converse, TX 78109For SaleMLS ID #2003820, Stephany Caravantes Sanchez TREC #713300, Marshall Reddick Real Estate. LERA MLS
