Better than New home In Pleasanton Farms Subdivision, Recently Remodeled with New Flooring new Paint new fixtures. This home is close to 410 5 minutes from the Toyota Plant . Great fast developing area on the south side of San Antonio call your Agent and make an appointment to view.
Pending
$220,000
323 Pleasanton, San Antonio, TX 78221
3beds
1,605sqft
:
Get pre-qualified$1,674/mo
Single Family Residence
Built in 2015
4,007 Square Feet Lot
$-- Zestimate®
$137/sqft
$77/mo HOA
What's special
- 42 days |
- 279 |
- 23 |
Zillow last checked:
Listing updated:
Listed by:
Eddie Lozano TREC #539230 (210) 889-7297,
Premier Realty Group Platinum
Source: LERA MLS,MLS#: 1991880
Facts & features
Interior
Bedrooms & bathrooms
- Bedrooms: 3
- Bathrooms: 3
- Full bathrooms: 2
- 1/2 bathrooms: 1
Primary bedroom
- Level: Upper
- Area: 432
- Dimensions: 24 x 18
Bedroom 2
- Area: 192
- Dimensions: 16 x 12
Bedroom 3
- Area: 192
- Dimensions: 16 x 12
Primary bathroom
- Features: Tub/Shower Combo, Double Vanity
- Area: 80
- Dimensions: 10 x 8
Dining room
- Area: 100
- Dimensions: 10 x 10
Kitchen
- Area: 150
- Dimensions: 15 x 10
Living room
- Area: 600
- Dimensions: 30 x 20
Heating
- Central, Electric
Cooling
- Central Air
Appliances
- Laundry: Washer Hookup, Dryer Connection
Features
- One Living Area, Eat-in Kitchen, Pantry, Utility Room Inside, All Bedrooms Upstairs, Open Floorplan, Ceiling Fan(s)
- Flooring: Carpet, Laminate
- Windows: Window Coverings
- Has basement: No
- Has fireplace: No
- Fireplace features: Not Applicable
Interior area
- Total interior livable area: 1,605 sqft
Property
Parking
- Total spaces: 2
- Parking features: Two Car Garage, Pad Only (Off Street)
- Garage spaces: 2
Features
- Levels: Two
- Stories: 2
- Exterior features: Sprinkler System
- Pool features: None
- Fencing: Privacy
Lot
- Size: 4,007 Square Feet
- Features: Greenbelt
Details
- Parcel number: 125090010070
Construction
Type & style
- Home type: SingleFamily
- Property subtype: Single Family Residence
Materials
- Brick, Fiber Cement
- Foundation: Slab
- Roof: Composition
Condition
- Pre-Owned
- New construction: No
- Year built: 2015
Details
- Builder name: KB
Utilities & green energy
- Electric: CPS
- Gas: CPS
- Sewer: SAWS
- Water: SAWS
Community & HOA
Community
- Features: None
- Subdivision: Pleasanton Farms
HOA
- Has HOA: Yes
- HOA fee: $231 quarterly
- HOA name: PLEASANTON FARMS HOA
Location
- Region: San Antonio
Financial & listing details
- Price per square foot: $137/sqft
- Tax assessed value: $224,060
- Annual tax amount: $5,199
- Price range: $220K - $220K
- Date on market: 6/14/2026
- Cumulative days on market: 42 days
- Listing terms: Conventional,FHA,VA Loan,TX Vet,Cash
Estimated market value
Not available
Estimated sales range
Not available
$1,733/mo
Price history
| Date | Event | Price |
|---|---|---|
| 7/23/2026 | Pending sale | $220,000$137/sqft |
Source:  LERA MLS #1991880 Report a problem LERA MLS #1991880 Report a problem | ||
| 7/15/2026 | Contingent | $220,000$137/sqft |
Source: LERA MLS #1991880 Report a problem | ||
| 6/14/2026 | Listed for sale | $220,000$137/sqft |
Source: LERA MLS #1991880 Report a problem | ||
| 12/21/2016 | Listing removed | -- |
Source: Auction.com Report a problem | ||
| 12/17/2016 | Listed for sale | -- |
Source: Auction.com Report a problem | ||
| 8/31/2015 | Sold | -- |
Source: Agent Provided Report a problem | ||
Public tax history
| Year | Property taxes | Tax assessment |
|---|---|---|
| 2025 | $5,697 -3.7% | $224,060 -3.7% |
| 2024 | $5,914 -3.2% | $232,620 -3.2% |
| 2023 | $6,108 +8.2% | $240,220 +16.1% |
| 2022 | $5,645 +27.2% | $206,920 +12.4% |
| 2021 | $4,438 | $184,030 +13.3% |
| 2020 | $4,438 +0.5% | $162,480 +3.1% |
| 2019 | $4,414 | $157,530 -1.1% |
| 2018 | $4,414 +2.7% | $159,230 +5% |
| 2017 | $4,298 +8.3% | $151,660 +8.5% |
| 2016 | $3,967 +1683.2% | $139,740 +556.1% |
| 2015 | $222 | $21,300 +173.1% |
| 2014 | $222 | $7,800 |
Find assessor info on the county website
Monthly payment
Est. payment
Payment breakdown
Explore the cost of this home by adjusting the details. Changes won't be saved.Climate risks
Neighborhood: Kingsborough Ridge
Nearby schools
GreatSchools rating
- 4/10H W Schulze Elementary SchoolGrades: PK-5Distance: 0.6 mi
- 3/10Kingsborough Middle SchoolGrades: 6-8Distance: 0.7 mi
- 2/10McCollum High SchoolGrades: 9-12Distance: 1.6 mi
Schools provided by the listing agent
- Elementary: Julian C. Gallardo Elementary
- Middle: Losoya
- High: Southside
- District: South Side I.S.D
Source: LERA MLS. This data may not be complete. We recommend contacting the local school district to confirm school assignments for this home.
- $242,2004 bd3 ba2.2k sqft319 Pleasanton Spg, San Antonio, TX 78221Off Market
- $198,1003 bd2 ba1.6k sqft327 Pleasanton Spg, San Antonio, TX 78221Off Market
- $236,3004 bd3 ba2.2k sqft315 Pleasanton Spg, San Antonio, TX 78221Off Market
- $231,8004 bd3 ba2.2k sqft331 Pleasanton Spg, San Antonio, TX 78221Off Market
- $236,4004 bd3 ba2.2k sqft335 Pleasanton Spg, San Antonio, TX 78221Off Market
- $216,1003 bd2 ba1.9k sqft311 Pleasanton Spg, San Antonio, TX 78221Off Market
- $219,8003 bd2 ba1.9k sqft9603 Pleasanton Sq, San Antonio, TX 78221Off Market
- $163,5003 bd1 ba1.4k sqft322 Tidewind St, San Antonio, TX 78221Off Market
A local agent can set up tours, give advice and negotiate with sellers.
Similar homes
- $225,0004 bd3 ba2.1k sqft818 Three Wood Way, San Antonio, TX 78221For Sale
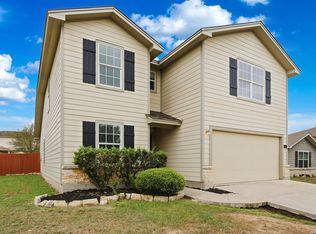
 MLS ID #2001709, Alexander Mercado TREC #732527, 1st Choice Realty Group. LERA MLS
 - $225,0004 bd2 ba1.6k sqft12043 PEWEE, San Antonio, TX 78221For Sale
 MLS ID #1970547, Alexander Mercado TREC #732527, 1st Choice Realty Group. LERA MLS
 - $215,0003 bd2 ba1.5k sqft3322 Butler Pass, San Antonio, TX 78223For Sale
 MLS ID #1958599, Marie Crabb TREC #612087, Exquisite Properties, LLC. LERA MLS
 - $230,0005 bd2 ba2.2k sqft411 W Vestal, San Antonio, TX 78221For Sale
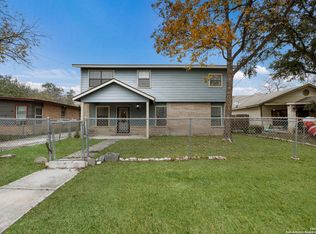 MLS ID #1930974, Sophia James TREC #764544, Levi Rodgers Real Estate Group. LERA MLS
 - $278,0004 bd3 ba2.1k sqft735 Pelican Point, San Antonio, TX 78221For SaleMLS ID #1996592, Vincent Salas TREC #516943, Texas Home Realty. LERA MLS
- $200,0003 bd2 ba1.1k sqft8819 MISSION BRK, San Antonio, TX 78223For SaleMLS ID #1999701, Brenda Zambrano TREC #610781, One2Three Realty. LERA MLS
- $215,0003 bd2 ba1.5k sqft4447 Wrangler Run, San Antonio, TX 78223For SaleMLS ID #1968616, Selene Talamantes TREC #797990, LPT Realty, LLC. LERA MLS
- $239,0004 bd3 ba2.2k sqft4411 WRANGLER RUN, San Antonio, TX 78223For SaleMLS ID #2002081, Ramon Renteria TREC #587836, eXp Realty. LERA MLS
- $249,9004 bd3 ba1.8k sqft8215 Bending Willow, San Antonio, TX 78223For SaleMLS ID #1990850, Misty Rodriguez TREC #526210, Phillips & Associates Realty. LERA MLS
- $244,3333 bd3 ba2.1k sqft7407 GAMBLE OAK DR, San Antonio, TX 78223For SaleMLS ID #1994366, Denise Saucedo TREC #685692, JPAR San Antonio. LERA MLS
- $215,0003 bd2 ba1.1k sqft7035 Port Bay, San Antonio, TX 78242For SaleMLS ID #1998732, Janet Wingrove TREC #567041, Keller Williams Heritage. LERA MLS
- $215,0003 bd3 ba1.3k sqft430 BRIDLE RDG, San Antonio, TX 78227For SaleMLS ID #1963881, Catherine Ilongo TREC #505579, RE/MAX North-San Antonio. LERA MLS
- $179,9713 bd3 ba1.2k sqft6211 Baywood Crst, San Antonio, TX 78222For SaleMLS ID #9047891, Richard Avery, Flex Group Real Estate. HAR
- $279,9904 bd3 ba2.2k sqft2523 Sundrop Bay, San Antonio, TX 78224For SaleMLS ID #2001475, Vincent Salas TREC #516943, Texas Home Realty. LERA MLS
- $263,0003 bd3 ba2.2k sqft8034 Shumard Oak, San Antonio, TX 78223For SaleMLS ID #1993277, Guadalupe Herrera TREC #650950, 1st Choice Realty Group. LERA MLS
- $--3 bd3 ba1.8k sqft3614 Holstein Cv, San Antonio, TX 78245AuctionAuction.com 2
- $235,0003 bd2 ba1.5k sqft6314 Sloane Cv, San Antonio, TX 78222For SaleMLS ID #1924485, Jacob Hernandez TREC #731733, Levi Rodgers Real Estate Group. LERA MLS
- $245,0003 bd2 ba1.6k sqft1926 Laurel Pathway, San Antonio, TX 78245For SaleMLS ID #2002482, Lovetta McAlpin TREC #598390, Keller Williams Heritage. LERA MLS
- $205,0003 bd2 ba1.4k sqft422 Regal View Dr, San Antonio, TX 78220For SaleMLS ID #1880591, Susan Barrera TREC #737425, Levi Rodgers Real Estate Group. LERA MLS
- $225,0003 bd2 ba1.5k sqft531 Sanderling, San Antonio, TX 78245For SaleMLS ID #1994532, Michelle Campbell TREC #559224, Keller Williams City-View. LERA MLS
