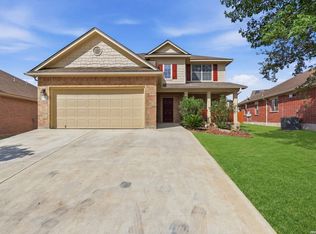
This spacious two-story home offers 4 bedrooms, 2.5 baths, and approximately 2,152 square feet designed for comfortable everyday living. A versatile front flex room is ideal for a home office, formal dining area, or additional living space. The open kitchen features granite countertops, stainless steel appliances, gas cooking, and updated plumbing fixtures, while flowing seamlessly into the generous living area. Extend your gatherings outdoors beneath the large covered patio. The downstairs primary suite includes dual vanities, a separate soaking tub, and tiled shower. Upstairs, discover three generously sized bedrooms and a spacious game room. Recent updates include interior paint, updated light and plumbing fixtures, exterior solar lighting, and finished garage flooring. Schedule your showing today!
Pending
Price cut: $500 (10/1)
$259,000
735 PELICAN PT, San Antonio, TX 78221
4beds
2,152sqft
Single Family Residence
Built in 2016
5,183 Square Feet Lot
$-- Zestimate®
$120/sqft
$29/mo HOA
What's special
Updated plumbing fixturesGas cookingLarge covered patioStainless steel appliancesThree generously sized bedroomsFinished garage flooringGranite countertops
- 52 days
- 245
- 15
Zillow last checked:
Listing updated:
Listed by:
Vincent Salas TREC #516943 (210) 846-2975,
Texas Home Realty
Source: LERA MLS,MLS#: 2014005
Facts & features
Interior
Bedrooms & bathrooms
- Bedrooms: 4
- Bathrooms: 3
- Full bathrooms: 2
- 1/2 bathrooms: 1
Primary bedroom
- Features: Walk-In Closet(s), Full Bath
- Area: 270
- Dimensions: 15 x 18
Bedroom 2
- Area: 132
- Dimensions: 12 x 11
Bedroom 3
- Area: 144
- Dimensions: 12 x 12
Bedroom 4
- Area: 143
- Dimensions: 11 x 13
Primary bathroom
- Features: Tub/Shower Separate, Double Vanity, Soaking Tub
- Area: 56
- Dimensions: 8 x 7
Dining room
- Area: 121
- Dimensions: 11 x 11
Family room
- Area: 255
- Dimensions: 17 x 15
Kitchen
- Area: 132
- Dimensions: 12 x 11
Heating
- Central, Natural Gas
Cooling
- Central Air
Appliances
- Included: Microwave, Range, Gas Cooktop, Disposal, Dishwasher, Plumbed For Ice Maker, Gas Water Heater
- Laundry: Washer Hookup, Dryer Connection
Features
- Two Living Area, Liv/Din Combo, Kitchen Island, Breakfast Bar, Pantry, Game Room, Utility Room Inside, High Ceilings, Open Floorplan, High Speed Internet, Master Downstairs, Solid Counter Tops
- Flooring: Carpet, Vinyl
- Windows: Window Coverings
- Has basement: No
- Attic: Pull Down Storage
- Has fireplace: No
- Fireplace features: Not Applicable
Interior area
- Total interior livable area: 2,152 sqft
Property
Parking
- Total spaces: 2
- Parking features: Two Car Garage
- Garage spaces: 2
Features
- Levels: Two
- Stories: 2
- Pool features: None
Lot
- Size: 5,183 Square Feet
Details
- Parcel number: 111660180200
Construction
Type & style
- Home type: SingleFamily
- Property subtype: Single Family Residence
Materials
- Brick, 4 Sides Masonry, Siding, Fiber Cement
- Foundation: Slab
- Roof: Composition
Condition
- Pre-Owned
- New construction: No
- Year built: 2016
Details
- Builder name: Express Homes
Utilities & green energy
- Water: Water System
- Utilities for property: Cable Available
Green energy
- Indoor air quality: Integrated Pest Management
Community & HOA
Community
- Features: Golf, Playground, Jogging Trails, Sports Court
- Security: Smoke Detector(s)
- Subdivision: Mission Del Lago
HOA
- Has HOA: Yes
- HOA fee: $350 annually
- HOA name: MISSION DEL LAGO HOMEOWNERS ASSOCIATION, INC.
Location
- Region: San Antonio
Financial & listing details
- Price per square foot: $120/sqft
- Tax assessed value: $248,250
- Annual tax amount: $5,738
- Price range: $259K - $259K
- Date on market: 9/3/2026
- Cumulative days on market: 53 days
- Listing terms: Conventional,FHA,VA Loan,Cash
Estimated market value
Not available
Estimated sales range
Not available
$1,933/mo
Price history
| Date | Event | Price |
|---|---|---|
| 10/13/2026 | Pending sale | $259,000$120/sqft |
Source:  LERA MLS #2014005 Report a problem LERA MLS #2014005 Report a problem | ||
| 10/5/2026 | Listing removed | $1,895$1/sqft |
Source: Zillow Rentals Report a problem | ||
| 10/3/2026 | Contingent | $259,000$120/sqft |
Source: LERA MLS #2014005 Report a problem | ||
| 10/1/2026 | Price change | $259,000-0.2%$120/sqft |
Source: LERA MLS #2014005 Report a problem | ||
| 9/29/2026 | Price change | $259,500-0.1%$121/sqft |
Source: LERA MLS #2014005 Report a problem | ||
| 9/24/2026 | Price change | $259,7770%$121/sqft |
Source: LERA MLS #2014005 Report a problem | ||
| 9/22/2026 | Price change | $259,9000%$121/sqft |
Source: LERA MLS #2014005 Report a problem | ||
| 9/12/2026 | Listed for rent | $1,895-7.6%$1/sqft |
Source: Zillow Rentals Report a problem | ||
| 9/12/2026 | Listing removed | $2,050$1/sqft |
Source: LERA MLS #2007430 Report a problem | ||
| 9/11/2026 | Price change | $259,995-3.6%$121/sqft |
Source: LERA MLS #2014005 Report a problem | ||
| 9/10/2026 | Price change | $269,7770%$125/sqft |
Source: LERA MLS #2014005 Report a problem | ||
| 9/9/2026 | Price change | $2,050+2.5%$1/sqft |
Source: LERA MLS #2007430 Report a problem | ||
| 9/8/2026 | Price change | $2,000-1.2%$1/sqft |
Source: Zillow Rentals Report a problem | ||
| 9/5/2026 | Price change | $2,025-1.2%$1/sqft |
Source: Zillow Rentals Report a problem | ||
| 9/3/2026 | Price change | $269,900+3.8%$125/sqft |
Source: LERA MLS #2014005 Report a problem | ||
| 9/1/2026 | Price change | $260,000-1%$121/sqft |
Source: LERA MLS #1996592 Report a problem | ||
| 8/29/2026 | Price change | $2,050-2.1%$1/sqft |
Source: Zillow Rentals Report a problem | ||
| 8/29/2026 | Price change | $262,500-0.9%$122/sqft |
Source: LERA MLS #1996592 Report a problem | ||
| 8/25/2026 | Price change | $265,000-1.8%$123/sqft |
Source: LERA MLS #1996592 Report a problem | ||
| 8/13/2026 | Price change | $269,9000%$125/sqft |
Source: LERA MLS #1996592 Report a problem | ||
| 8/11/2026 | Listed for rent | $2,095$1/sqft |
Source: Zillow Rentals Report a problem | ||
| 8/10/2026 | Price change | $269,995-0.9%$125/sqft |
Source: LERA MLS #1996592 Report a problem | ||
| 8/7/2026 | Price change | $272,500-0.9%$127/sqft |
Source: LERA MLS #1996592 Report a problem | ||
| 7/30/2026 | Price change | $275,000-1.1%$128/sqft |
Source: LERA MLS #1996592 Report a problem | ||
| 7/25/2026 | Listed for sale | $278,000$129/sqft |
Source: LERA MLS #1996592 Report a problem | ||
| 9/22/2016 | Sold | -- |
Source: LERA MLS #1162403 Report a problem | ||
Public tax history
| Year | Property taxes | Tax assessment |
|---|---|---|
| 2025 | $5,873 -5.7% | $248,250 -5.3% |
| 2024 | $6,225 -8.9% | $262,080 -8.4% |
| 2023 | $6,836 -4.9% | $286,120 +1% |
| 2022 | $7,189 +19.8% | $283,230 +23.1% |
| 2021 | $6,000 | $230,070 +3.2% |
| 2020 | $6,000 +1.4% | $222,840 +2% |
| 2019 | $5,916 | $218,470 +4.1% |
| 2018 | $5,916 +2.8% | $209,810 +6.2% |
| 2017 | $5,754 | $197,570 +623.7% |
| 2016 | -- | $27,300 |
Find assessor info on the county website
Monthly payment
Est. payment
Payment breakdown
Explore the cost of this home by adjusting the details. Changes won't be saved.Climate risks
Neighborhood: Mission Del Lago
Nearby schools
Schools provided by the listing agent
- Elementary: Gallardo
- Middle: Julius Matthey
- High: Southside
- District: South Side I.S.D
Source: LERA MLS. This data may not be complete. We recommend contacting the local school district to confirm school assignments for this home.


Similar homes
- $260,0004 bd3 ba2.2k sqft2523 Sundrop Bay, San Antonio, TX 78224For Sale

 MLS ID #2025259, Vincent Salas TREC #516943, Texas Home Realty. LERA MLS
 - $255,0004 bd3 ba2.2k sqft1115 Galapagos, San Antonio, TX 78214For Sale
 MLS ID #2023705, Vincent Salas TREC #516943, Texas Home Realty. LERA MLS
 - $297,9004 bd3 ba2.7k sqft12602 COURSE VIEW DR, San Antonio, TX 78221For Sale
 MLS ID #1997513, Pamela Alvarez TREC #500418, Weichert Realtors Strategic Alliance. LERA MLS
 - $259,9004 bd3 ba2.4k sqft13511 WINEMAKER DR, San Antonio, TX 78223For Sale
 MLS ID #2011423, Vincent Salas TREC #516943, Texas Home Realty. LERA MLS
 - $220,0003 bd3 ba1.6k sqft323 Pleasanton, San Antonio, TX 78221For SaleMLS ID #1991880, Eddie Lozano TREC #539230, Premier Realty Group Platinum. LERA MLS
- $255,0004 bd2 ba1.5k sqft10019 RANCHO REAL RD, San Antonio, TX 78224For SaleMLS ID #1999281, Debbie McNeal TREC #605445, Coldwell Banker D'Ann Harper. LERA MLS
- $239,9004 bd3 ba2k sqft10423 Green Prairie, San Antonio, TX 78223For SaleMLS ID #2001473, Vincent Salas TREC #516943, Texas Home Realty. LERA MLS
- $279,5005 bd3 ba2.6k sqft8119 Monte Seco, San Antonio, TX 78223For SaleMLS ID #2020278, Pamela Carroll TREC #366649, Realty One Group Emerald. LERA MLS
- $270,0004 bd3 ba2.1k sqft15310 Escalante Pass, Von Ormy, TX 78073For SaleMLS ID #1993775, Tyler Willmann TREC #553857, Keller Williams City-View. LERA MLS
- $265,0003 bd3 ba1.9k sqft6914 CARIBOU CRK, San Antonio, TX 78244For SaleMLS ID #2024463, Francisco Ramirez TREC #800673, Keller Williams City-View. LERA MLS
- $220,0004 bd3 ba2.2k sqft4411 WRANGLER RUN, San Antonio, TX 78223For SaleMLS ID #2002081, Ramon Renteria TREC #587836, eXp Realty. LERA MLS
- $270,0004 bd3 ba2.4k sqft255 Hallie Cove, San Antonio, TX 78227For SaleMLS ID #1998846, Veronica De Leon TREC #818338, Exquisite Properties, LLC. LERA MLS
- $269,9004 bd3 ba2.1k sqft10339 Tiger Paw, San Antonio, TX 78251For SaleMLS ID #2007532, Shane Neal TREC #608871, eXp Realty. LERA MLS
- $285,0004 bd2 ba1.9k sqft7647 CHAMPION CRK, San Antonio, TX 78252For SaleMLS ID #2015568, Vincent Salas TREC #516943, Texas Home Realty. LERA MLS
- $289,9994 bd3 ba2.2k sqft6018 Galena Rock, San Antonio, TX 78222For SaleMLS ID #1997057, Fiona Downing TREC #597521, LPT Realty, LLC. LERA MLS
- $269,5004 bd3 ba2k sqft10375 Dunlap, San Antonio, TX 78252For SaleMLS ID #1998705, Zoe Gulick TREC #721093, Century 21 Middleton. LERA MLS
- $259,9004 bd3 ba2k sqft7454 BLUEBONNET BAY, San Antonio, TX 78218For SaleMLS ID #1939992, Rodolfo Saenz TREC #636775, eXp Realty. LERA MLS
- $260,0003 bd3 ba2k sqft2203 HORNSBY BND, San Antonio, TX 78245For SaleMLS ID #2006086, Linda Cantu TREC #571816, Bluefax Property Management. LERA MLS
- $279,5004 bd3 ba2k sqft11538 Luckey Ledge, San Antonio, TX 78252For SaleMLS ID #2006978, Jessaline Salaswat TREC #840781, Resi Realty, LLC. LERA MLS
- $255,0004 bd2 ba1.9k sqft8147 SLEEPY BRK, San Antonio, TX 78244For SaleMLS ID #2022207, Aden Stiles TREC #699239, Keller Williams Heritage. LERA MLS
