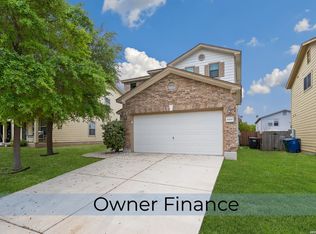
Welcome to 10423 Green Prairie, a beautifully maintained two-story home in the desirable Green Lake Meadows community that is move in ready! Built in 2020, this spacious 4-bedroom, 2.5-bath residence offers approximately 2,093 square feet of thoughtfully designed living space, blending modern comfort with everyday functionality. Step inside to an open-concept floor plan featuring a bright and inviting living area that flows seamlessly into the kitchen and dining space-perfect for entertaining family and friends. The well-appointed kitchen offers ample cabinetry, generous counter space, and a layout designed for both daily living and hosting gatherings. The private primary suite provides a relaxing retreat with an en-suite bath and walk-in closet, while three additional bedrooms offer flexibility for family, guests, or a home office. A convenient upstairs layout maximizes privacy, and the attached two-car garage adds valuable storage and convenience. Outside, enjoy a low-maintenance backyard ideal for weekend barbecues, pets, or simply relaxing after a long day. Located just minutes from major highways, Brooks City Base, shopping, dining, and schools, this home combines suburban comfort with easy access to everything San Antonio has to offer. Don't miss this opportunity to own a newer, move-in-ready home that offers space, style, and exceptional value in a growing community. Schedule your private showing today! Recent updates include interior paint, new light & plumbing fixtures, exterior solar light, and finished garage flooring.
For sale
Price cut: $900 (8/17)
$249,000
10423 Green Prairie, San Antonio, TX 78223
4beds
2,093sqft
Single Family Residence
Built in 2020
3,833 Square Feet Lot
$247,100 Zestimate®
$119/sqft
$23/mo HOA
What's special
Open-concept floor planWalk-in closetGenerous counter spacePrivate primary suiteAmple cabinetryEn-suite bathWell-appointed kitchen
- 30 days |
- 229 |
- 33 |
Likely to sell faster than
Zillow last checked:
Listing updated:
Listed by:
Vincent Salas TREC #516943 (210) 846-2975,
Texas Home Realty
Source: LERA MLS,MLS#: 2001473
Facts & features
Interior
Bedrooms & bathrooms
- Bedrooms: 4
- Bathrooms: 3
- Full bathrooms: 2
- 1/2 bathrooms: 1
Primary bedroom
- Features: Walk-In Closet(s), Ceiling Fan(s), Full Bath
- Area: 180
- Dimensions: 15 x 12
Bedroom 2
- Area: 144
- Dimensions: 12 x 12
Bedroom 3
- Area: 156
- Dimensions: 12 x 13
Bedroom 4
- Area: 121
- Dimensions: 11 x 11
Primary bathroom
- Features: Tub/Shower Combo, Single Vanity, Bidet
- Area: 80
- Dimensions: 8 x 10
Dining room
- Area: 108
- Dimensions: 12 x 9
Family room
- Area: 209
- Dimensions: 19 x 11
Kitchen
- Area: 99
- Dimensions: 9 x 11
Heating
- Central, Electric
Cooling
- Central Air
Appliances
- Included: Microwave, Range, Disposal, Dishwasher, Water Softener Owned
- Laundry: Washer Hookup, Dryer Connection
Features
- Two Living Area, Liv/Din Combo, Utility Room Inside, Open Floorplan, High Speed Internet, Walk-In Closet(s), Master Downstairs, Ceiling Fan(s)
- Flooring: Carpet, Vinyl
- Windows: Window Coverings
- Has basement: No
- Has fireplace: No
- Fireplace features: Not Applicable
Interior area
- Total interior livable area: 2,093 sqft
Property
Parking
- Total spaces: 2
- Parking features: Two Car Garage
- Garage spaces: 2
Features
- Levels: Two
- Stories: 2
- Pool features: None
Lot
- Size: 3,833 Square Feet
Details
- Parcel number: 057013060130
Construction
Type & style
- Home type: SingleFamily
- Property subtype: Single Family Residence
Materials
- Brick, Siding
- Foundation: Slab
- Roof: Composition
Condition
- Pre-Owned
- New construction: No
- Year built: 2020
Details
- Builder name: Bella Vista
Utilities & green energy
- Utilities for property: Cable Available
Community & HOA
Community
- Features: None
- Security: Smoke Detector(s), Security System Owned
- Subdivision: Green Lake Meadow
HOA
- Has HOA: Yes
- HOA fee: $275 annually
- HOA name: ASSOCIA HILL COUNTRY
Location
- Region: San Antonio
Financial & listing details
- Price per square foot: $119/sqft
- Tax assessed value: $275,190
- Annual tax amount: $4,886
- Price range: $249K - $249K
- Date on market: 7/18/2026
- Cumulative days on market: 31 days
- Listing terms: Conventional,FHA,VA Loan,Cash
Estimated market value
$247,100
$235,000 - $259,000
$1,837/mo
Price history
| Date | Event | Price |
|---|---|---|
| 8/17/2026 | Price change | $249,000-0.4%$119/sqft |
Source:  LERA MLS #2001473 Report a problem LERA MLS #2001473 Report a problem | ||
| 8/11/2026 | Listed for rent | $1,895$1/sqft |
Source: Zillow Rentals Report a problem | ||
| 8/6/2026 | Price change | $249,9000%$119/sqft |
Source: LERA MLS #2001473 Report a problem | ||
| 8/1/2026 | Price change | $249,995-2%$119/sqft |
Source: LERA MLS #2001473 Report a problem | ||
| 7/30/2026 | Price change | $255,000-1%$122/sqft |
Source: LERA MLS #2001473 Report a problem | ||
| 7/29/2026 | Price change | $257,500-1%$123/sqft |
Source: LERA MLS #2001473 Report a problem | ||
| 7/18/2026 | Listed for sale | $259,995$124/sqft |
Source: LERA MLS #2001473 Report a problem | ||
Public tax history
| Year | Property taxes | Tax assessment |
|---|---|---|
| 2025 | $4,896 -1.4% | $275,190 -4.1% |
| 2024 | $4,964 -5.6% | $287,010 -5.5% |
| 2023 | $5,261 -14.1% | $303,790 -4.9% |
| 2022 | $6,122 | $319,280 +282.9% |
| 2021 | -- | $83,390 |
Find assessor info on the county website
Monthly payment
Est. payment
Payment breakdown
Explore the cost of this home by adjusting the details. Changes won't be saved.Climate risks
Neighborhood: 78223
Nearby schools
GreatSchools rating
- 3/10Harmony Elementary SchoolGrades: PK-5Distance: 0.2 mi
- 3/10East Central Heritage Middle SchoolGrades: 6-8Distance: 4.1 mi
- 2/10East Central High SchoolGrades: 9-12Distance: 6 mi
Schools provided by the listing agent
- Elementary: Harmony
- Middle: Heritage
- High: East Central
- District: East Central I.S.D
Source: LERA MLS. This data may not be complete. We recommend contacting the local school district to confirm school assignments for this home.
- $196,3003 bd2 ba1.3k sqft10427 Green Pr, San Antonio, TX 78223Off Market

- $214,7004 bd2 ba1.6k sqft10415 Green Pr, San Antonio, TX 78223Off Market
- $223,5003 bd2 ba1.6k sqft10431 Green Pr, San Antonio, TX 78223Off Market
- $247,9004 bd2 ba2k sqft10411 Green Pr, San Antonio, TX 78223Off Market
- $215,4004 bd2 ba1.6k sqft10435 Green Pr, San Antonio, TX 78223Off Market
- $255,0004 bd2 ba2.1k sqft10439 Green Pr, San Antonio, TX 78223Off Market
- $197,2003 bd3 ba1.4k sqft10324 Green Br, San Antonio, TX 78223Off Market
- $184,9003 bd2 ba1.2k sqft10320 Green Br, San Antonio, TX 78223Off Market
A local agent can set up tours, give advice and negotiate with sellers.
Similar homes
- $245,0003 bd3 ba1.7k sqft4430 Stetson, San Antonio, TX 78223For Sale
 MLS ID #1955182, Zagla Saenz TREC #667407, White Line Realty LLC. LERA MLS
 - $240,0003 bd2 ba1.4k sqft7719 Blue Gulf Dr, San Antonio, TX 78222For Sale
 MLS ID #2008367, Bryan Treat TREC #621906, Orchard Brokerage. LERA MLS
 - $269,9004 bd3 ba2.1k sqft735 Pelican Point, San Antonio, TX 78221For Sale
 MLS ID #1996592, Vincent Salas TREC #516943, Texas Home Realty. LERA MLS
 - $263,5004 bd3 ba2.2k sqft3915 Goliad Ford, San Antonio, TX 78222For Sale
 MLS ID #1919846, Htayreh Henderson TREC #816110, LPT Realty, LLC. LERA MLS
 - $255,0004 bd2 ba1.5k sqft10019 RANCHO REAL RD, San Antonio, TX 78224For SaleMLS ID #1999281, Debbie McNeal TREC #605445, Coldwell Banker D'Ann Harper. LERA MLS
- $274,9004 bd3 ba2.2k sqft1115 Galapagos, San Antonio, TX 78214For SaleMLS ID #1996570, Vincent Salas TREC #516943, Texas Home Realty. LERA MLS
- $225,0004 bd2 ba1.6k sqft12043 PEWEE, San Antonio, TX 78221For SaleMLS ID #1970547, Alexander Mercado TREC #732527, 1st Choice Realty Group. LERA MLS
- $258,0003 bd2 ba1.9k sqft910 HAGEN WAY, San Antonio, TX 78221For SaleMLS ID #1962103, Jessie Ramirez TREC #776132, Real Broker, LLC. LERA MLS
- $269,9954 bd3 ba2.2k sqft2523 Sundrop Bay, San Antonio, TX 78224For SaleMLS ID #2001475, Vincent Salas TREC #516943, Texas Home Realty. LERA MLS
- $249,0004 bd3 ba1.7k sqft4606 Acclaim Ct, San Antonio, TX 78244For SaleMLS ID #1970302, Shane Neal TREC #608871, eXp Realty. LERA MLS
- $195,0003 bd2 ba1.1k sqft8819 MISSION BRK, San Antonio, TX 78223For SaleMLS ID #1999701, Brenda Zambrano TREC #610781, One2Three Realty. LERA MLS
- $274,9003 bd2 ba1.3k sqft11511 Woodpecker Dr, San Antonio, TX 78223New ConstructionLERA MLS
- $244,0004 bd2 ba1.6k sqft10403 Barbeque Bay, Converse, TX 78109For SaleMLS ID #2003820, Stephany Caravantes Sanchez TREC #713300, Marshall Reddick Real Estate. LERA MLS
- $264,9003 bd3 ba2.2k sqft2614 YAUPON RNCH, San Antonio, TX 78244For SaleMLS ID #1991580, Lynette Thomas TREC #635717, Entera Realty LLC. LERA MLS
- $259,9903 bd2 ba1.4k sqft4982 Mala Vida, San Antonio, TX 78222New ConstructionMLS ID #1931233, Dayton Schrader TREC #312921, eXp Realty. LERA MLS
- $239,9004 bd2 ba1.5k sqft7343 Bluebonnet Bay, San Antonio, TX 78218Active
 MLS ID #6263246, Arinze Oko, Pinnacle Realty Advisors. Unlock MLS
 - $215,0004 bd2 ba1.5k sqft14643 HACKAMORE WAY, Elmendorf, TX 78112For SaleMLS ID #1956716, Josh Boggs TREC #563487, Keller Williams Heritage. LERA MLS
- $264,9004 bd3 ba2k sqft7454 BLUEBONNET BAY, San Antonio, TX 78218For SaleMLS ID #1939992, Rodolfo Saenz TREC #636775, eXp Realty. LERA MLS
- $209,7773 bd2 ba1.2k sqft819 Six Iron, San Antonio, TX 78221For SaleMLS ID #1969198, Vincent Salas TREC #516943, Texas Home Realty. LERA MLS
- $274,0005 bd3 ba1.9k sqft5626 Tranquil Cv, San Antonio, TX 78244For SaleMLS ID #1992539, Ruby Galarza TREC #834460, Real Broker, LLC. LERA MLS
