****Fully paid-off solar****** Move-in ready 4-bedroom, 2.5-bath home with 2,286 sq. ft. of open-concept living in San Antonio. Features include high ceilings, abundant natural light, a spacious primary suite with walk-in closet, stainless steel appliances, and a private backyard perfect for entertaining. Fully paid-off solar panels provide energy efficiency and lower utility costs. Conveniently located near City Base, H-E-B, parks, dining, shopping, and major highways. A perfect blend of comfort, space, and savings in a prime location.
For sale
Price cut: $1.5K (6/4)
$263,500
3915 Goliad Ford, San Antonio, TX 78222
4beds
2,286sqft
Single Family Residence
Built in 2016
5,096 Square Feet Lot
$-- Zestimate®
$115/sqft
$25/mo HOA
What's special
High ceilingsAbundant natural lightStainless steel appliances
- 290 days |
- 74 |
- 5 |
Zillow last checked:
Listing updated:
Listed by:
Htayreh Henderson TREC #816110 (210) 564-5555,
LPT Realty, LLC
Source: LERA MLS,MLS#: 1919846
Facts & features
Interior
Bedrooms & bathrooms
- Bedrooms: 4
- Bathrooms: 3
- Full bathrooms: 2
- 1/2 bathrooms: 1
Primary bedroom
- Area: 238
- Dimensions: 17 x 14
Bedroom 2
- Area: 132
- Dimensions: 12 x 11
Bedroom 3
- Area: 132
- Dimensions: 12 x 11
Bedroom 4
- Area: 144
- Dimensions: 12 x 12
Primary bathroom
- Features: Tub/Shower Separate
- Area: 81
- Dimensions: 9 x 9
Kitchen
- Area: 110
- Dimensions: 10 x 11
Living room
- Area: 240
- Dimensions: 15 x 16
Office
- Area: 110
- Dimensions: 10 x 11
Heating
- Central, Electric
Cooling
- Ceiling Fan(s), Central Air
Appliances
- Included: Range
- Laundry: Dryer Connection
Features
- One Living Area, Game Room, Master Downstairs, Ceiling Fan(s)
- Flooring: Carpet, Ceramic Tile
- Windows: Window Coverings
- Has basement: No
- Has fireplace: No
- Fireplace features: Not Applicable
Interior area
- Total interior livable area: 2,286 sqft
Video & virtual tour
Property
Parking
- Total spaces: 2
- Parking features: Two Car Garage
- Garage spaces: 2
Features
- Levels: Two
- Stories: 2
- Exterior features: Solar Panels
- Pool features: None
Lot
- Size: 5,096 Square Feet
Details
- Parcel number: 182390080040
Construction
Type & style
- Home type: SingleFamily
- Property subtype: Single Family Residence
Materials
- Brick
- Foundation: Slab
- Roof: Composition
Condition
- Pre-Owned
- New construction: No
- Year built: 2016
Details
- Builder name: Express Homes
Utilities & green energy
- Electric: CPS Energy
- Gas: CPS Energy
- Water: SAWS
Community & HOA
Community
- Features: Playground
- Subdivision: Riposa Vita
HOA
- Has HOA: Yes
- HOA fee: $300 annually
- HOA name: RIPOSA VITA HOMEOWNERS ASSOCIATION, INC.
Location
- Region: San Antonio
Financial & listing details
- Price per square foot: $115/sqft
- Tax assessed value: $265,810
- Annual tax amount: $6,026
- Price range: $263.5K - $263.5K
- Date on market: 11/1/2025
- Cumulative days on market: 285 days
- Listing terms: Conventional,FHA,VA Loan,Cash
Estimated market value
Not available
Estimated sales range
Not available
Not available
Price history
| Date | Event | Price |
|---|---|---|
| 6/4/2026 | Price change | $263,500-0.6%$115/sqft |
Source:  LERA MLS #1919846 Report a problem LERA MLS #1919846 Report a problem | ||
| 3/8/2026 | Price change | $265,000-1.9%$116/sqft |
Source: LERA MLS #1919846 Report a problem | ||
| 11/28/2025 | Price change | $270,000-2.5%$118/sqft |
Source: LERA MLS #1919846 Report a problem | ||
| 11/1/2025 | Price change | $277,000+2.8%$121/sqft |
Source: LERA MLS #1919846 Report a problem | ||
| 11/20/2024 | Price change | $269,500-0.2%$118/sqft |
Source: LERA MLS #1809133 Report a problem | ||
| 9/16/2024 | Price change | $270,000+8.4%$118/sqft |
Source: LERA MLS #1809133 Report a problem | ||
| 12/27/2021 | Pending sale | $249,000$109/sqft |
Source: LERA MLS #1566912 Report a problem | ||
| 12/10/2021 | Sold | -- |
Source: eXp Realty #69467086 Report a problem | ||
| 10/22/2021 | Contingent | $249,000$109/sqft |
Source: LERA MLS #1566912 Report a problem | ||
| 10/21/2021 | Listed for sale | $249,000$109/sqft |
Source: LERA MLS #1566912 Report a problem | ||
| 11/10/2017 | Sold | -- |
Source: LERA MLS #1214422 Report a problem | ||
Public tax history
| Year | Property taxes | Tax assessment |
|---|---|---|
| 2025 | $3,984 -7.8% | $265,810 -0.9% |
| 2024 | $4,321 -5% | $268,170 -2.1% |
| 2023 | $4,550 -11.7% | $273,911 +10% |
| 2022 | $5,152 -5.8% | $249,010 +8.9% |
| 2021 | $5,468 | $228,700 +2.3% |
| 2020 | $5,468 +6.2% | $223,630 +9.1% |
| 2019 | $5,150 | $204,910 +9.6% |
| 2018 | $5,150 +217.5% | $187,030 +204.4% |
| 2017 | $1,622 | $61,440 +362% |
| 2016 | -- | $13,300 |
Find assessor info on the county website
Monthly payment
Est. payment
Payment breakdown
Explore the cost of this home by adjusting the details. Changes won't be saved.Climate risks
Neighborhood: 78222
Nearby schools
GreatSchools rating
- 5/10Sinclair Elementary SchoolGrades: PK-5Distance: 0.6 mi
- 4/10Legacy Middle SchoolGrades: 6-8Distance: 1.6 mi
- 2/10East Central High SchoolGrades: 9-12Distance: 5.6 mi
Schools provided by the listing agent
- Elementary: Sinclair
- Middle: Legacy
- High: East Central
- District: East Central I.S.D
Source: LERA MLS. This data may not be complete. We recommend contacting the local school district to confirm school assignments for this home.
- $242,7004 bd3 ba2.3k sqft3915 Goliad Frd, San Antonio, TX 78222Off Market

- $218,4003 bd2 ba1.6k sqft3911 Goliad Frd, San Antonio, TX 78222Off Market
- $--3 bd3 ba2.2k sqft3919 Goliad Frd, San Antonio, TX 78222Sold
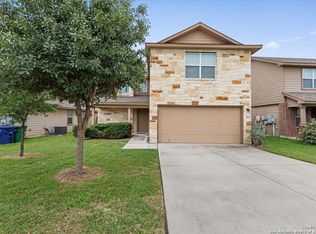
- $227,3003 bd3 ba2.2k sqft3919 Goliad Frd, San Antonio, TX 78222Off Market

- $218,6003 bd2 ba1.6k sqft3911 Goliad Frd, San Antonio, TX 78222Off Market
- $217,4003 bd2 ba1.6k sqft3923 Goliad Frd, San Antonio, TX 78222Off Market
- $223,6004 bd2 ba1.7k sqft3907 Goliad Frd, San Antonio, TX 78222Off Market
- $218,1003 bd2 ba1.6k sqft3923 Goliad Frd, San Antonio, TX 78222Off Market
A local agent can set up tours, give advice and negotiate with sellers.
Similar homes
- $219,0003 bd2 ba1.6k sqft3918 GOLIAD FRD, San Antonio, TX 78222For Sale
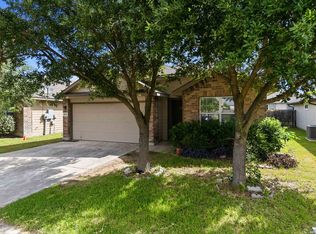
 MLS ID #1997309, Joshua Ledesma TREC #696154, BHHS Don Johnson Realtors - SA. LERA MLS
 - $302,4974 bd3 ba2.2k sqft6018 Galena Rock, San Antonio, TX 78222For Sale
 MLS ID #1997057, Fiona Downing TREC #597521, LPT Realty, LLC. LERA MLS
 - $265,0003 bd2 ba1.6k sqft5714 Igneous, San Antonio, TX 78222For Sale
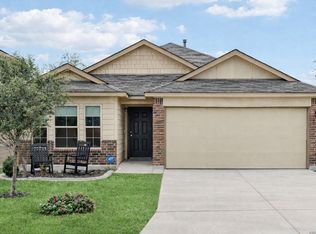 MLS ID #1946468, Michelle Carter TREC #663993, Keller Williams Heritage. LERA MLS
 - $240,0003 bd2 ba1.4k sqft7719 Blue Gulf Dr, San Antonio, TX 78222For Sale
 MLS ID #2008367, Bryan Treat TREC #621906, Orchard Brokerage. LERA MLS
 - $270,0005 bd3 ba2.5k sqft8410 Puente, San Antonio, TX 78223For SaleMLS ID #1973155, April Tellez-Carrillo TREC #804997, Orchard Brokerage. LERA MLS
- $249,0004 bd3 ba2k sqft10423 Green Prairie, San Antonio, TX 78223For SaleMLS ID #2001473, Vincent Salas TREC #516943, Texas Home Realty. LERA MLS
- $280,0005 bd3 ba2.6k sqft8119 Monte Seco, San Antonio, TX 78223For SaleMLS ID #1948331, Esther Ponce TREC #668769, Silver Dollar Special Real Estate, LLC. LERA MLS
- $264,9003 bd3 ba2.2k sqft2614 YAUPON RNCH, San Antonio, TX 78244For SaleMLS ID #1991580, Lynette Thomas TREC #635717, Entera Realty LLC. LERA MLS
- $269,9004 bd3 ba2.1k sqft735 Pelican Point, San Antonio, TX 78221For SaleMLS ID #1996592, Vincent Salas TREC #516943, Texas Home Realty. LERA MLS
- $244,5004 bd2 ba1.6k sqft463 Filibuster, San Antonio, TX 78220For SaleMLS ID #1941123, Valeria Sisson TREC #751934, eXp Realty. LERA MLS
- $274,9004 bd3 ba2.2k sqft1115 Galapagos, San Antonio, TX 78214For SaleMLS ID #1996570, Vincent Salas TREC #516943, Texas Home Realty. LERA MLS
- $249,0004 bd3 ba1.7k sqft4606 Acclaim Ct, San Antonio, TX 78244For SaleMLS ID #1970302, Shane Neal TREC #608871, eXp Realty. LERA MLS
- $305,0003 bd3 ba1.7k sqft102 Katy Way, San Antonio, TX 78220For SaleMLS ID #2003277, Jennifer Taylor TREC #630809, LPT Realty, LLC. LERA MLS
- $264,9004 bd3 ba2k sqft7454 BLUEBONNET BAY, San Antonio, TX 78218For SaleMLS ID #1939992, Rodolfo Saenz TREC #636775, eXp Realty. LERA MLS
- $265,0005 bd4 ba2.6k sqft11207 Two Iron, San Antonio, TX 78221For SaleMLS ID #1973268, Annette Serrtuche TREC #765009, Orchard Brokerage. LERA MLS
- $229,0004 bd2 ba1.6k sqft4527 Southton Way, San Antonio, TX 78223For SaleMLS ID #1991357, William Boyd TREC #660844, Boyd Realty Group, LLC. LERA MLS
- $280,0003 bd2 ba1.7k sqft5930 Tranquil Dawn, San Antonio, TX 78218For SaleMLS ID #2005562, Kanye Harris TREC #847485, Xsellence Realty. LERA MLS
- $258,0003 bd2 ba1.9k sqft910 HAGEN WAY, San Antonio, TX 78221For SaleMLS ID #1962103, Jessie Ramirez TREC #776132, Real Broker, LLC. LERA MLS
- $274,0005 bd3 ba1.9k sqft5626 Tranquil Cv, San Antonio, TX 78244For SaleMLS ID #1992539, Ruby Galarza TREC #834460, Real Broker, LLC. LERA MLS
- $292,0003 bd2 ba2k sqft7230 Sunset Terrace, San Antonio, TX 78244For SaleMLS ID #1998860, Troy Cox TREC #824964, Exquisite Properties, LLC. LERA MLS
