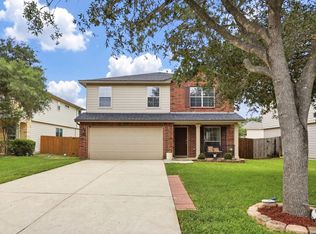
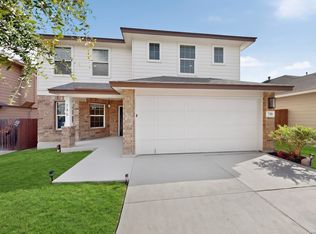
Move in with EQUITY!!! NEW CARPET- NEW PAINT - Click the Virtual Tour link to view the 3D walkthrough. Beautifully maintained two-story home offering 5 bedrooms and a spacious layout designed for comfortable living. Upon entry, you're welcomed by a formal dining room, perfect for hosting gatherings and special occasions. The open living area flows seamlessly into the kitchen, which features a center island and plenty of space for everyday meals and entertaining. The first floor includes a secondary bedroom that provides flexibility for guests, a home office, or multi-generational living. Upstairs, you'll find the primary suite along with the remaining secondary bedrooms and a versatile loft area that can serve as a game room, media space, or additional living area. Step outside to enjoy the fenced backyard complete with a covered patio, creating a comfortable space for outdoor dining, relaxing, or spending time with family and friends. With generous living spaces throughout, this home offers both functionality and flexibility for a variety of lifestyles. Some pictures are virtually staged. Seller giving concessions for paint before closing. Discounted rate options and no lender fee future refinancing may be available for qualified buyers of this home.
For sale
Price cut: $10K (8/5)
$270,000
8410 Puente, San Antonio, TX 78223
5beds
2,544sqft
Single Family Residence
Built in 2016
5,662 Square Feet Lot
$268,100 Zestimate®
$106/sqft
$23/mo HOA
What's special
Fenced backyardGenerous living spaces throughout
- 82 days |
- 1,209 |
- 104 |
Zillow last checked:
Listing updated:
Listed by:
April Tellez-Carrillo TREC #804997 (210) 577-0062,
Orchard Brokerage
Source: LERA MLS,MLS#: 1973155
Facts & features
Interior
Bedrooms & bathrooms
- Bedrooms: 5
- Bathrooms: 3
- Full bathrooms: 2
- 1/2 bathrooms: 1
Primary bedroom
- Features: Full Bath
- Level: Upper
- Area: 195
- Dimensions: 15 x 13
Bedroom 2
- Area: 130
- Dimensions: 10 x 13
Bedroom 3
- Area: 140
- Dimensions: 14 x 10
Bedroom 4
- Area: 154
- Dimensions: 14 x 11
Bedroom 5
- Area: 252
- Dimensions: 14 x 18
Primary bathroom
- Features: Shower Only
- Area: 64
- Dimensions: 8 x 8
Dining room
- Area: 117
- Dimensions: 9 x 13
Kitchen
- Area: 117
- Dimensions: 9 x 13
Living room
- Area: 340
- Dimensions: 20 x 17
Heating
- Central, Electric
Cooling
- Central Air
Appliances
- Included: Microwave, Range, Dishwasher
- Laundry: Washer Hookup, Dryer Connection
Features
- Two Living Area, Separate Dining Room, Kitchen Island, Loft, Utility Room Inside, Ceiling Fan(s)
- Flooring: Carpet, Ceramic Tile
- Windows: Window Coverings
- Has basement: No
- Has fireplace: No
- Fireplace features: Not Applicable
Interior area
- Total interior livable area: 2,544 sqft
Video & virtual tour
Property
Parking
- Total spaces: 2
- Parking features: Two Car Garage
- Garage spaces: 2
Features
- Levels: Two
- Stories: 2
- Pool features: None
Lot
- Size: 5,662 Square Feet
Details
- Parcel number: 108790300580
Construction
Type & style
- Home type: SingleFamily
- Property subtype: Single Family Residence
Materials
- Brick, Siding
- Foundation: Slab
- Roof: Composition
Condition
- Pre-Owned
- New construction: No
- Year built: 2016
Utilities & green energy
- Sewer: Sewer System
- Water: Water System
Community & HOA
Community
- Features: None
- Subdivision: Monte Viejo
HOA
- Has HOA: Yes
- HOA fee: $70 quarterly
- HOA name: MONTE VIEJO HOA
Location
- Region: San Antonio
Financial & listing details
- Price per square foot: $106/sqft
- Tax assessed value: $302,820
- Annual tax amount: $6,505
- Price range: $270K - $270K
- Date on market: 6/5/2026
- Cumulative days on market: 82 days
- Listing terms: Conventional,FHA,VA Loan,Cash,Assumable
Estimated market value
$268,100
$255,000 - $282,000
$2,339/mo
Price history
| Date | Event | Price |
|---|---|---|
| 8/5/2026 | Price change | $270,000-3.6%$106/sqft |
Source:  LERA MLS #1973155 Report a problem LERA MLS #1973155 Report a problem | ||
| 7/30/2026 | Price change | $279,999-1.8%$110/sqft |
Source: LERA MLS #1973155 Report a problem | ||
| 7/14/2026 | Price change | $285,000-1%$112/sqft |
Source: LERA MLS #1973155 Report a problem | ||
| 6/23/2026 | Price change | $288,000-2%$113/sqft |
Source: LERA MLS #1973155 Report a problem | ||
| 6/16/2026 | Price change | $294,000-3.6%$116/sqft |
Source: LERA MLS #1973155 Report a problem | ||
| 6/5/2026 | Listed for sale | $304,900$120/sqft |
Source: LERA MLS #1973155 Report a problem | ||
Public tax history
| Year | Property taxes | Tax assessment |
|---|---|---|
| 2025 | $4,456 -9.2% | $302,820 -2.9% |
| 2024 | $4,907 -5.9% | $311,740 -2.1% |
| 2023 | $5,216 -10.1% | $318,375 +10% |
| 2022 | $5,802 +6.9% | $289,432 +10% |
| 2021 | $5,429 | $263,120 +7.4% |
| 2020 | $5,429 +8.3% | $244,904 +10% |
| 2019 | $5,012 | $222,640 +5% |
| 2018 | $5,012 +0.2% | $212,000 -0.1% |
| 2017 | $5,002 | $212,140 |
Find assessor info on the county website
Monthly payment
Est. payment
Payment breakdown
Explore the cost of this home by adjusting the details. Changes won't be saved.Climate risks
Neighborhood: Woodbridge at Monte Viejo
Nearby schools
GreatSchools rating
- 8/10Highland Forest Elementary SchoolGrades: PK-5Distance: 0.8 mi
- 4/10Legacy Middle SchoolGrades: 6-8Distance: 1.8 mi
- 2/10East Central High SchoolGrades: 9-12Distance: 7.2 mi
Schools provided by the listing agent
- District: East Central I.S.D
Source: LERA MLS. This data may not be complete. We recommend contacting the local school district to confirm school assignments for this home.
- $300,5004 bd3 ba2.5k sqft8406 Puente, San Antonio, TX 78223Off Market
- $262,5003 bd2 ba1.9k sqft8402 Puente, San Antonio, TX 78223Off Market
- $278,4004 bd4 ba2.3k sqft8334 Puente, San Antonio, TX 78223Off Market

- $311,8003 bd2 ba2.6k sqft8330 Puente, San Antonio, TX 78223Off Market
- $--4 bd3 ba2.5k sqft8411 Puente, San Antonio, TX 78223Sold
- $250,4003 bd2 ba1.9k sqft8415 Puente, San Antonio, TX 78223Off Market
- $271,0004 bd2 ba2.3k sqft8407 Puente, San Antonio, TX 78223Off Market
- $263,5003 bd2 ba1.9k sqft8326 Puente, San Antonio, TX 78223Off Market
A local agent can set up tours, give advice and negotiate with sellers.
Similar homes
- $269,9005 bd4 ba2.4k sqft5930 Sapphire Cave, San Antonio, TX 78222For Sale
 MLS ID #1968150, Ruby Galarza TREC #834460, Real Broker, LLC. LERA MLS
 - $262,5004 bd3 ba2.2k sqft1115 Galapagos, San Antonio, TX 78214For Sale
 MLS ID #1996570, Vincent Salas TREC #516943, Texas Home Realty. LERA MLS
 - $265,0004 bd3 ba2.1k sqft735 Pelican Point, San Antonio, TX 78221For Sale
 MLS ID #1996592, Vincent Salas TREC #516943, Texas Home Realty. LERA MLS
 - $255,0005 bd4 ba2.6k sqft11207 Two Iron, San Antonio, TX 78221For Sale
 MLS ID #1973268, Annette Serrtuche TREC #765009, Orchard Brokerage. LERA MLS
 - $267,5004 bd3 ba2.2k sqft2523 Sundrop Bay, San Antonio, TX 78224For SaleMLS ID #2001475, Vincent Salas TREC #516943, Texas Home Realty. LERA MLS
- $375,0004 bd4 ba3.2k sqft4434 Texas Jack, San Antonio, TX 78223For SaleMLS ID #1993996, Cory Flores TREC #722645, LA VIE REALTY LLC. LERA MLS
- $269,0005 bd3 ba2.5k sqft8030 HALO CIR, San Antonio, TX 78252For SaleMLS ID #2008499, Stacy Robinson TREC #698150, LPT Realty, LLC. LERA MLS
- $299,9994 bd3 ba2.2k sqft6018 Galena Rock, San Antonio, TX 78222For SaleMLS ID #1997057, Fiona Downing TREC #597521, LPT Realty, LLC. LERA MLS
- $265,0003 bd2 ba1.6k sqft5714 Igneous, San Antonio, TX 78222For SaleMLS ID #1946468, Michelle Carter TREC #663993, Keller Williams Heritage. LERA MLS
- $220,0004 bd2 ba1.7k sqft5727 Medina Farm, San Antonio, TX 78222For SaleMLS ID #1993888, Jessica Rosales TREC #834135, Keller Williams Heritage. LERA MLS
- $255,0004 bd2 ba1.5k sqft10019 RANCHO REAL RD, San Antonio, TX 78224For SaleMLS ID #1999281, Debbie McNeal TREC #605445, Coldwell Banker D'Ann Harper. LERA MLS
- $279,0004 bd3 ba1.6k sqft2407 PINK PEARL DR, San Antonio, TX 78224For SaleMLS ID #1996752, Teresa Hutt TREC #731298, JPAR San Antonio. LERA MLS
- $270,0004 bd3 ba2.1k sqft15310 Escalante Pass, Von Ormy, TX 78073For SaleMLS ID #1993775, Tyler Willmann TREC #553857, Keller Williams City-View. LERA MLS
- $270,0004 bd4 ba2.3k sqft1107 Caspian Pt, San Antonio, TX 78245For SaleMLS ID #1992743, Carmen Ortiz TREC #762599, Orchard Brokerage. LERA MLS
- $259,9003 bd3 ba2.2k sqft2614 YAUPON RNCH, San Antonio, TX 78244For SaleMLS ID #1991580, Lynette Thomas TREC #635717, Entera Realty LLC. LERA MLS
- $305,0003 bd3 ba1.7k sqft102 Katy Way, San Antonio, TX 78220For SaleMLS ID #2003277, Jennifer Taylor TREC #630809, LPT Realty, LLC. LERA MLS
- $285,0004 bd3 ba2k sqft7210 Champion Crk, San Antonio, TX 78252For SaleMLS ID #2007551, Kelley Martin TREC #531034, Keller Williams Legacy. LERA MLS
- $250,0003 bd3 ba2.2k sqft2923 Sunset Bnd, San Antonio, TX 78244For SaleMLS ID #1966858, Jennifer Bowman TREC #655875, JB Goodwin, REALTORS. LERA MLS
- $287,0004 bd3 ba2.1k sqft10339 Tiger Paw, San Antonio, TX 78251For SaleMLS ID #2007532, Shane Neal TREC #608871, eXp Realty. LERA MLS
- $285,0004 bd3 ba2.6k sqft7611 Cedar Farm, San Antonio, TX 78239For SaleMLS ID #1944923, Trudy Scott TREC #676737, Coldwell Banker D'Ann Harper. LERA MLS
