Enjoy peaceful greenbelt views with no rear neighbors in this beautifully maintained home that blends thoughtful upgrades with everyday functionality. The open-concept floor plan features gas cooking, abundant cabinet and counter space, a large single-basin sink, and a Samsung refrigerator that conveys. Upstairs, brand-new plush carpet (2025) adds fresh comfort, while custom industrial-style lighting throughout gives the home a distinctive designer touch. The spacious primary suite offers an upgraded walk-in shower, dual medicine cabinets for added storage, ELFA closet organization, and stylish updated fixtures. A large upstairs loft provides flexible space for a game room, home office, media room, or play area. Step outside to an extended covered patio overlooking the private greenbelt-perfect for entertaining or relaxing around the fire pit. Garden enthusiasts will appreciate the greenhouse with electricity, while the insulated shed with power and a fan offers endless possibilities as a workshop, hobby room, "she shed," or "man cave." Additional features include a new roof (2023), owned water softener (2024), ELFA garage storage, storm door for added natural light and seasonal cross breezes, plus the washer, dryer, freezer, and several custom-built features that convey with the home. Ideally located just minutes from Randolph AFB, Fort Sam Houston, IH-10, Loop 1604, shopping, dining, and neighborhood parks, this move-in ready home offers privacy, character, and an exceptional Northeast San Antonio location.
For sale
Price cut: $5.1K (6/25)
$269,900
2923 Sunset Bnd, San Antonio, TX 78244
3beds
2,240sqft
:
Get pre-qualified$1,966/mo
Single Family Residence
Built in 2018
5,183 Square Feet Lot
$268,300 Zestimate®
$120/sqft
$24/mo HOA
What's special
Stylish updated fixturesGas cookingBrand-new plush carpetOpen-concept floor planCustom industrial-style lighting throughoutUpgraded walk-in showerElfa closet organization
- 82 days |
- 116 |
- 11 |
Zillow last checked:
Listing updated:
Listed by:
Jennifer Bowman TREC #655875 (210) 884-6118,
JB Goodwin, REALTORS
Source: LERA MLS,MLS#: 1966858
Facts & features
Interior
Bedrooms & bathrooms
- Bedrooms: 3
- Bathrooms: 3
- Full bathrooms: 2
- 1/2 bathrooms: 1
Primary bedroom
- Features: Split, Walk-In Closet(s), Multi-Closets, Ceiling Fan(s), Full Bath
- Level: Upper
- Area: 221
- Dimensions: 17 x 13
Bedroom 2
- Area: 132
- Dimensions: 12 x 11
Bedroom 3
- Area: 143
- Dimensions: 13 x 11
Primary bathroom
- Features: Tub/Shower Separate, Double Vanity, Soaking Tub
- Area: 156
- Dimensions: 13 x 12
Dining room
- Area: 171
- Dimensions: 19 x 9
Kitchen
- Area: 221
- Dimensions: 17 x 13
Living room
- Area: 500
- Dimensions: 25 x 20
Heating
- Central, Electric
Cooling
- Central Air
Appliances
- Included: Microwave, Range, Disposal, Dishwasher, Plumbed For Ice Maker, Gas Water Heater, Plumb for Water Softener
- Laundry: Washer Hookup, Dryer Connection
Features
- Two Living Area, Separate Dining Room, Kitchen Island, Pantry, Loft, Utility Room Inside, All Bedrooms Upstairs, High Ceilings, Open Floorplan, High Speed Internet, Telephone, Walk-In Closet(s), Ceiling Fan(s), Chandelier, Solid Counter Tops
- Flooring: Carpet, Ceramic Tile
- Windows: Double Pane Windows, Window Coverings
- Has basement: No
- Attic: Pull Down Storage
- Has fireplace: No
- Fireplace features: Not Applicable
Interior area
- Total interior livable area: 2,240 sqft
Property
Parking
- Total spaces: 2
- Parking features: Two Car Garage, Garage Door Opener
- Garage spaces: 2
Features
- Levels: Two
- Stories: 2
- Patio & porch: Covered
- Exterior features: Sprinkler System
- Pool features: None
- Fencing: Privacy
Lot
- Size: 5,183 Square Feet
- Features: Greenbelt
Details
- Additional structures: Shed(s)
- Parcel number: 179780200160
Construction
Type & style
- Home type: SingleFamily
- Property subtype: Single Family Residence
Materials
- Brick, Fiber Cement
- Foundation: Slab
- Roof: Composition
Condition
- Pre-Owned
- New construction: No
- Year built: 2018
Details
- Builder name: DR Horton Express Homes
Utilities & green energy
- Sewer: Sewer System
- Water: Water System
- Utilities for property: Cable Available
Community & HOA
Community
- Features: Playground
- Subdivision: Miller Ranch
HOA
- Has HOA: Yes
- HOA fee: $290 annually
- HOA name: MILLER RANCH ASSOCIATION
Location
- Region: San Antonio
Financial & listing details
- Price per square foot: $120/sqft
- Tax assessed value: $288,330
- Annual tax amount: $6,214
- Price range: $269.9K - $269.9K
- Date on market: 5/14/2026
- Cumulative days on market: 83 days
- Listing terms: Conventional,FHA,VA Loan,Cash
Estimated market value
$268,300
$255,000 - $282,000
$1,810/mo
Price history
| Date | Event | Price |
|---|---|---|
| 6/25/2026 | Price change | $269,900-1.9%$120/sqft |
Source:  LERA MLS #1966858 Report a problem LERA MLS #1966858 Report a problem | ||
| 6/18/2026 | Price change | $275,000-3.5%$123/sqft |
Source: LERA MLS #1966858 Report a problem | ||
| 5/14/2026 | Listed for sale | $285,000+35.1%$127/sqft |
Source: LERA MLS #1966858 Report a problem | ||
| 6/8/2019 | Listing removed | $211,000$94/sqft |
Source: D.R. Horton - San Antonio Report a problem | ||
| 3/23/2019 | Listed for sale | $211,000$94/sqft |
Source: D.R. Horton - San Antonio Report a problem | ||
| 8/14/2018 | Sold | -- |
Source: LERA MLS #1312373 Report a problem | ||
Public tax history
| Year | Property taxes | Tax assessment |
|---|---|---|
| 2025 | $4,504 -11.2% | $288,330 -1.5% |
| 2024 | $5,072 +10.9% | $292,820 +10% |
| 2023 | $4,575 -12.7% | $266,200 +10% |
| 2022 | $5,242 | $242,000 +10% |
| 2021 | -- | $220,000 +1.8% |
| 2020 | -- | $216,190 +4.1% |
| 2019 | $5,161 | $207,770 +655.5% |
| 2018 | $5,161 +621.6% | $27,500 +5% |
| 2017 | $715 | $26,200 |
Find assessor info on the county website
Monthly payment
Est. payment
Payment breakdown
Explore the cost of this home by adjusting the details. Changes won't be saved.Climate risks
Neighborhood: 78244
Nearby schools
GreatSchools rating
- 2/10James L Masters Elementary SchoolGrades: PK-5Distance: 1.6 mi
- 2/10Henry Metzger Middle SchoolGrades: 6-8Distance: 2.3 mi
- 3/10Karen Wagner High SchoolGrades: 9-12Distance: 1 mi
Schools provided by the listing agent
- Elementary: James L Masters Elementary
- Middle: Metzger
- High: Wagner
- District: Judson
Source: LERA MLS. This data may not be complete. We recommend contacting the local school district to confirm school assignments for this home.
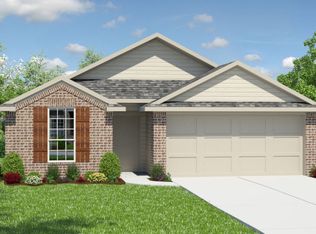
- $230,4003 bd2 ba1.6k sqft2919 Sunset Bnd, San Antonio, TX 78244Off Market
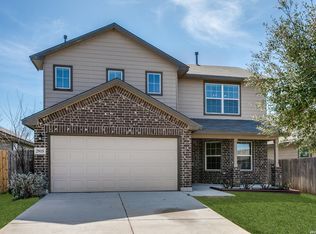
- $258,4004 bd2 ba1.6k sqft2927 Sunset Bnd, San Antonio, TX 78244Off Market

- $--4 bd3 ba2.3k sqft2915 Sunset Bnd, San Antonio, TX 78244Sold
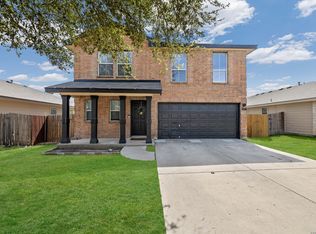
- $221,0003 bd2 ba1.4k sqft2911 Sunset Bnd, San Antonio, TX 78244Off Market
- $234,9004 bd2 ba1.7k sqft2618 Barbwire Way, San Antonio, TX 78244Off Market
- $234,7004 bd2 ba1.7k sqft2922 Sunset Bnd, San Antonio, TX 78244Off Market
- $274,4005 bd2 ba2.5k sqft2918 Sunset Bnd, San Antonio, TX 78244Off Market
- $292,9005 bd4 ba2.6k sqft2926 Sunset Bnd, San Antonio, TX 78244Off Market
A local agent can set up tours, give advice and negotiate with sellers.
A local lender can help you make sure your offer is ready when you are.
Similar homes
- $288,0003 bd3 ba1.9k sqft6914 caribou, San Antonio, TX 78244For Sale
 MLS ID #1950033, Edalyn Gathers TREC #628225, Mission Real Estate Group. LERA MLS
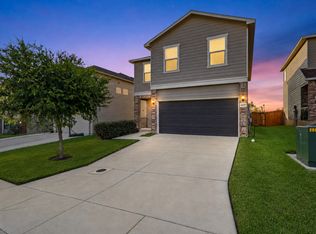
 - $244,0003 bd3 ba2k sqft4459 Tivoli Dr, Converse, TX 78109For Sale
 MLS ID #2004445, Cristina Rivera TREC #761707, Keller Williams Legacy. LERA MLS
 - $249,9904 bd3 ba2.2k sqft7702 Stable, San Antonio, TX 78244For Sale
 MLS ID #1932188, Christopher Marti TREC #628996, Keller Williams City-View. LERA MLS
 - $265,0003 bd2 ba1.7k sqft5902 CIELO RNCH, San Antonio, TX 78218For Sale
 MLS ID #1998972, Dezmon Metze TREC #755414, eXp Realty. LERA MLS
 - $305,0003 bd3 ba1.7k sqft102 Katy Way, San Antonio, TX 78220For SaleMLS ID #2003277, Jennifer Taylor TREC #630809, LPT Realty, LLC. LERA MLS
- $264,9953 bd2 ba1.8k sqft6903 Emerald Valley, San Antonio, TX 78242For SaleMLS ID #2005648, Vincent Salas TREC #516943, Texas Home Realty. LERA MLS
- $275,0004 bd3 ba2.4k sqft8214 Comanche Pass, Converse, TX 78109For SaleMLS ID #2004383, Lauren Hayward TREC #772176, Legacy Broker Group. LERA MLS
- $318,0004 bd3 ba3.2k sqft7826 Mustang Cyn, San Antonio, TX 78244For SaleMLS ID #28518142, Trevor Hondros, Real Broker, LLC. HAR
- $240,0003 bd2 ba1.4k sqft3358 Uresti Fields, Converse, TX 78109For SaleMLS ID #2003669, Ryan Hoskins TREC #808856, Kuper Sotheby's Int'l Realty. LERA MLS
- $285,0004 bd3 ba2.6k sqft7611 Cedar Farm, San Antonio, TX 78239For SaleMLS ID #1944923, Trudy Scott TREC #676737, Coldwell Banker D'Ann Harper. LERA MLS
- $305,0004 bd3 ba2.6k sqft3326 PUTNAM FLDS, Converse, TX 78109For SaleMLS ID #1972983, Jennifer Romance-Deal TREC #526449, Coldwell Banker D'Ann Harper. LERA MLS
- $320,0004 bd3 ba2.6k sqft5822 Tranquil Dawn, San Antonio, TX 78218For SaleMLS ID #1997894, Shelly Lozano TREC #679696, LPT Realty, LLC. LERA MLS
- $318,9994 bd3 ba2.4k sqft6514 Wind Trce, San Antonio, TX 78239For SaleMLS ID #2004083, Flower Castillo TREC #679201, Keller Williams Legacy. LERA MLS
- $280,0004 bd3 ba2.1k sqft6326 Willow Point Blvd, San Antonio, TX 78219For SaleMLS ID #1996639, Rachelle Slater TREC #703476, Keller Williams Heritage. LERA MLS
- $284,9994 bd3 ba2.3k sqft8050 FALCON MDW, Converse, TX 78109For SaleMLS ID #1995729, Dominique Jimenez TREC #577284, Real Broker, LLC. LERA MLS
- $260,0004 bd2 ba1.7k sqft10334 FRANCISCO WAY, Converse, TX 78109For SaleMLS ID #2002537, Renee Bachman TREC #640837, JB Goodwin, REALTORS. LERA MLS
- $224,9953 bd3 ba2k sqft203 Pleasanton Springs, San Antonio, TX 78221For SaleMLS ID #2005886, Vincent Salas TREC #516943, Texas Home Realty. LERA MLS
- $265,0003 bd2 ba1.6k sqft5714 Igneous, San Antonio, TX 78222For SaleMLS ID #1946468, Michelle Carter TREC #663993, Keller Williams Heritage. LERA MLS
- $279,9995 bd3 ba2.5k sqft8410 Puente, San Antonio, TX 78223For SaleMLS ID #1973155, April Tellez-Carrillo TREC #804997, Orchard Brokerage. LERA MLS
- $309,9994 bd3 ba2.9k sqft3366 Taurus Sky, Converse, TX 78109For SaleMLS ID #1965351, Brianna Denson TREC #826782, San Antonio Portfolio KW RE. LERA MLS
