Bright, spacious, and energy-efficient, this two-story home at 7826 Mustang Canyon offers abundant natural light, a sparkling backyard pool, and a covered patio perfect for year-round enjoyment. The fully paid-off solar panels provide significant savings on monthly electric bills, while the functional floor plan offers plenty of space for everyday living and entertaining. A rare combination of comfort, efficiency, and outdoor living in one exceptional San Antonio home.
For sale
Price cut: $5K (8/5)
$318,000
7826 Mustang Cyn, San Antonio, TX 78244
4beds
3,208sqft
:
Get pre-qualified$2,325/mo
Single Family Residence
Built in 2007
5,501 Square Feet Lot
$316,000 Zestimate®
$99/sqft
$37/mo HOA
What's special
Sparkling backyard poolAbundant natural lightBright spacious and energy-efficient
- 62 days |
- 346 |
- 32 |
Zillow last checked:
Listing updated:
Listed by:
Trevor Hondros TREC #0770582 713-408-0604,
Real Broker, LLC
Source: HAR,MLS#: 28518142
Facts & features
Interior
Bedrooms & bathrooms
- Bedrooms: 4
- Bathrooms: 3
- Full bathrooms: 2
- 1/2 bathrooms: 1
Rooms
- Room types: Family Room, Game Room, Utility Room
Primary bathroom
- Features: Half Bath, Primary Bath: Double Sinks, Primary Bath: Shower Only, Secondary Bath(s): Tub/Shower Combo, Vanity Area
Kitchen
- Features: Breakfast Bar, Kitchen open to Family Room, Pantry
Heating
- Electric
Cooling
- Ceiling Fan(s), Electric
Appliances
- Included: Disposal, Dryer, Refrigerator, Washer, Water Softener, Electric Oven, Microwave, Electric Cooktop, Electric Range, Dishwasher
- Laundry: Electric Dryer Hookup, Washer Hookup
Features
- All Bedrooms Up, Primary Bed - 2nd Floor, Sitting Area, Walk-In Closet(s)
- Flooring: Carpet, Concrete, Tile
- Windows: Insulated/Low-E windows, Window Coverings
Interior area
- Total structure area: 3,208
- Total interior livable area: 3,208 sqft
Property
Parking
- Total spaces: 2
- Parking features: Attached, Double-Wide Driveway
- Attached garage spaces: 2
Features
- Stories: 2
- Patio & porch: Covered, Patio/Deck, Porch
- Exterior features: Side Yard
- Has private pool: Yes
- Pool features: Above Ground, Fiberglass
- Fencing: Back Yard,Partial
Lot
- Size: 5,501 Square Feet
- Features: Back Yard, Cleared, Subdivided, 0 Up To 1/4 Acre
Details
- Additional structures: Shed(s)
- Parcel number: 050809700150
Construction
Type & style
- Home type: SingleFamily
- Architectural style: Contemporary,Traditional
- Property subtype: Single Family Residence
Materials
- Cement Siding, Wood Siding
- Foundation: Slab
- Roof: Composition
Condition
- New construction: No
- Year built: 2007
Utilities & green energy
- Sewer: Public Sewer
- Water: Public, Water District
Community & HOA
Community
- Subdivision: Valley View Sub Ut-5a
HOA
- Has HOA: Yes
- Amenities included: Jogging Path, Park, Playground
- HOA fee: $110 quarterly
Location
- Region: San Antonio
Financial & listing details
- Price per square foot: $99/sqft
- Tax assessed value: $279,360
- Annual tax amount: $5,373
- Date on market: 6/10/2026
- Listing terms: Cash,Conventional,FHA,Investor,VA Loan
- Road surface type: Asphalt, Concrete, Curbs
Estimated market value
$316,000
$300,000 - $332,000
$1,898/mo
Price history
| Date | Event | Price |
|---|---|---|
| 8/5/2026 | Price change | $305,000-1.6%$95/sqft |
Source:  LERA MLS #1994640 Report a problem LERA MLS #1994640 Report a problem | ||
| 6/24/2026 | Price change | $310,000-2.5%$97/sqft |
Source: LERA MLS #1994640 Report a problem | ||
| 6/10/2026 | Listed for sale | $318,000-0.6%$99/sqft |
Source:  HAR #28518142 Report a problem HAR #28518142 Report a problem | ||
| 6/2/2026 | Listing removed | $319,990$100/sqft |
Source: LERA MLS #1967840 Report a problem | ||
| 5/29/2026 | Price change | $319,990-1.5%$100/sqft |
Source: LERA MLS #1967840 Report a problem | ||
| 5/18/2026 | Listed for sale | $324,900+4.8%$101/sqft |
Source: LERA MLS #1967840 Report a problem | ||
| 8/11/2022 | Sold | -- |
Source: eXp Realty #78471581 Report a problem | ||
| 7/18/2022 | Pending sale | $310,000$97/sqft |
Source: LERA MLS #1609428 Report a problem | ||
| 7/14/2022 | Contingent | $310,000$97/sqft |
Source: LERA MLS #1609428 Report a problem | ||
| 6/27/2022 | Price change | $310,000-0.6%$97/sqft |
Source: LERA MLS #1609428 Report a problem | ||
| 6/23/2022 | Listed for sale | $312,000$97/sqft |
Source: LERA MLS #1609428 Report a problem | ||
| 6/16/2022 | Pending sale | $312,000$97/sqft |
Source: LERA MLS #1609428 Report a problem | ||
| 6/13/2022 | Contingent | $312,000$97/sqft |
Source: LERA MLS #1609428 Report a problem | ||
| 6/3/2022 | Listed for sale | $312,000$97/sqft |
Source: LERA MLS #1609428 Report a problem | ||
| 5/31/2022 | Contingent | $312,000$97/sqft |
Source: LERA MLS #1609428 Report a problem | ||
| 5/26/2022 | Listed for sale | $312,000$97/sqft |
Source: LERA MLS #1609428 Report a problem | ||
| 9/21/2007 | Sold | -- |
Source: LERA MLS #662114 Report a problem | ||
Public tax history
| Year | Property taxes | Tax assessment |
|---|---|---|
| 2025 | $3,403 -13.7% | $279,360 -1% |
| 2024 | $3,942 -10.8% | $282,150 -6.6% |
| 2023 | $4,418 +19.8% | $302,060 +44.3% |
| 2022 | $3,687 +1.8% | $209,297 +10% |
| 2021 | $3,622 | $190,270 +2.6% |
| 2020 | $3,622 +6.8% | $185,360 +9.8% |
| 2019 | $3,391 | $168,800 -4.7% |
| 2018 | $3,391 +2.4% | $177,100 +10% |
| 2017 | $3,313 +8.1% | $161,000 +9.3% |
| 2016 | $3,064 +6.1% | $147,290 +1.6% |
| 2015 | $2,889 | $144,910 +7% |
| 2014 | $2,889 | $135,430 +8.7% |
| 2013 | -- | $124,640 +1.9% |
| 2012 | -- | $122,270 -0.4% |
| 2011 | -- | $122,700 -16.1% |
| 2010 | -- | $146,180 -1.8% |
| 2009 | -- | $148,850 +1% |
| 2008 | -- | $147,400 +774.8% |
| 2007 | -- | $16,850 |
Find assessor info on the county website
Monthly payment
Est. payment
Payment breakdown
Explore the cost of this home by adjusting the details. Changes won't be saved.Climate risks
Neighborhood: 78244
Nearby schools
GreatSchools rating
- 2/10Escondido Elementary SchoolGrades: PK-5Distance: 0.8 mi
- 2/10Henry Metzger Middle SchoolGrades: 6-8Distance: 0.4 mi
- 3/10Karen Wagner High SchoolGrades: 9-12Distance: 1.8 mi
Schools provided by the listing agent
- Elementary: Escondido Elementary
- Middle: Henry Metzger Middle School
- High: Karen Wagner High School
Source: HAR. This data may not be complete. We recommend contacting the local school district to confirm school assignments for this home.
- $197,1003 bd2 ba1.5k sqft7822 Mustang Cyn, San Antonio, TX 78244Off Market
- $227,1003 bd15 ba2.7k sqft7830 Mustang Cyn, San Antonio, TX 78244Off Market

- $--3 bd2 ba3.5k sqft7818 Mustang Cyn, San Antonio, TX 78244Sold

- $207,1003 bd2 ba1.9k sqft7834 Mustang Cyn, San Antonio, TX 78244Off Market
- $258,1005 bd3 ba3.1k sqft4702 Dapple Dr, San Antonio, TX 78244Off Market
- $--5 bd2 ba3.5k sqft7838 Mustang Cyn, San Antonio, TX 78244Sold
- $--4 bd3 ba3.2k sqft4703 Stable Holw, San Antonio, TX 78244Sold
- $221,3003 bd2 ba2.7k sqft4706 Dapple Dr, San Antonio, TX 78244Off Market
A local agent can set up tours, give advice and negotiate with sellers.
A local lender can help you make sure your offer is ready when you are.
Similar homes
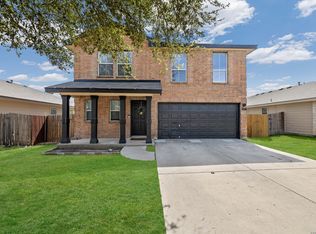
- $288,0003 bd3 ba1.9k sqft6914 caribou, San Antonio, TX 78244For Sale
 MLS ID #1950033, Edalyn Gathers TREC #628225, Mission Real Estate Group. LERA MLS
 - $325,0003 bd2 ba2.5k sqft12322 LA ALBADA ST, San Antonio, TX 78233For Sale
 MLS ID #2007072, Ivan Terrazas TREC #530052, Keller Williams City-View. LERA MLS
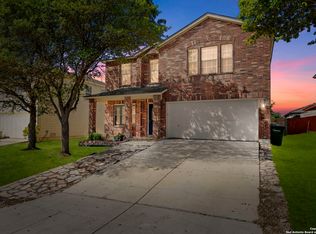
 - $285,0004 bd3 ba2.6k sqft7611 Cedar Farm, San Antonio, TX 78239For Sale
 MLS ID #1944923, Trudy Scott TREC #676737, Coldwell Banker D'Ann Harper. LERA MLS
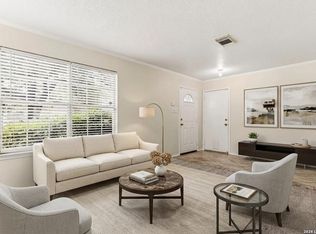
 - $335,0004 bd3 ba3.2k sqft17174 Irongate Rail, San Antonio, TX 78247For Sale
 MLS ID #1964671, Laurie Brooks TREC #779873, eXp Realty. LERA MLS
 - $339,9004 bd3 ba2.4k sqft6411 Wind Path, San Antonio, TX 78239For SaleMLS ID #1936224, Mark Harris TREC #626128, Century 21 Scott Myers, REALTORS. LERA MLS
- $305,0003 bd3 ba1.7k sqft102 Katy Way, San Antonio, TX 78220For SaleMLS ID #2003277, Jennifer Taylor TREC #630809, LPT Realty, LLC. LERA MLS
- $319,5004 bd3 ba3k sqft7314 OBBLIGATO LN, San Antonio, TX 78266For SaleMLS ID #1962742, Robert Medina TREC #655108, RE/MAX North-San Antonio. LERA MLS
- $319,9994 bd3 ba2.6k sqft6314 Higbee Mill, San Antonio, TX 78247For SaleMLS ID #1917592, Kelsey Tucker TREC #837405, Real Broker, LLC. LERA MLS
- $304,9004 bd3 ba3.2k sqft11004 Forest Pass, Live Oak, TX 78233For SaleMLS ID #1954734, Isabel Guzman TREC #681124, eXp Realty. LERA MLS
- $362,0004 bd3 ba2.8k sqft6339 HIGBEE ML, San Antonio, TX 78247For SaleMLS ID #2001427, Josh Boggs TREC #563487, Keller Williams Heritage. LERA MLS
- $319,9994 bd2 ba2k sqft13511 BILTMORE LKS, Live Oak, TX 78233For SaleMLS ID #1969540, Clarissa Harris TREC #678440, RE/MAX GO - NB. LERA MLS
- $369,9004 bd3 ba3.1k sqft13314 Galicia, Universal City, TX 78148For SaleMLS ID #2006339, Lisa Sinn TREC #555396, Keller Williams Heritage. LERA MLS
- $319,9994 bd3 ba2.4k sqft105 Mossridge, Universal City, TX 78148For SaleMLS ID #1967900, Samantha Baer TREC #747383, Compass RE Texas, LLC - SA. LERA MLS
- $319,9994 bd3 ba2.8k sqft3560 MARIETTA LN, Schertz, TX 78154For SaleMLS ID #1995176, Sharon Tavarez TREC #718421, LPT Realty, LLC. LERA MLS
- $310,0004 bd3 ba2.4k sqft636 SILO ST, Schertz, TX 78154For SaleMLS ID #1990887, Leigha Sutton TREC #747148, JB Goodwin, REALTORS. LERA MLS
- $319,9003 bd3 ba2.1k sqft17031 Graham Walk, San Antonio, TX 78247For SaleMLS ID #1964145, Erin Christensen TREC #761075, Better Homes and Gardens Winans. LERA MLS
- $190,0003 bd3 ba1.7k sqft6843 GRAPEVINE LK, San Antonio, TX 78244For SaleMLS ID #1959910, Deatrice Driffill TREC #509048, Coldwell Banker D'Ann Harper, REALTOR. LERA MLS
- $363,9004 bd3 ba2.6k sqft6434 Maverick Oak Dr, San Antonio, TX 78240For SaleMLS ID #2006635, Elsa Hurtado TREC #718685, Premier Realty Group Platinum. LERA MLS
- $360,0004 bd3 ba2.8k sqft17210 Darien Wing, San Antonio, TX 78247For SaleMLS ID #1999416, Stacy Cardenas TREC #639629, Fathom Realty LLC. LERA MLS
- $389,0004 bd3 ba3.4k sqft6521 Ashby Pt, Live Oak, TX 78233For SaleMLS ID #2002305, Kelly Guerrero TREC #700845, Coldwell Banker D'Ann Harper. LERA MLS
