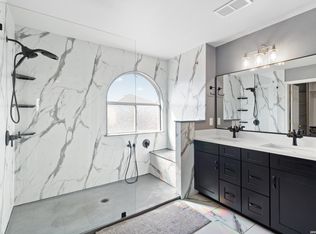
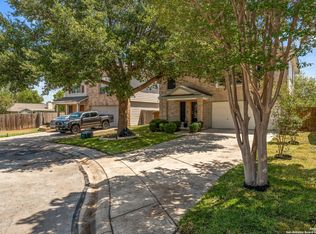
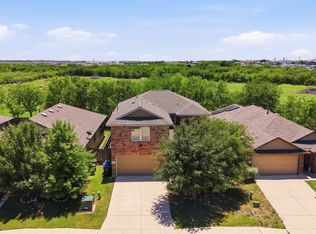
Step into this beautifully remodeled 3bedroom, 2bath home offering modern updates and comfortable living throughout. The property features a 3yearold roof, newer AC system, and a newer water heater, providing peace of mind and longterm efficiency. The main level showcases durable vinyl flooring in all common areas, creating a cohesive and lowmaintenance living space. All bedrooms are located upstairs. This home blends thoughtful upgrades with functional design-perfect for buyers seeking a moveinready property with contemporary finishes.
For sale
Price cut: $4.6K (7/31)
$288,000
6914 caribou, San Antonio, TX 78244
3beds
1,958sqft
Single Family Residence
Built in 2005
5,488 Square Feet Lot
$286,200 Zestimate®
$147/sqft
$48/mo HOA
What's special
Modern updatesContemporary finishesComfortable living throughoutThoughtful upgradesNewer water heaterFunctional designNewer ac system
- 164 days
- 38
- 2
Zillow last checked:
Listing updated:
Listed by:
Edalyn Gathers TREC #628225 (210) 690-0050,
Mission Real Estate Group
Source: LERA MLS,MLS#: 1950033
Facts & features
Interior
Bedrooms & bathrooms
- Bedrooms: 3
- Bathrooms: 3
- Full bathrooms: 2
- 1/2 bathrooms: 1
Primary bedroom
- Features: Walk-In Closet(s), Full Bath
- Level: Upper
- Area: 266
- Dimensions: 19 x 14
Bedroom 2
- Area: 196
- Dimensions: 14 x 14
Bedroom 3
- Area: 196
- Dimensions: 14 x 14
Primary bathroom
- Features: Shower Only
- Area: 168
- Dimensions: 12 x 14
Kitchen
- Area: 150
- Dimensions: 10 x 15
Living room
- Area: 225
- Dimensions: 15 x 15
Heating
- Central, Electric
Cooling
- Central Air
Appliances
- Included: Self Cleaning Oven, Microwave, Disposal, Dishwasher, Plumbed For Ice Maker, Electric Water Heater
- Laundry: Main Level, Washer Hookup, Dryer Connection
Features
- Two Living Area, Separate Dining Room, Eat-in Kitchen, Pantry, Utility Room Inside, All Bedrooms Upstairs, High Speed Internet, Walk-In Closet(s), Ceiling Fan(s)
- Flooring: Carpet, Vinyl
- Has basement: No
- Has fireplace: No
- Fireplace features: Not Applicable
Interior area
- Total interior livable area: 1,958 sqft
Property
Parking
- Total spaces: 2
- Parking features: Two Car Garage
- Garage spaces: 2
Features
- Levels: Two
- Stories: 2
- Pool features: None
Lot
- Size: 5,488 Square Feet
Details
- Parcel number: 177300120130
Construction
Type & style
- Home type: SingleFamily
- Architectural style: Traditional
- Property subtype: Single Family Residence
Materials
- Brick, Fiber Cement
- Foundation: Slab
- Roof: Composition
Condition
- Pre-Owned
- New construction: No
- Year built: 2005
Utilities & green energy
- Sewer: Sewer System
- Water: Water System
- Utilities for property: Cable Available
Community & HOA
Community
- Features: None
- Subdivision: Chasewood
HOA
- Has HOA: Yes
- HOA fee: $145 quarterly
- HOA name: CHASEWOOD HOMEOWNERS ASSOCIATION, INC.
Location
- Region: San Antonio
Financial & listing details
- Price per square foot: $147/sqft
- Tax assessed value: $248,360
- Annual tax amount: $5,625
- Price range: $288K - $288K
- Date on market: 3/19/2026
- Cumulative days on market: 165 days
- Listing terms: Conventional,FHA,VA Loan,TX Vet,Cash,Investors OK
Estimated market value
$286,200
$272,000 - $301,000
$1,776/mo
Price history
| Date | Event | Price |
|---|---|---|
| 7/31/2026 | Price change | $288,000-1.6%$147/sqft |
Source:  LERA MLS #1950033 Report a problem LERA MLS #1950033 Report a problem | ||
| 6/7/2026 | Price change | $292,599-0.8%$149/sqft |
Source: LERA MLS #1950033 Report a problem | ||
| 5/6/2026 | Price change | $294,9950%$151/sqft |
Source: LERA MLS #1950033 Report a problem | ||
| 4/9/2026 | Price change | $295,000-2.3%$151/sqft |
Source: LERA MLS #1950033 Report a problem | ||
| 3/19/2026 | Listed for sale | $302,000+14%$154/sqft |
Source: LERA MLS #1950033 Report a problem | ||
| 3/13/2023 | Sold | -- |
Source: Realty Austin solds #1649245_78244 Report a problem | ||
| 2/19/2023 | Pending sale | $264,999$135/sqft |
Source: LERA MLS #1649245 Report a problem | ||
| 2/15/2023 | Contingent | $264,999$135/sqft |
Source: LERA MLS #1649245 Report a problem | ||
| 1/25/2023 | Listed for sale | $264,999$135/sqft |
Source: LERA MLS #1649245 Report a problem | ||
| 1/19/2023 | Contingent | $264,999$135/sqft |
Source: LERA MLS #1649245 Report a problem | ||
| 1/17/2023 | Price change | $264,999-1.5%$135/sqft |
Source: LERA MLS #1649245 Report a problem | ||
| 12/9/2022 | Price change | $269,000-2.2%$137/sqft |
Source: LERA MLS #1649245 Report a problem | ||
| 11/26/2022 | Price change | $275,000-1.8%$140/sqft |
Source: LERA MLS #1649245 Report a problem | ||
| 11/3/2022 | Listed for sale | $279,999+79.3%$143/sqft |
Source: LERA MLS #1649245 Report a problem | ||
| 3/11/2016 | Sold | -- |
Source: LERA MLS #1162363 Report a problem | ||
| 2/23/2016 | Listed for sale | $156,200$80/sqft |
Source: Home Team of America #1162363 Report a problem | ||
| 2/2/2007 | Sold | -- |
Source: Agent Provided Report a problem | ||
Public tax history
| Year | Property taxes | Tax assessment |
|---|---|---|
| 2025 | $3,688 -13.5% | $248,360 -2% |
| 2024 | $4,266 -28.6% | $253,370 -1.6% |
| 2023 | $5,971 -4.3% | $257,420 +3.3% |
| 2022 | $6,242 +36.4% | $249,140 +39.2% |
| 2021 | $4,577 | $179,000 +0.8% |
| 2020 | $4,577 +10% | $177,510 +13.6% |
| 2019 | $4,161 | $156,310 +2.4% |
| 2018 | $4,161 +4% | $152,700 +4.2% |
| 2017 | $4,002 +24.6% | $146,590 +4.1% |
| 2016 | $3,211 +3.6% | $140,790 +6.8% |
| 2015 | $3,100 | $131,870 -0.6% |
| 2014 | $3,100 | $132,650 +1% |
| 2013 | -- | $131,360 -2.6% |
| 2012 | -- | $134,810 +0.5% |
| 2011 | -- | $134,180 -0.8% |
| 2010 | -- | $135,270 -1.7% |
| 2009 | -- | $137,570 -4.2% |
| 2008 | -- | $143,540 +1.6% |
| 2007 | -- | $141,260 +10.7% |
| 2006 | -- | $127,638 |
Find assessor info on the county website
Monthly payment
Est. payment
Payment breakdown
Explore the cost of this home by adjusting the details. Changes won't be saved.Climate risks
Neighborhood: 78244
Nearby schools
Schools provided by the listing agent
- Elementary: Mary Lou Hartman
- Middle: Woodlake
- High: Judson
- District: Judson
Source: LERA MLS. This data may not be complete. We recommend contacting the local school district to confirm school assignments for this home.


Similar homes
- $295,0003 bd3 ba2.4k sqft7318 MESQUITE CRK, San Antonio, TX 78244For Sale
 MLS ID #1952176, Kelsy Rosales TREC #805082, Real Broker, LLC. LERA MLS
 - $285,0004 bd3 ba2.1k sqft5942 Tranquil Dawn, San Antonio, TX 78218For Sale
 MLS ID #2012224, Channon Lamb TREC #845838, BHHS Don Johnson Realtors - SA. LERA MLS
 - $265,0003 bd3 ba1.9k sqft4326 Rogans Harbor, San Antonio, TX 78244For Sale
 MLS ID #1898094, Zarel Duarte Gonzalez TREC #701689, eXp Realty. LERA MLS
 - $250,0003 bd3 ba2.2k sqft2923 Sunset Bnd, San Antonio, TX 78244For Sale
 MLS ID #1966858, Jennifer Bowman TREC #655875, JB Goodwin, REALTORS. LERA MLS
 - $335,0004 bd3 ba2.5k sqft2526 SUNSET BND, San Antonio, TX 78244For SaleMLS ID #2005509, Dominic Patino TREC #831849, NB Elite Realty. LERA MLS
- $284,5004 bd3 ba2.3k sqft8050 FALCON MDW, Converse, TX 78109For SaleMLS ID #1995729, Dominique Jimenez TREC #577284, Real Broker, LLC. LERA MLS
- $280,0003 bd2 ba1.6k sqft5131 Stormy Hls, San Antonio, TX 78247For SaleMLS ID #1971344, Nicole Cerda TREC #742039, Coldwell Banker D'Ann Harper. LERA MLS
- $305,0003 bd3 ba1.7k sqft102 Katy Way, San Antonio, TX 78220For SaleMLS ID #2003277, Jennifer Taylor TREC #630809, LPT Realty, LLC. LERA MLS
- $263,8973 bd3 ba2.1k sqft3310 LYRO FLDS, Converse, TX 78109For SaleMLS ID #1962462, Jeana Lacy TREC #720581, E7 REALty. LERA MLS
- $272,0003 bd3 ba2.5k sqft7207 Avery, Live Oak, TX 78233For SaleMLS ID #1993833, Victor Soler TREC #767355, Real Broker, LLC. LERA MLS
- $275,0003 bd3 ba1.9k sqft9019 Lilac, Universal City, TX 78148For SaleMLS ID #1954958, Yolanda Burroughs TREC #779013, Real Broker, LLC. LERA MLS
- $274,2003 bd2 ba1.6k sqft4323 W Vasquez Cir, Converse, TX 78109For SaleMLS ID #1967466, Melissa Claus TREC #678086, JLA Realty. LERA MLS
- $305,0004 bd3 ba2.6k sqft3326 PUTNAM FLDS, Converse, TX 78109For SaleMLS ID #1972983, Jennifer Romance-Deal TREC #526449, Coldwell Banker D'Ann Harper. LERA MLS
- $325,0003 bd3 ba2k sqft6742 Biscay Bay, San Antonio, TX 78249For SaleMLS ID #2011942, Patrick Bean TREC #813432, eXp Realty. LERA MLS
- $275,0003 bd3 ba1.9k sqft210 Granite Mist, Universal City, TX 78148For SaleMLS ID #2008097, Bryan Treat TREC #621906, Orchard Brokerage. LERA MLS
- $308,0004 bd3 ba1.9k sqft9118 Longhorn Park, Converse, TX 78109For SaleMLS ID #1992538, Scott Jauregui TREC #503369, Keller Williams Legacy. LERA MLS
- $250,0003 bd2 ba1.9k sqft9711 SPRUCE RIDGE DR, Converse, TX 78109For SaleMLS ID #1963976, R.J. Reyes TREC #550413, Keller Williams Heritage. LERA MLS
- $339,9004 bd3 ba2.4k sqft6411 Wind Path, San Antonio, TX 78239For SaleMLS ID #1936224, Mark Harris TREC #626128, Century 21 Scott Myers, REALTORS. LERA MLS
- $298,7004 bd3 ba2k sqft13358 Tusayan, Universal City, TX 78148For SaleMLS ID #1907042, Malinda Hernandez TREC #604002, Central Metro Realty. LERA MLS
- $238,4003 bd3 ba2.3k sqft8232 Heights Valley, Converse, TX 78109For SaleMLS ID #1854401, Malinda Hernandez TREC #604002, Central Metro Realty. LERA MLS
