Beautiful two-story home featuring a stunning stone exterior that offers exceptional curb appeal. This well-designed home includes 3 spacious bedrooms, 2 full bathrooms, and a convenient half bath located downstairs, perfect for guests. The functional layout offers two dining areas ideal for both formal gatherings and everyday meals, along with a spacious loft that can be used as a second living area, office, or entertainment space. The primary bathroom has been completely remodeled with elegant black and white finishes and showcases a large, modern walk-in shower, creating a spa-like retreat. The home also features fresh paint touches throughout, adding a refreshed and inviting feel. In addition the home is equipped with a new HVAC installed in 2025 + a water softener. Step outside to enjoy the large, flat backyard, perfect for entertaining, relaxing, or creating your own outdoor oasis. Additional highlights include a 2-car garage and a layout designed for comfortable living. Minutes from Woodlake Crossing Shopping Center and major retail stores! This home offers a great blend of style, space, and functionality-ready for its next owner to enjoy.
For sale
$295,000
7318 MESQUITE CRK, San Antonio, TX 78244
3beds
2,424sqft
Single Family Residence
Built in 2001
6,621 Square Feet Lot
$290,800 Zestimate®
$122/sqft
$22/mo HOA
What's special
Exceptional curb appealStunning stone exterior
- 156 days
- 53
- 5
Zillow last checked:
Listing updated:
Listed by:
Kelsy Rosales TREC #805082 (210) 727-2247,
Real Broker, LLC
Source: LERA MLS,MLS#: 1952176
Facts & features
Interior
Bedrooms & bathrooms
- Bedrooms: 3
- Bathrooms: 3
- Full bathrooms: 2
- 1/2 bathrooms: 1
Primary bedroom
- Features: Walk-In Closet(s), Full Bath
- Level: Upper
- Area: 340
- Dimensions: 17 x 20
Bedroom 2
- Area: 168
- Dimensions: 12 x 14
Bedroom 3
- Area: 195
- Dimensions: 15 x 13
Primary bathroom
- Features: Shower Only, Double Vanity
- Area: 108
- Dimensions: 9 x 12
Kitchen
- Area: 143
- Dimensions: 13 x 11
Living room
- Area: 340
- Dimensions: 17 x 20
Heating
- Central, Electric
Cooling
- Central Air
Appliances
- Included: Microwave, Range, Dishwasher, Electric Water Heater
- Laundry: Laundry Closet, Lower Level, Washer Hookup, Dryer Connection
Features
- Two Living Area, Separate Dining Room, Eat-in Kitchen, Two Eating Areas, Pantry, Game Room, Loft, Utility Room Inside, All Bedrooms Upstairs, Chandelier
- Flooring: Ceramic Tile, Vinyl, Laminate
- Has basement: No
- Number of fireplaces: 1
- Fireplace features: One, Living Room
Interior area
- Total interior livable area: 2,424 sqft
Video & virtual tour
Property
Parking
- Total spaces: 2
- Parking features: Two Car Garage, Garage Door Opener
- Garage spaces: 2
Features
- Levels: Two
- Stories: 2
- Exterior features: Sprinkler System
- Pool features: None, Community
Lot
- Size: 6,621 Square Feet
Details
- Parcel number: 050805280120
Construction
Type & style
- Home type: SingleFamily
- Property subtype: Single Family Residence
Materials
- Stone, Siding
- Foundation: Slab
- Roof: Composition
Condition
- Pre-Owned
- New construction: No
- Year built: 2001
Utilities & green energy
- Sewer: Sewer System
- Water: Water System
Community & HOA
Community
- Security: Controlled Access
- Subdivision: Park At Woodlake
HOA
- Has HOA: Yes
- HOA fee: $66 quarterly
- HOA name: AAM COMMUNITY MANAGEMENT
- Second HOA name: Alamo Management Group
- Additional fee info: HOA Fee 2: $91.35 Quarterly
Location
- Region: San Antonio
Financial & listing details
- Price per square foot: $122/sqft
- Tax assessed value: $280,590
- Annual tax amount: $5,115
- Price range: $295K - $295K
- Date on market: 3/26/2026
- Cumulative days on market: 157 days
- Listing terms: Conventional,FHA,VA Loan,Cash
Estimated market value
$290,800
$276,000 - $305,000
$1,678/mo
Price history
| Date | Event | Price |
|---|---|---|
| 3/26/2026 | Listed for sale | $295,000+0.7%$122/sqft |
Source:  LERA MLS #1952176 Report a problem LERA MLS #1952176 Report a problem | ||
| 7/20/2022 | Sold | -- |
Source: LERA MLS #1614160 Report a problem | ||
| 7/16/2022 | Pending sale | $293,000$121/sqft |
Source: LERA MLS #1614160 Report a problem | ||
| 6/19/2022 | Contingent | $293,000$121/sqft |
Source: LERA MLS #1614160 Report a problem | ||
| 6/13/2022 | Listed for sale | $293,000+110.8%$121/sqft |
Source: LERA MLS #1614160 Report a problem | ||
| 11/20/2012 | Sold | -- |
Source: LERA MLS #946937 Report a problem | ||
| 6/18/2012 | Price change | $139,000-6.7%$57/sqft |
Source: Apostles By Grace RE & Notary #946937 Report a problem | ||
| 5/21/2012 | Listed for sale | $149,000$61/sqft |
Source: Apostles By Grace RE & Notary #946937 Report a problem | ||
Public tax history
| Year | Property taxes | Tax assessment |
|---|---|---|
| 2025 | -- | $280,590 |
| 2024 | -- | $280,590 |
| 2023 | $5,283 +33.3% | $280,590 +26.1% |
| 2022 | $3,962 +8.5% | $222,530 +10% |
| 2021 | $3,653 | $202,300 +8.3% |
| 2020 | $3,653 -2.2% | $186,820 +1.3% |
| 2019 | $3,737 | $184,480 +8.3% |
| 2018 | $3,737 +17.7% | $170,379 +10% |
| 2017 | $3,174 +3.7% | $154,890 +5.2% |
| 2016 | $3,062 +6.1% | $147,220 +0% |
| 2015 | $2,886 | $147,190 +8.8% |
| 2014 | $2,886 | $135,300 +9.9% |
| 2013 | -- | $123,080 +1.1% |
| 2012 | -- | $121,740 -4% |
| 2011 | -- | $126,760 -0.9% |
| 2010 | -- | $127,860 -3.6% |
| 2009 | -- | $132,640 -2.7% |
| 2008 | -- | $136,360 -0.2% |
| 2007 | -- | $136,580 +5.6% |
| 2006 | -- | $129,380 +5% |
| 2005 | -- | $123,200 |
| 2004 | -- | -- |
| 2003 | -- | -- |
| 2002 | -- | -- |
Find assessor info on the county website
Monthly payment
Est. payment
Payment breakdown
Explore the cost of this home by adjusting the details. Changes won't be saved.Climate risks
Neighborhood: 78244
Nearby schools
Schools provided by the listing agent
- Elementary: Woodlake
- Middle: Metzger
- High: Wagner
- District: Judson
Source: LERA MLS. This data may not be complete. We recommend contacting the local school district to confirm school assignments for this home.
- $224,8003 bd2 ba1.7k sqft7314 Mesquite Crk, San Antonio, TX 78244Off Market
- $232,7003 bd2 ba1.7k sqft7322 Mesquite Crk, San Antonio, TX 78244Off Market
- $252,0004 bd2 ba2.5k sqft7326 Mesquite Crk, San Antonio, TX 78244Off Market
- $246,4003 bd3 ba2.4k sqft7310 Mesquite Crk, San Antonio, TX 78244Off Market
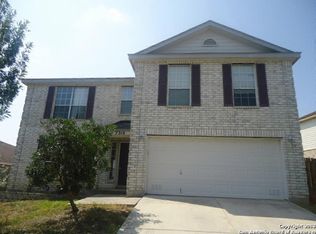
Similar homes
- $288,0003 bd3 ba1.9k sqft6914 caribou, San Antonio, TX 78244For Sale
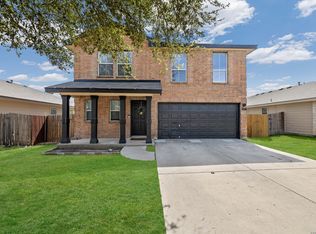
 MLS ID #1950033, Edalyn Gathers TREC #628225, Mission Real Estate Group. LERA MLS
 - $249,7003 bd3 ba2.2k sqft4318 ROGANS HBR, San Antonio, TX 78244For Sale
 MLS ID #2007410, Melanie Heath TREC #597098, MCH Realty Group. LERA MLS
 - $265,0003 bd3 ba1.9k sqft4326 Rogans Harbor, San Antonio, TX 78244For Sale
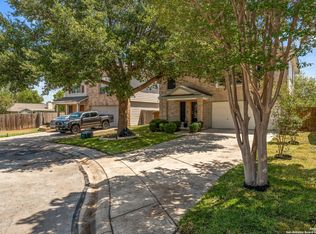 MLS ID #1898094, Zarel Duarte Gonzalez TREC #701689, eXp Realty. LERA MLS
 - $262,8004 bd3 ba1.9k sqft10431 Mustang Rdg, Converse, TX 78109For Sale
 MLS ID #2011897, Jenny Leyva TREC #780907, Real Broker, LLC. LERA MLS
 - $284,0003 bd3 ba2.8k sqft8111 CANTURA MLS, Converse, TX 78109For SaleMLS ID #2008344, Maria Elena Alcala TREC #593077, Phyllis Browning Company. LERA MLS
- $294,0004 bd3 ba2.6k sqft9006 Arabian King, Converse, TX 78109For SaleMLS ID #1966174, Antonette Curry TREC #821522, BK Real Estate. LERA MLS
- $300,0004 bd3 ba2.9k sqft15103 Kamary, San Antonio, TX 78247For SaleMLS ID #1924420, Daniel Lozano TREC #679458, eXp Realty. LERA MLS
- $334,9995 bd3 ba2.9k sqft5730 Grosmont Ct., San Antonio, TX 78239For SaleMLS ID #2004623, Synthia De Salme TREC #361180, All City San Antonio Registered Series. LERA MLS
- $279,0004 bd3 ba2.5k sqft7019 Knights, San Antonio, TX 78233For SaleMLS ID #1966861, Korina Wang TREC #634310, Resi Realty, LLC. LERA MLS
- $275,0003 bd3 ba1.9k sqft9019 Lilac, Universal City, TX 78148For SaleMLS ID #1954958, Yolanda Burroughs TREC #779013, Real Broker, LLC. LERA MLS
- $265,0004 bd3 ba1.9k sqft7114 CLIPPER RIDGE DR, Converse, TX 78109For SaleMLS ID #2007205, Ashley Barnes TREC #725252, JPAR San Antonio. LERA MLS
- $290,0004 bd2 ba2.2k sqft7450 Obbligato, San Antonio, TX 78266For SaleMLS ID #1944354, Jitender Buxani TREC #733058, Keller Williams City-View. LERA MLS
- $298,0003 bd3 ba1.5k sqft11206 WOODWATERS WAY, San Antonio, TX 78249For SaleMLS ID #2006771, Channon Lamb TREC #845838, BHHS Don Johnson Realtors - SA. LERA MLS
- $312,0003 bd3 ba2.3k sqft3947 Wisteria Way, San Antonio, TX 78259For SaleMLS ID #2007987, Fernanda Marina TREC #687958, JPAR San Antonio. LERA MLS
- $330,0003 bd3 ba2.3k sqft8003 SARATOGA KNL, Selma, TX 78154For SaleMLS ID #2008320, Glenda Cook TREC #708824, eXp Realty. LERA MLS
- $319,9994 bd3 ba2.6k sqft6314 Higbee Mill, San Antonio, TX 78247For SaleMLS ID #1917592, Kelsey Tucker TREC #837405, Real Broker, LLC. LERA MLS
- $249,0004 bd3 ba2.1k sqft7218 ECHO RIDGE DR, Converse, TX 78109For SaleMLS ID #2004361, Eugene Morales TREC #687351, Keller Williams Heritage. LERA MLS
- $310,0004 bd3 ba1.8k sqft15727 Knolldown, San Antonio, TX 78247For SaleMLS ID #1961906, Evalon Cantu TREC #571006, Nolavé Realty LLC. LERA MLS
- $269,9005 bd4 ba2.4k sqft5930 Sapphire Cave, San Antonio, TX 78222For SaleMLS ID #1968150, Ruby Galarza TREC #834460, Real Broker, LLC. LERA MLS
