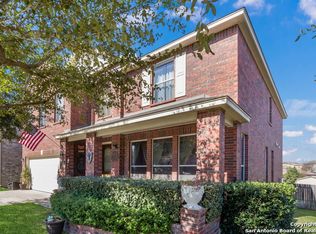
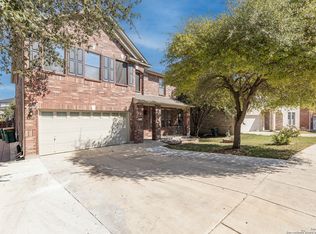
OPEN HOUSE, SUNDAY, OCT 18TH FROM 11AM - 1PM. Space, comfort, opportunity, & AN ASSUMABLE VA LOAN! Welcome to 6521 Ashby Point! This spacious 3,477-square-foot brick two-story home offers a fantastic floorplan with room for everyone to live, work, and gather. Featuring 4 generously sized bedrooms, each with its own walk-in closet, this home delivers the space today's buyers are searching for. The main level is designed for everyday living and entertaining with a formal living room or private home office, separate dining room, and an expansive family room anchored by a cozy corner fireplace. The large island kitchen offers granite countertops, stainless steel appliances, double ovens, abundant cabinetry, and an enormous walk-in pantry. Upstairs, a spacious second living area is ideal for a game room, media room, or study space, while all four oversized bedrooms are thoughtfully located on the second floor for added privacy. Outside, the oversized backyard is a blank canvas ready for your dream pool, outdoor kitchen, or backyard retreat. Located in a desirable community with a neighborhood pool, playground, and sports court, and zoned to highly regarded NEISD schools, this home combines incredible space with an unbeatable location.
For sale
Price cut: $4.1K (9/8)
$384,900
6521 Ashby Pt, Live Oak, TX 78233
4beds
3,477sqft
Single Family Residence
Built in 2008
8,951 Square Feet Lot
$-- Zestimate®
$111/sqft
$23/mo HOA
What's special
Oversized backyardSeparate dining roomStainless steel appliancesGranite countertopsFantastic floorplanLarge island kitchenDouble ovens
- 80 days
- 122
- 9
Zillow last checked:
Listing updated:
Listed by:
Kelly Guerrero TREC #700845 (210) 260-4889,
Coldwell Banker D'Ann Harper
Source: LERA MLS,MLS#: 2002305
Facts & features
Interior
Bedrooms & bathrooms
- Bedrooms: 4
- Bathrooms: 3
- Full bathrooms: 2
- 1/2 bathrooms: 1
Primary bedroom
- Features: Walk-In Closet(s), Ceiling Fan(s), Full Bath
- Level: Upper
- Area: 390
- Dimensions: 15 x 26
Bedroom 2
- Area: 208
- Dimensions: 13 x 16
Bedroom 3
- Area: 224
- Dimensions: 14 x 16
Bedroom 4
- Area: 143
- Dimensions: 11 x 13
Primary bathroom
- Features: Tub/Shower Separate, Double Vanity
- Area: 112
- Dimensions: 14 x 8
Dining room
- Area: 221
- Dimensions: 17 x 13
Family room
- Area: 357
- Dimensions: 17 x 21
Kitchen
- Area: 140
- Dimensions: 14 x 10
Living room
- Area: 380
- Dimensions: 20 x 19
Heating
- Central, Electric
Cooling
- Central Air
Appliances
- Included: Cooktop, Built-In Oven, Microwave, Disposal, Dishwasher
- Laundry: Main Level, Laundry Room, Washer Hookup, Dryer Connection
Features
- Three Living Area, Separate Dining Room, Eat-in Kitchen, Two Eating Areas, Kitchen Island, Breakfast Bar, Pantry, Loft, Utility Room Inside, All Bedrooms Upstairs, Open Floorplan, Walk-In Closet(s), Ceiling Fan(s), Chandelier
- Flooring: Ceramic Tile, Laminate
- Has basement: No
- Number of fireplaces: 1
- Fireplace features: One, Family Room
Interior area
- Total interior livable area: 3,477 sqft
Video & virtual tour
Property
Parking
- Total spaces: 2
- Parking features: Two Car Garage, Attached
- Attached garage spaces: 2
Features
- Levels: Two
- Stories: 2
- Pool features: None, Community
Lot
- Size: 8,951 Square Feet
Details
- Parcel number: 050493210140
Construction
Type & style
- Home type: SingleFamily
- Property subtype: Single Family Residence
Materials
- Brick, 4 Sides Masonry
- Foundation: Slab
- Roof: Heavy Composition
Condition
- Pre-Owned
- New construction: No
- Year built: 2008
Details
- Builder name: KB Homes
Utilities & green energy
- Electric: CPS
- Sewer: SAWS
- Water: SAWS, Water System
Community & HOA
Community
- Features: Tennis Court(s), Playground, Sports Court
- Subdivision: Auburn Hills At Woodcrest
HOA
- Has HOA: Yes
- HOA fee: $275 annually
- HOA name: AUBURN HILLS @ WOODCREST HOMEOWNERS ASSOC
Location
- Region: Live Oak
Financial & listing details
- Price per square foot: $111/sqft
- Tax assessed value: $374,150
- Annual tax amount: $7,828
- Price range: $384.9K - $384.9K
- Date on market: 7/22/2026
- Cumulative days on market: 81 days
- Listing terms: Conventional,FHA,VA Loan,TX Vet,Cash,Assumable
Estimated market value
Not available
Estimated sales range
Not available
Not available
Price history
| Date | Event | Price |
|---|---|---|
| 9/8/2026 | Price change | $384,900-1.1%$111/sqft |
Source:  LERA MLS #2002305 Report a problem LERA MLS #2002305 Report a problem | ||
| 7/22/2026 | Listed for sale | $389,000+11.1%$112/sqft |
Source: LERA MLS #2002305 Report a problem | ||
| 5/24/2022 | Sold | -- |
Source: LERA MLS #1599437 Report a problem | ||
| 4/25/2022 | Pending sale | $350,000$101/sqft |
Source: LERA MLS #1599437 Report a problem | ||
| 4/21/2022 | Contingent | $350,000$101/sqft |
Source: LERA MLS #1599437 Report a problem | ||
| 4/14/2022 | Listed for sale | $350,000+79.5%$101/sqft |
Source: LERA MLS #1599437 Report a problem | ||
| 2/26/2016 | Sold | -- |
Source: LERA MLS #44006_1147264 Report a problem | ||
| 12/10/2015 | Price change | $195,000-1.5%$56/sqft |
Source: Better Homes and Gardens Real Estate Bradfield Properties #1147264 Report a problem | ||
| 11/8/2015 | Listed for sale | $198,000+10.1%$57/sqft |
Source: Better Homes and Gardens Real Estate Bradfield Properties #1147264 Report a problem | ||
| 6/28/2013 | Sold | -- |
Source: LERA MLS #995183 Report a problem | ||
| 4/18/2013 | Listed for sale | $179,900$52/sqft |
Source: Keller Williams Heritage #995183 Report a problem | ||
| 7/20/2012 | Sold | -- |
Source: Public Record Report a problem | ||
Public tax history
| Year | Property taxes | Tax assessment |
|---|---|---|
| 2025 | $5,798 -9.6% | $374,150 -2.9% |
| 2024 | $6,410 -6.7% | $385,470 -2.9% |
| 2023 | $6,873 +12.9% | $396,980 +26% |
| 2022 | $6,090 +3.2% | $315,018 +10% |
| 2021 | $5,902 | $286,380 +7.9% |
| 2020 | $5,902 +5% | $265,470 +5.7% |
| 2019 | $5,621 | $251,190 +3.6% |
| 2018 | $5,621 +3.3% | $242,450 +3.4% |
| 2017 | $5,439 +4% | $234,390 +4.8% |
| 2016 | $5,229 +5% | $223,600 +1.9% |
| 2015 | $4,979 | $219,362 +10% |
| 2014 | $4,979 | $199,420 +11.1% |
| 2013 | -- | $179,550 +3.6% |
| 2012 | -- | $173,340 +1.2% |
| 2011 | -- | $171,310 -0.8% |
| 2010 | -- | $172,720 -9.5% |
| 2009 | -- | $190,870 +1808.7% |
| 2008 | -- | $10,000 |
| 2007 | -- | $10,000 |
| 2006 | -- | $10,000 |
Find assessor info on the county website
Monthly payment
Est. payment
Payment breakdown
Explore the cost of this home by adjusting the details. Changes won't be saved.Climate risks
Neighborhood: 78233
Nearby schools
Schools provided by the listing agent
- Elementary: Royal Ridge
- Middle: White Ed
- High: Roosevelt
- District: North East I.S.D.
Source: LERA MLS. This data may not be complete. We recommend contacting the local school district to confirm school assignments for this home.

Similar homes
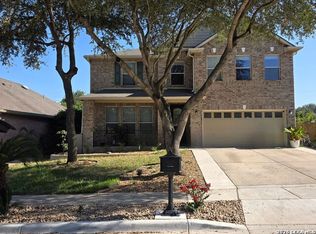
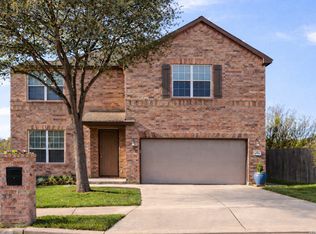
- $384,9005 bd4 ba3.4k sqft10919 Almond Crest, Live Oak, TX 78233For Sale
 MLS ID #1942439, Wynter Barnes TREC #762223, Phyllis Browning Company. LERA MLS
 - $475,0003 bd3 ba2.5k sqft7215 AVERY RD, Live Oak, TX 78233For Sale
 MLS ID #2019165, Benjamin Godina TREC #583405, G Partners & Realty. LERA MLS
 - $330,0004 bd3 ba2k sqft4903 LA POSADA ST, San Antonio, TX 78233For Sale
 MLS ID #1965615, David Bowman TREC #342217, Morningstar Realty. LERA MLS
 - $388,0004 bd3 ba3.4k sqft4522 Pinehurst Mesa, San Antonio, TX 78247For Sale
 MLS ID #1998194, Patricia Walker TREC #331703, Kuper Sotheby's Int'l Realty. LERA MLS
 - $394,0004 bd3 ba2.1k sqft16707 Parkstone Blvd, San Antonio, TX 78232For SaleMLS ID #1956762, Annette Power TREC #824475, Keller Williams Heritage. LERA MLS
- $390,0004 bd3 ba2.3k sqft15840 Walnut Creek, San Antonio, TX 78247For SaleMLS ID #1955292, Kristen Smith TREC #697938, SERHANT.. LERA MLS
- $335,0004 bd3 ba3.2k sqft17174 Irongate Rail, San Antonio, TX 78247For SaleMLS ID #1964671, Laurie Brooks TREC #779873, eXp Realty. LERA MLS
- $299,0004 bd3 ba2.2k sqft10202 Chuck Wagon Ct, Converse, TX 78109For SaleMLS ID #2013292, Yasmina Slaughter TREC #699983, Option One Real Estate. LERA MLS
- $375,0004 bd3 ba2k sqft20923 Pearl Harvest, San Antonio, TX 78259For SaleMLS ID #2015899, Alberto Murillo TREC #615881, Exquisite Properties, LLC. LERA MLS
- $330,0004 bd3 ba3.2k sqft5202 Erickson Blf, San Antonio, TX 78247For SaleMLS ID #2005569, Eddie Gonzales TREC #734050, Premier Realty Group Platinum. LERA MLS
- $425,0004 bd4 ba3.2k sqft21750 Thunder Basin, San Antonio, TX 78261For SaleMLS ID #2008151, Rebeca Minerva Gomez Galind TREC #708385, LPT Realty, LLC. LERA MLS
- $360,0004 bd3 ba2.6k sqft101 Springtree, Cibolo, TX 78108For SaleMLS ID #1960081, Joshua Calvo TREC #773992, Real Broker, LLC. LERA MLS
- $390,0003 bd3 ba2.6k sqft16323 Rangerider, San Antonio, TX 78247For SaleMLS ID #1944607, Josh Boggs TREC #563487, Keller Williams Heritage. LERA MLS
- $319,0004 bd4 ba2.7k sqft5934 Cielo Rnch, San Antonio, TX 78218For SaleMLS ID #1990680, Marina Somogyi TREC #714023, Real Broker, LLC. LERA MLS
- $409,0005 bd3 ba2.9k sqft2606 Rio Guadalupe, San Antonio, TX 78259For SaleMLS ID #2013810, Shaunae LaCombe TREC #490636, Phyllis Browning Company. LERA MLS
- $335,0004 bd2 ba2.4k sqft144 PHANTOM CRK, Cibolo, TX 78108For SaleMLS ID #2017268, Eva Betsill TREC #824267, Texas Edge Realty. LERA MLS
- $434,9004 bd4 ba3.7k sqft4506 ECHO GRV, San Antonio, TX 78259For SaleMLS ID #1999518, Thomas Tucker TREC #456569, House Realty, LLC. LERA MLS
- $389,9904 bd3 ba2.3k sqft3523 Antigua, San Antonio, TX 78259For SaleMLS ID #1991686, Pete Montalvo TREC #610313, Keller Williams Legacy. LERA MLS
- $319,7954 bd2 ba2.1k sqft544 ROOSTER RUN, Schertz, TX 78154For SaleMLS ID #2002469, Pauline Heberling TREC #566042, RE/MAX North-San Antonio. LERA MLS
- $234,9005 bd2 ba1.7k sqft5619 Wood Walk, San Antonio, TX 78233For SaleMLS ID #2009037, Bradley Claus TREC #613810, JLA Realty. LERA MLS
