Skip main navigation
Sold
  • Price Unknown

    6519 Ashby, Live Oak, TX 78233

    4beds
    3,688sqft
    Single Family Residence
    Built in 2007
    0.26 Acres Lot
    $380,100 Zestimate®
    $--/sqft
    $2,448 Estimated rent

    Home value

    $380,100

    $357,000 - $403,000

    $2,448/mo

    Zestimate® history
    Loading
    Loading...

    Owner options

    List your home for rent

    $2,448/mo

    Rent Zestimate®

    Find your next renter with Zillow Rental Manager. Plus, with online applications, you can quickly screen prospective tenants – for free.

    Learn more

    $2,448/mo

    Rent Zestimate®

    Refinance and save

    $275/mo

    Est. payment

    Refinancing to a lower rate could help reduce your monthly payments and save thousands over the life of the loan.

    See today's rates

    $275/mo

    Est. payment

    Explore your selling options

    Work with a Zillow partner agent

    Leverage their expertise and Zillow's premium Showcase listings to get your home seen by more buyers.

    Get started

    List with your own agent

    Get your home in front of millions of buyers by listing it on Zillow.

    Learn how to do it

    Sell it yourself

    Take full control of how buyers see your home on Zillow by listing For Sale by Owner (FSBO).

    List your home

    What's special

    View of the backyardHuge lotBack roomMain family roomNew quartz countertopsLarge kitchenUpstairs playroom
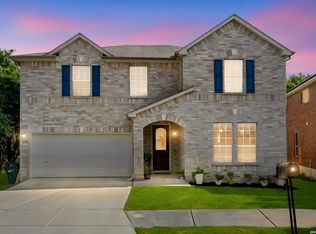
    Spacious 4 bedroom with 3,688 sqft on a HUGE lot in a quiet neighborhood. FOUR LIVING AREAS (!!) provide plenty of room for gathering and activities: the main family room (with fireplace), the front sitting room, the upstairs playroom, and the back room (with its own mini split a/c to keep you cool). The large kitchen has new quartz countertops, new appliances, a giant walk-in pantry (don't get lost in there), is open to the nearby rooms, and has a great view of the backyard. The back room can be used as a sunroom, man-cave, craft room, or extra storage. Enjoy OUTDOOR LIVING with the view of your back lawn and mature trees from the shade of your raised deck with pergola. The metal GAZEBO on concrete pad is perfect for parties and guests. The storage shed is perfect for a workshop or storage. MANY UPDATES AND IMPROVEMENTS have been made within the past two years - ask your Realtor for the list. Quick and easy access to I-35, Loop 1604, and Wurzbach Parkway.

    Zillow last checked:

    Listing updated:

    Listed by:

    Robert Wyssbrod TREC #816276 (214) 684-8264,

    Option One Real Estate

    Source: LERA MLS,MLS#: 1912406MLS Logo

    Facts & features

    Interior

    Bedrooms & bathrooms
    • Bedrooms: 4
    • Bathrooms: 3
    • Full bathrooms: 2
    • 1/2 bathrooms: 1
    Primary bedroom
    • Features: Walk-In Closet(s), Ceiling Fan(s), Full Bath
    • Level: Upper
    • Area: 266
    • Dimensions: 14 x 19
    Bedroom 2
    • Area: 180
    • Dimensions: 15 x 12
    Bedroom 3
    • Area: 120
    • Dimensions: 10 x 12
    Bedroom 4
    • Area: 120
    • Dimensions: 10 x 12
    Primary bathroom
    • Features: Tub/Shower Separate, Double Vanity
    • Area: 180
    • Dimensions: 18 x 10
    Dining room
    • Area: 140
    • Dimensions: 10 x 14
    Family room
    • Area: 228
    • Dimensions: 12 x 19
    Kitchen
    • Area: 154
    • Dimensions: 11 x 14
    Living room
    • Area: 336
    • Dimensions: 16 x 21
    Heating
    • Central, Electric
    Cooling
    • Central Air
    Appliances
    • Included: Cooktop, Built-In Oven, Microwave, Disposal, Dishwasher, Electric Water Heater, Electric Cooktop, Double Oven
    • Laundry: Main Level, Laundry Room, Washer Hookup, Dryer Connection
    Features
    • Three Living Area, Separate Dining Room, Kitchen Island, Pantry, Utility Room Inside, All Bedrooms Upstairs, Walk-In Closet(s), Ceiling Fan(s)
    • Flooring: Carpet, Ceramic Tile
    • Has basement: No
    • Number of fireplaces: 1
    • Fireplace features: One, Living Room
    Interior area
    • Total interior livable area: 3,688 sqft

    Property

    Parking
    • Total spaces: 2
    • Parking features: Two Car Garage, Attached
    • Attached garage spaces: 2
    Features
    • Levels: Two
    • Stories: 2
    • Patio & porch: Covered, Deck
    • Exterior features: Rain Gutters
    • Has private pool: Yes
    • Pool features: Above Ground
    • Fencing: Privacy
    Lot
    • Size: 0.26 Acres
    • Features: 1/4 - 1/2 Acre, Level, Curbs, Sidewalks
    • Residential vegetation: Mature Trees, Mature Trees (ext feat)
    Details
    • Additional structures: Shed(s), Gazebo
    • Parcel number: 050493210130

    Construction

    Type & style
    • Home type: SingleFamily
    • Architectural style: Traditional
    • Property subtype: Single Family Residence
    Materials
    • Brick
    • Foundation: Slab
    • Roof: Composition
    Condition
    • Pre-Owned
    • New construction: No
    • Year built: 2007

    Utilities & green energy

    • Sewer: Sewer System
    • Water: Water System

    Community & neighborhood

    Community
    • Community features: None
    Location
    • Region: Live Oak
    • Subdivision: Auburn Hills At Woodcrest

    HOA & financial

    HOA
    • Has HOA: Yes
    • HOA fee: $275 annually
    • Association name: AUBURN HILS AT WOODCREST HOA

    Other

    Other facts
    • Listing terms: Conventional,FHA,VA Loan,Cash
    • Road surface type: Paved

    Price history

    DateEventPrice
    2/26/2026Sold--
    Source: LERA MLS #1912406 Report a problem
    2/10/2026Pending sale$389,000$105/sqft
    Source: LERA MLS #1912406 Report a problem
    1/29/2026Contingent$389,000$105/sqft
    Source: LERA MLS #1912406 Report a problem
    1/17/2026Price change$389,000-2.6%$105/sqft
    Source: LERA MLS #1912406 Report a problem
    11/12/2025Price change$399,500-3.7%$108/sqft
    Source: LERA MLS #1912406 Report a problem
    10/23/2025Price change$414,900-2.4%$113/sqft
    Source: LERA MLS #1912406 Report a problem
    10/17/2025Price change$424,900-2.3%$115/sqft
    Source: LERA MLS #1912406 Report a problem
    10/3/2025Listed for sale$434,900+81.3%$118/sqft
    Source: LERA MLS #1912406 Report a problem
    7/16/2021Sold--
    Source: Agent Provided Report a problem
    10/15/2015Sold--
    Source: LERA MLS #1136730 Report a problem
    9/12/2015Listed for sale$239,900-7.7%$65/sqft
    Source: Postlets Report a problem
    7/5/2015Listing removed$260,000$70/sqft
    Source: Postlets Report a problem
    5/6/2015Listed for sale$260,000$70/sqft
    Source: Postlets Report a problem

    Public tax history

    YearProperty taxesTax assessment
    2025$8,368 -3%$396,120 -2.9%
    2024$8,631 +0.9%$408,150 +2%
    2023$8,559 -4.2%$400,000 +4.6%
    2022$8,937 +122.3%$382,530 +25.9%
    2021$4,020 $303,720 +7.3%
    2020$4,020 +1.1%$283,090 +5.6%
    2019$3,976 $267,970 +3.6%
    2018$3,976 +0.8%$258,710 +3.5%
    2017$3,946 +0.8%$250,030 +4.7%
    2016$3,914 -12.8%$238,790 +12.5%
    2015$4,487 $212,331 +10%
    2014$4,487 $193,028 +10%
    2013-- $175,480 +3.9%
    2012-- $168,820 -2.8%
    2011-- $173,700 -0.8%
    2010-- $175,110 -9.7%
    2009-- $193,900 +133%
    2008-- $83,230 +732.3%
    2007-- $10,000
    2006-- $10,000

    Find assessor info on the county website

    Neighborhood: 78233

    Nearby schools

    GreatSchools rating
    Schools provided by the listing agent
    • Elementary: Royal Ridge
    • Middle: Ed White
    • High: Roosevelt
    • District: North East I.S.D.

    Source: LERA MLS. This data may not be complete. We recommend contacting the local school district to confirm school assignments for this home.

    Get a cash offer in 3 minutes
    Find out how much your home could sell for in as little as 3 minutes with a no-obligation cash offer.
    Estimated market value
    $380,100
    Get a cash offer in 3 minutes
    Find out how much your home could sell for in as little as 3 minutes with a no-obligation cash offer.
    Estimated market value
    $380,100