Perched on one of the highest elevations in the community, this impressive 3,700+ square foot home offers exceptional space, comfort, and value in one of the area's most sought-after family-friendly neighborhoods. As one of the largest homes in the neighborhood, this residence combines generous living areas with thoughtful updates designed for modern living. Step inside to discover fresh interior paint, all-new carpet and flooring throughout, and a bright, welcoming layout ready for its next owners. The spacious kitchen is equipped with beautiful granite countertops, a large walk-in pantry with abundant storage, and flows seamlessly into the home's expansive living and dining areas-perfect for entertaining or everyday family life. Upstairs, all bedrooms are thoughtfully situated for privacy, including a spacious primary suite featuring an oversized walk-in closet. The versatile second-floor living area is currently configured as a dedicated movie theater with an adjoining gaming room, offering endless possibilities for recreation, a playroom, home office, or additional living space. The laundry room has been upgraded for convenience with two dedicated clothes closets, making folding, hanging, and organizing laundry effortless. The oversized garage includes built-in storage and a workbench, providing an ideal space for hobbies, projects, or extra organization. Outside, enjoy the custom deck added in 2022, complete with a thoughtfully designed ramp that offers easy access for disabled or aging pets. Additional recent improvements include a new water heater installed last year, giving buyers added peace of mind. Beyond the home itself, you'll love being part of a vibrant neighborhood known for its strong sense of community and exceptional atmosphere for raising children. Residents look forward each year to spectacular Halloween celebrations and festive Christmas events, creating lasting memories and bringing neighbors together. With its elevated location, expansive floor plan, extensive updates, abundant storage, and welcoming community, this exceptional home offers the perfect blend of space, functionality, and lifestyle. Don't miss your opportunity to own one of the largest and most desirable homes in the neighborhood.
For sale
Price cut: $10K (8/5)
$459,900
4506 ECHO GRV, San Antonio, TX 78259
4beds
3,730sqft
Single Family Residence
Built in 2011
0.25 Acres Lot
$-- Zestimate®
$123/sqft
$39/mo HOA
What's special
Fresh interior paintAdjoining gaming roomBeautiful granite countertopsExpansive floor planDedicated movie theaterBright welcoming layoutElevated location
- 43 days |
- 176 |
- 12 |
Zillow last checked:
Listing updated:
Listed by:
Thomas Tucker TREC #456569 (512) 964-4352,
House Realty, LLC
Source: LERA MLS,MLS#: 1999518
Facts & features
Interior
Bedrooms & bathrooms
- Bedrooms: 4
- Bathrooms: 4
- Full bathrooms: 3
- 1/2 bathrooms: 1
Primary bedroom
- Level: Upper
- Area: 352
- Dimensions: 22 x 16
Bedroom 2
- Area: 234
- Dimensions: 18 x 13
Bedroom 3
- Area: 195
- Dimensions: 15 x 13
Bedroom 4
- Area: 169
- Dimensions: 13 x 13
Primary bathroom
- Features: Tub/Shower Separate
- Area: 156
- Dimensions: 12 x 13
Dining room
- Area: 336
- Dimensions: 21 x 16
Kitchen
- Area: 336
- Dimensions: 21 x 16
Living room
- Area: 378
- Dimensions: 21 x 18
Heating
- Central, Electric
Cooling
- Central Air
Features
- Two Living Area, Ceiling Fan(s)
- Flooring: Carpet, Vinyl
- Windows: Window Coverings
- Has basement: No
- Has fireplace: No
- Fireplace features: Not Applicable
Interior area
- Total interior livable area: 3,730 sqft
Property
Parking
- Total spaces: 2
- Parking features: Two Car Garage
- Garage spaces: 2
Features
- Levels: Two
- Stories: 2
- Pool features: None, Community
Lot
- Size: 0.25 Acres
Details
- Parcel number: 049181270010
Construction
Type & style
- Home type: SingleFamily
- Property subtype: Single Family Residence
Materials
- Brick, Fiber Cement
- Foundation: Slab
- Roof: Composition
Condition
- Pre-Owned
- New construction: No
- Year built: 2011
Details
- Builder name: KB Homes
Utilities & green energy
- Electric: CPS Energy
- Sewer: SAWS, Sewer System
- Water: SAWS
Community & HOA
Community
- Features: Tennis Court(s), Clubhouse, Playground, Basketball Court
- Subdivision: Fox Grove
HOA
- Has HOA: Yes
- HOA fee: $473 annually
- HOA name: FOX GROVE HOA
Location
- Region: San Antonio
Financial & listing details
- Price per square foot: $123/sqft
- Tax assessed value: $504,480
- Annual tax amount: $8,966
- Price range: $459.9K - $459.9K
- Date on market: 7/11/2026
- Cumulative days on market: 45 days
- Listing terms: Conventional,FHA,VA Loan
Estimated market value
Not available
Estimated sales range
Not available
Not available
Price history
| Date | Event | Price |
|---|---|---|
| 8/5/2026 | Price change | $459,900-2.1%$123/sqft |
Source:  LERA MLS #1999518 Report a problem LERA MLS #1999518 Report a problem | ||
| 7/11/2026 | Listed for sale | $469,900+46.8%$126/sqft |
Source: LERA MLS #1999518 Report a problem | ||
| 4/30/2019 | Sold | -- |
Source:  Central Texas MLS #366118 Report a problem Central Texas MLS #366118 Report a problem | ||
| 3/22/2019 | Pending sale | $320,000$86/sqft |
Source: Redfin Corporation #366118 Report a problem | ||
| 2/25/2019 | Price change | $320,000-1.5%$86/sqft |
Source: Redfin Corporation #366118 Report a problem | ||
| 1/3/2019 | Listed for sale | $324,900+8.3%$87/sqft |
Source: Redfin Corporation #366118 Report a problem | ||
| 12/16/2018 | Listing removed | $2,000$1/sqft |
Source: Owner Report a problem | ||
| 12/5/2018 | Price change | $2,000-4.8%$1/sqft |
Source: Owner Report a problem | ||
| 11/15/2018 | Listed for rent | $2,100+5%$1/sqft |
Source: Owner Report a problem | ||
| 5/3/2017 | Listing removed | $2,000$1/sqft |
Source: Zillow Rental Network Report a problem | ||
| 5/2/2017 | Price change | $2,000-13%$1/sqft |
Source: Zillow Rental Network Report a problem | ||
| 4/4/2017 | Listed for rent | $2,300+1.1%$1/sqft |
Source: Larsen Properties #1233938 Report a problem | ||
| 12/17/2016 | Listing removed | $300,000$80/sqft |
Source: Redfin Report a problem | ||
| 12/1/2016 | Price change | $300,000-3.2%$80/sqft |
Source: Redfin Report a problem | ||
| 10/13/2016 | Listed for sale | $310,000$83/sqft |
Source: Redfin Report a problem | ||
| 10/1/2016 | Listing removed | $2,275-1.1%$1/sqft |
Source: Zillow Rental Network Report a problem | ||
| 7/9/2015 | Listing removed | $2,300$1/sqft |
Source: Owner Report a problem | ||
| 5/16/2015 | Price change | $2,300-8%$1/sqft |
Source: Owner Report a problem | ||
| 5/3/2015 | Listed for rent | $2,500$1/sqft |
Source: Owner Report a problem | ||
Public tax history
| Year | Property taxes | Tax assessment |
|---|---|---|
| 2025 | $7,096 +1.2% | $504,480 +6% |
| 2024 | $7,013 +8.3% | $476,059 +10% |
| 2023 | $6,474 -8.7% | $432,781 +10% |
| 2022 | $7,094 +4.9% | $393,437 +10% |
| 2021 | $6,766 | $357,670 +5.6% |
| 2020 | $6,766 +1.5% | $338,720 +2.4% |
| 2019 | $6,669 | $330,780 +4.8% |
| 2018 | $6,669 +5.3% | $315,510 +2.3% |
| 2017 | $6,333 +6% | $308,500 +6.7% |
| 2016 | $5,974 +7.7% | $289,080 +6.4% |
| 2015 | $5,546 | $271,730 +6.3% |
| 2014 | $5,546 | $255,640 -0.2% |
| 2013 | -- | $256,070 +33.6% |
| 2012 | -- | $191,660 |
Find assessor info on the county website
Monthly payment
Est. payment
Payment breakdown
Explore the cost of this home by adjusting the details. Changes won't be saved.Climate risks
Neighborhood: 78259
Nearby schools
GreatSchools rating
- 8/10Bulverde Creek Elementary SchoolGrades: PK-5Distance: 0.9 mi
- 9/10Hill MiddleGrades: 6-8Distance: 1 mi
- 8/10Johnson High SchoolGrades: 9-12Distance: 2.5 mi
Schools provided by the listing agent
- Elementary: Bulverde Creek
- Middle: Tex Hill
- High: Johnson
- District: North East I.S.D.
Source: LERA MLS. This data may not be complete. We recommend contacting the local school district to confirm school assignments for this home.
- $391,0004 bd3 ba2.6k sqft4510 Echo Grv, San Antonio, TX 78259Off Market

- $345,9003 bd2 ba2.1k sqft20751 Cape Coral, San Antonio, TX 78259Off Market

- $342,1003 bd3 ba2k sqft4514 Echo Grv, San Antonio, TX 78259Off Market

- $349,9003 bd3 ba2.1k sqft20811 Cape Coral, San Antonio, TX 78259Pending
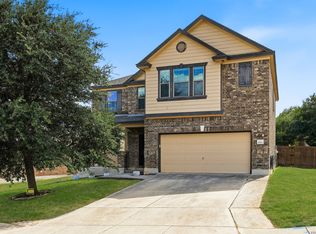
- $353,0003 bd2 ba2.1k sqft4507 Echo Grv, San Antonio, TX 78259Off Market
- $302,3003 bd2 ba1.6k sqft20815 Cape Coral, San Antonio, TX 78259Off Market
- $409,1003 bd2 ba2.5k sqft4503 Echo Grv, San Antonio, TX 78259Off Market
- $318,8003 bd2 ba1.6k sqft20807 Cape Coral, San Antonio, TX 78259Off Market
A local agent can set up tours, give advice and negotiate with sellers.
A local lender can help you make sure your offer is ready when you are.
Similar homes
- $389,9005 bd4 ba3.5k sqft20923 Cape Coral, San Antonio, TX 78259For Sale
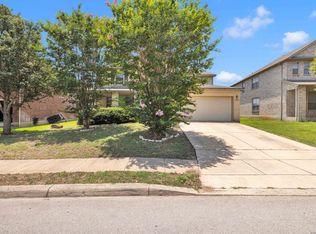
 MLS ID #1996438, Maria Navarro TREC #509706, 3Sixty Real Estate Group. LERA MLS
 - $424,0004 bd3 ba2.4k sqft3206 Roan Valley, San Antonio, TX 78259For Sale
 MLS ID #1994992, Tiffanie Kamish TREC #796545, LPT Realty, LLC. LERA MLS
 - $510,0004 bd3 ba2.5k sqft23435 WOODLAWN RDG, San Antonio, TX 78259For Sale
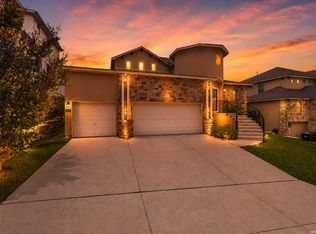 MLS ID #1990688, Channon Lamb TREC #845838, BHHS Don Johnson Realtors - SA. LERA MLS
 - $465,0005 bd4 ba3.7k sqft3619 Running Ranch, San Antonio, TX 78261For Sale
 MLS ID #1994904, Shane Neal TREC #608871, eXp Realty. LERA MLS
 - $312,0003 bd3 ba2.3k sqft3947 Wisteria Way, San Antonio, TX 78259For SaleMLS ID #2007987, Fernanda Marina TREC #687958, JPAR San Antonio. LERA MLS
- $440,0004 bd3 ba2.7k sqft3618 Texas Sotol, San Antonio, TX 78261For SaleMLS ID #1967457, Teresita Arenivar-Garcia TREC #611559, JB Goodwin, REALTORS. LERA MLS
- $499,9995 bd4 ba3k sqft23707 Misty Peak, San Antonio, TX 78258For SaleMLS ID #2006285, Vanessa Maldonado TREC #715582, LPT Realty, LLC. LERA MLS
- $420,0003 bd3 ba2.5k sqft21211 Leslie Carson, San Antonio, TX 78258For SaleMLS ID #1972101, Mario Espinosa TREC #711473, Keller Williams City-View. LERA MLS
- $455,0005 bd3 ba3.5k sqft3113 CAMERON RIV, Schertz, TX 78108For SaleMLS ID #2008408, Anthony Sharp TREC #734794, Real Broker, LLC. LERA MLS
- $530,0005 bd4 ba3.4k sqft21126 LAS LOMAS BLVD, San Antonio, TX 78258For SaleMLS ID #2004120, Kevin Crawford TREC #546237, San Antonio Portfolio KW RE. LERA MLS
- $424,5004 bd3 ba2.7k sqft23126 Cardigan Chase, San Antonio, TX 78260For SaleMLS ID #2001176, Summer Hall TREC #784517, JB Goodwin, REALTORS. LERA MLS
- $354,9004 bd3 ba2.8k sqft17210 Darien Wing, San Antonio, TX 78247For SaleMLS ID #1999416, Stacy Cardenas TREC #639629, Fathom Realty LLC. LERA MLS
- $409,9004 bd3 ba2.6k sqft951 PERSIAN GDN, San Antonio, TX 78260For SaleMLS ID #1990813, Michael Trautman TREC #542013, Redfin Corporation. LERA MLS
- $565,0004 bd3 ba3.1k sqft1214 Willow Knoll, San Antonio, TX 78258For SaleMLS ID #2003727, Preslie Sovereign TREC #749156, Keller Williams Heritage. LERA MLS
- $598,0004 bd4 ba3.2k sqft39 Bighorn Canyon, San Antonio, TX 78258For SaleMLS ID #1960283, Olga Rojano TREC #530986, Vortex Realty. LERA MLS
- $490,0003 bd3 ba2.9k sqft2430 Rogers Loop, San Antonio, TX 78258For SaleMLS ID #1966982, Kristen Smith TREC #697938, LPT Realty, LLC. LERA MLS
- $362,0004 bd3 ba2.8k sqft6339 HIGBEE ML, San Antonio, TX 78247For SaleMLS ID #2001427, Josh Boggs TREC #563487, Keller Williams Heritage. LERA MLS
- $420,0004 bd3 ba2.6k sqft2738 SUMMIT VW, San Antonio, TX 78261For SaleMLS ID #1967422, Rachel Wallace TREC #646958, eXp Realty. LERA MLS
- $499,0005 bd4 ba3.2k sqft24215 Palo Duro Peak, San Antonio, TX 78255For SaleMLS ID #1994490, Denise Martinez TREC #615711, Coldwell Banker D'Ann Harper, REALTOR. LERA MLS
- $399,0003 bd3 ba2.6k sqft22307 Mesa Knl, San Antonio, TX 78258For SaleMLS ID #1996309, Rosario Crutchfield TREC #528994, Keller Williams Heritage. LERA MLS
