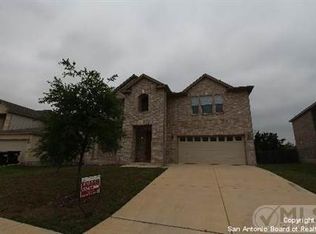
Spacious two-story home situated on an oversized lot in the desirable Fox Grove community. Conveniently located within three minutes from highly sought-after schools, with bus stops just half a block away. This well-designed home offers five bedrooms, three and one-half baths, a spacious upstairs game room. The open floor plan features 9-foot ceilings, 42-inch kitchen cabinets, ceiling fans throughout, and a large first-floor primary suite complete with dual vanities and an oversized walk-in closet. Enjoy outdoor living on the expansive covered rear patio in the peaceful backyard offering exceptional privacy. This home has endless potential, and is ready for your personal updates and decorating style.
For sale
Price cut: $10.1K (8/14)
$389,900
20923 Cape Coral, San Antonio, TX 78259
5beds
3,521sqft
Single Family Residence
Built in 2008
9,583 Square Feet Lot
$386,700 Zestimate®
$111/sqft
$39/mo HOA
What's special
Open floor planSpacious two-story homeFive bedroomsThree and one-half bathsCeiling fans throughoutLarge first-floor primary suiteExpansive covered rear patio
- 59 days
- 495
- 60
Zillow last checked:
Listing updated:
Listed by:
Maria Navarro TREC #509706 (210) 781-0651,
3Sixty Real Estate Group
Source: LERA MLS,MLS#: 1996438
Facts & features
Interior
Bedrooms & bathrooms
- Bedrooms: 5
- Bathrooms: 4
- Full bathrooms: 3
- 1/2 bathrooms: 1
Primary bedroom
- Area: 304
- Dimensions: 16 x 19
Bedroom 2
- Area: 132
- Dimensions: 11 x 12
Bedroom 3
- Area: 210
- Dimensions: 14 x 15
Bedroom 4
- Area: 210
- Dimensions: 14 x 15
Bedroom 5
- Area: 210
- Dimensions: 14 x 15
Primary bathroom
- Features: Tub/Shower Separate, Separate Vanity
- Area: 120
- Dimensions: 12 x 10
Dining room
- Area: 168
- Dimensions: 14 x 12
Family room
- Area: 225
- Dimensions: 15 x 15
Kitchen
- Area: 169
- Dimensions: 13 x 13
Living room
- Area: 168
- Dimensions: 14 x 12
Office
- Area: 132
- Dimensions: 11 x 12
Heating
- Central, Electric, Solar
Cooling
- Central Air
Appliances
- Included: Microwave, Range, Disposal, Dishwasher, Electric Water Heater
- Laundry: Main Level, Washer Hookup, Dryer Connection
Features
- Three Living Area, Liv/Din Combo, Separate Dining Room, Eat-in Kitchen, Two Eating Areas, Kitchen Island, Breakfast Bar, Pantry, Study/Library, Media Room, Utility Room Inside, 1st Floor Lvl/No Steps, Open Floorplan, Master Downstairs, Ceiling Fan(s)
- Flooring: Carpet, Wood, Laminate
- Has basement: No
- Has fireplace: No
- Fireplace features: Not Applicable
Interior area
- Total interior livable area: 3,521 sqft
Property
Parking
- Total spaces: 2
- Parking features: Two Car Garage
- Garage spaces: 2
Features
- Levels: Two
- Stories: 2
- Patio & porch: Covered
- Pool features: None, Community
- Fencing: Privacy
Lot
- Size: 9,583 Square Feet
- Features: Level
- Residential vegetation: Mature Trees
Details
- Parcel number: 049181280060
Construction
Type & style
- Home type: SingleFamily
- Property subtype: Single Family Residence
Materials
- 4 Sides Masonry
- Foundation: Slab
- Roof: Composition
Condition
- Pre-Owned
- New construction: No
- Year built: 2008
Utilities & green energy
- Sewer: Sewer System
- Water: Water System
- Utilities for property: City Garbage service
Community & HOA
Community
- Features: Clubhouse, Playground, Jogging Trails, Sports Court
- Subdivision: Fox Grove
HOA
- Has HOA: Yes
- HOA fee: $473 annually
- HOA name: FOX GROVE
Location
- Region: San Antonio
Financial & listing details
- Price per square foot: $111/sqft
- Tax assessed value: $466,000
- Annual tax amount: $7,894
- Price range: $389.9K - $389.9K
- Date on market: 7/1/2026
- Cumulative days on market: 60 days
- Listing terms: Conventional,Cash
Estimated market value
$386,700
$367,000 - $406,000
$3,727/mo
Price history
| Date | Event | Price |
|---|---|---|
| 8/14/2026 | Price change | $389,900-2.5%$111/sqft |
Source:  LERA MLS #1996438 Report a problem LERA MLS #1996438 Report a problem | ||
| 7/30/2026 | Price change | $400,000-2.9%$114/sqft |
Source: LERA MLS #1996438 Report a problem | ||
| 7/14/2026 | Price change | $412,000-2.4%$117/sqft |
Source: LERA MLS #1996438 Report a problem | ||
| 7/1/2026 | Listed for sale | $422,000+40.8%$120/sqft |
Source: LERA MLS #1996438 Report a problem | ||
| 3/1/2024 | Listing removed | -- |
Source: Zillow Rentals Report a problem | ||
| 2/26/2024 | Price change | $2,500-12.6%$1/sqft |
Source: Zillow Rentals Report a problem | ||
| 1/11/2024 | Price change | $2,860-8%$1/sqft |
Source: Zillow Rentals Report a problem | ||
| 12/28/2023 | Listed for rent | $3,110+3.8%$1/sqft |
Source: Zillow Rentals Report a problem | ||
| 2/20/2022 | Listing removed | -- |
Source: Zillow Rental Network Premium Report a problem | ||
| 12/10/2021 | Listed for rent | $2,995+42.6%$1/sqft |
Source: Zillow Rental Network Premium Report a problem | ||
| 2/8/2019 | Sold | -- |
Source: LERA MLS #1321052 Report a problem | ||
| 1/3/2019 | Pending sale | $299,822$85/sqft |
Source: Laughy Hilger Group #1321052 Report a problem | ||
| 12/26/2018 | Listing removed | $2,100$1/sqft |
Source: Home Options Real Estate #1345076 Report a problem | ||
| 11/30/2018 | Price change | $299,8220%$85/sqft |
Source: Laughy Hilger Group #1321052 Report a problem | ||
| 11/15/2018 | Price change | $2,100-4.3%$1/sqft |
Source: Home Options Real Estate #1345076 Report a problem | ||
| 11/6/2018 | Price change | $299,922-1.7%$85/sqft |
Source: Laughy Hilger Group #1321052 Report a problem | ||
| 10/25/2018 | Price change | $305,000-1.6%$87/sqft |
Source: Laughy Hilger Group #1321052 Report a problem | ||
| 10/20/2018 | Listed for rent | $2,195$1/sqft |
Source: Home Options Real Estate #1345076 Report a problem | ||
| 10/4/2018 | Price change | $310,000-2.5%$88/sqft |
Source: Laughy Hilger Group #1321052 Report a problem | ||
| 9/14/2018 | Price change | $317,990-0.6%$90/sqft |
Source: Laughy Hilger Group #1321052 Report a problem | ||
| 9/1/2018 | Listed for sale | $319,990$91/sqft |
Source: Laughy Hilger Group #1321052 Report a problem | ||
| 8/21/2018 | Pending sale | $319,990$91/sqft |
Source: Laughy Hilger Group #1321052 Report a problem | ||
| 8/4/2018 | Price change | $319,990-1.5%$91/sqft |
Source: Laughy Hilger Group #1321052 Report a problem | ||
| 7/20/2018 | Price change | $324,9990%$92/sqft |
Source: Laughy Hilger Group #1321052 Report a problem | ||
| 7/12/2018 | Listed for sale | $325,000$92/sqft |
Source: Laughy Hilger Group #1321052 Report a problem | ||
Public tax history
| Year | Property taxes | Tax assessment |
|---|---|---|
| 2025 | $7,907 -6.4% | $466,000 |
| 2024 | $8,445 +0.2% | $466,000 +0.6% |
| 2023 | $8,429 +1.5% | $463,000 +11.3% |
| 2022 | $8,303 +34.3% | $416,000 +30.4% |
| 2021 | $6,182 | $319,000 +8% |
| 2020 | $6,182 -0.6% | $295,480 +0.4% |
| 2019 | $6,222 | $294,250 -0.2% |
| 2018 | $6,222 | $294,910 +5.1% |
| 2017 | -- | $280,500 +10% |
| 2016 | -- | $255,000 +4.1% |
| 2015 | $4,811 | $245,000 +5.2% |
| 2014 | $4,811 | $233,000 +6.9% |
| 2013 | -- | $218,000 +0.5% |
| 2012 | -- | $216,870 +1.9% |
| 2011 | -- | $212,870 -0.8% |
| 2010 | -- | $214,670 -3% |
| 2009 | -- | $221,310 +906% |
| 2008 | -- | $22,000 |
Find assessor info on the county website
Monthly payment
Est. payment
Payment breakdown
Explore the cost of this home by adjusting the details. Changes won't be saved.Climate risks
Neighborhood: 78259
Nearby schools
Schools provided by the listing agent
- Elementary: Bulverde
- Middle: Tex Hill
- High: Johnson
- District: North East I.S.D.
Source: LERA MLS. This data may not be complete. We recommend contacting the local school district to confirm school assignments for this home.

Similar homes
- $380,0004 bd3 ba2.4k sqft21322 Busby Creek, San Antonio, TX 78259For Sale

 MLS ID #2009617, Ana Martinez TREC #728812, Kuper Sotheby's Int'l Realty. LERA MLS
 - $459,9004 bd4 ba3.7k sqft4506 ECHO GRV, San Antonio, TX 78259For Sale
 MLS ID #1999518, Thomas Tucker TREC #456569, House Realty, LLC. LERA MLS
 - $379,0003 bd3 ba2.7k sqft20307 Hillbrook Park, San Antonio, TX 78259For Sale
 MLS ID #1996599, Rabi Thapa TREC #710964, JPAR San Antonio. LERA MLS
 - $360,0004 bd3 ba2.7k sqft4750 Branching Bay, San Antonio, TX 78259For Sale
 MLS ID #1994764, J.J. Rodriguez TREC #464088, J.J. Rodriguez Real Estate. LERA MLS
 - $354,9904 bd3 ba2k sqft21302 Encino Lookout, San Antonio, TX 78259For SaleMLS ID #1996297, Christina Carr TREC #670860, LPT Realty, LLC. LERA MLS
- $369,9005 bd3 ba2.5k sqft4912 RECOVER PASS, San Antonio, TX 78261For SaleMLS ID #1996571, Robert Simmonds TREC #522329, Simmonds Real Estate Inc.. LERA MLS
- $312,0003 bd3 ba2.3k sqft3947 Wisteria Way, San Antonio, TX 78259For SaleMLS ID #2007987, Fernanda Marina TREC #687958, JPAR San Antonio. LERA MLS
- $450,0005 bd4 ba3.4k sqft21007 LA PENA, San Antonio, TX 78258For SaleMLS ID #1961000, Thomas Fentress TREC #350944, All City Real Estate. LERA MLS
- $439,9005 bd3 ba2.4k sqft807 MIDWAY CRST, San Antonio, TX 78258For SaleMLS ID #1994840, Emmanuel Esuzor TREC #705833, DIAL SQUARE PROPERTIES, LLC. LERA MLS
- $399,0003 bd3 ba2.6k sqft22307 Mesa Knl, San Antonio, TX 78258For SaleMLS ID #1996309, Rosario Crutchfield TREC #528994, Keller Williams Heritage. LERA MLS
- $465,0005 bd4 ba3.7k sqft3619 Running Ranch, San Antonio, TX 78261For SaleMLS ID #1994904, Shane Neal TREC #608871, eXp Realty. LERA MLS
- $415,0004 bd3 ba2.9k sqft25031 GRANITE PATH, San Antonio, TX 78258For SaleMLS ID #1968852, Fernando Hernandez TREC #617179, JB Goodwin, REALTORS. LERA MLS
- $335,0004 bd3 ba3.2k sqft17174 Irongate Rail, San Antonio, TX 78247For SaleMLS ID #1964671, Laurie Brooks TREC #779873, eXp Realty. LERA MLS
- $394,9994 bd3 ba2.4k sqft2110 REDWOODS CRST, San Antonio, TX 78232For SaleMLS ID #1993768, Casey Solari TREC #606364, Porch Swing Properties. LERA MLS
- $389,0004 bd3 ba3.4k sqft6521 Ashby Pt, Live Oak, TX 78233For SaleMLS ID #2002305, Kelly Guerrero TREC #700845, Coldwell Banker D'Ann Harper. LERA MLS
- $499,9995 bd4 ba3k sqft23707 Misty Peak, San Antonio, TX 78258For SaleMLS ID #2006285, Vanessa Maldonado TREC #715582, LPT Realty, LLC. LERA MLS
- $425,0004 bd3 ba2.5k sqft1446 Sparrow Song, San Antonio, TX 78260For SaleMLS ID #1999255, Scott Malouff TREC #658231, Keller Williams Heritage. LERA MLS
- $315,0004 bd3 ba2.3k sqft16927 GRAHAM WALK, San Antonio, TX 78247For SaleMLS ID #1996524, Holly Stein TREC #729595, Real Broker, LLC. LERA MLS
- $399,9004 bd3 ba3.1k sqft3512 ANGORA TRL, Schertz, TX 78154For SaleMLS ID #1961065, Stephen Malouff TREC #512038, Malouff Realty, LLC. LERA MLS
- $395,0004 bd3 ba2.9k sqft17 NIKITA, San Antonio, TX 78248For SaleMLS ID #1958476, Jason Gutierrez TREC #606443, BHHS Don Johnson Realtors - SA. LERA MLS
