Finding the right home for a growing or multi-generational family means balancing togetherness with personal space - and this stunning 3,734 sq. ft. home in Bulverde Village does exactly that. Featuring 5 spacious bedrooms, 3 full baths, and a rare dual-primary suite layout with one suite downstairs and another upstairs, this home offers incredible flexibility for aging parents, adult children, guests, or anyone needing added privacy. The open-concept kitchen is truly the heart of the home, complete with granite countertops, abundant prep space, and a seamless flow into the main living areas - perfect for everyday living and entertaining alike. Upstairs, a large flex/living space provides even more room for a game room, media area, office, or second family room. Beyond the walls is your covered patio overlooking a peaceful greenbelt with no direct rear neighbors, creating a more private backyard retreat, ideal for relaxing evenings or weekend gatherings. Located just minutes from highly rated NEISD schools, shopping, dining, and everyday conveniences, this move-in ready home offers the space, comfort, and versatility today's families are looking for. Come experience a home designed to fit the unique rhythm of your life - with room for everyone to feel at home.
For sale
$465,000
3619 Running Ranch, San Antonio, TX 78261
5beds
3,733sqft
Single Family Residence
Built in 2006
6,838 Square Feet Lot
$460,500 Zestimate®
$125/sqft
$28/mo HOA
What's special
Private backyard retreatGranite countertopsCovered patioOpen-concept kitchenAbundant prep space
- 96 days
- 203
- 13
Zillow last checked:
Listing updated:
Listed by:
Shane Neal TREC #608871 (726) 245-8941,
eXp Realty
Source: LERA MLS,MLS#: 1994904
Facts & features
Interior
Bedrooms & bathrooms
- Bedrooms: 5
- Bathrooms: 4
- Full bathrooms: 3
- 1/2 bathrooms: 1
Primary bedroom
- Features: Walk-In Closet(s), Ceiling Fan(s), Full Bath
- Area: 280
- Dimensions: 14 x 20
Bedroom
- Area: 182
- Dimensions: 14 x 13
Bedroom 2
- Area: 143
- Dimensions: 11 x 13
Bedroom 3
- Area: 169
- Dimensions: 13 x 13
Bedroom 4
- Area: 154
- Dimensions: 11 x 14
Primary bathroom
- Features: Tub/Shower Separate, Double Vanity, Soaking Tub
- Area: 150
- Dimensions: 10 x 15
Dining room
- Area: 121
- Dimensions: 11 x 11
Family room
- Area: 483
- Dimensions: 21 x 23
Kitchen
- Area: 192
- Dimensions: 12 x 16
Living room
- Area: 360
- Dimensions: 15 x 24
Office
- Area: 154
- Dimensions: 11 x 14
Heating
- Central, Electric
Cooling
- Two Central
Appliances
- Included: Range, Disposal, Dishwasher, Water Softener Owned, Plumb for Water Softener
- Laundry: Main Level, Washer Hookup, Dryer Connection
Features
- Three Living Area, Separate Dining Room, Two Eating Areas, Game Room, Loft, Utility Room Inside, High Ceilings, High Speed Internet, Walk-In Closet(s), Master Downstairs, Ceiling Fan(s), Solid Counter Tops
- Flooring: Carpet, Ceramic Tile, Vinyl
- Windows: Double Pane Windows
- Has basement: No
- Number of fireplaces: 1
- Fireplace features: Living Room
Interior area
- Total interior livable area: 3,733 sqft
Video & virtual tour
Property
Parking
- Total spaces: 2
- Parking features: Two Car Garage
- Garage spaces: 2
Features
- Levels: Two
- Stories: 2
- Patio & porch: Covered
- Pool features: None
- Fencing: Privacy
Lot
- Size: 6,838 Square Feet
- Residential vegetation: Mature Trees
Details
- Parcel number: 049009500150
Construction
Type & style
- Home type: SingleFamily
- Property subtype: Single Family Residence
Materials
- Brick, 3 Sides Masonry, Siding
- Foundation: Slab
- Roof: Composition
Condition
- Pre-Owned
- New construction: No
- Year built: 2006
Details
- Builder name: Centex
Utilities & green energy
- Utilities for property: Cable Available, City Garbage service
Community & HOA
Community
- Features: Other
- Security: Smoke Detector(s), Prewired
- Subdivision: Stratford
HOA
- Has HOA: Yes
- HOA fee: $166 semi-annually
- HOA name: BULVERDE VILLAGE PROPERTY OWNERS ASSOCIATION, INC.
- Second HOA name: Stratford At Bulverde Village HOA
- Additional fee info: HOA Fee 2: $108.77 Semi-Annually
Location
- Region: San Antonio
Financial & listing details
- Price per square foot: $125/sqft
- Tax assessed value: $507,060
- Annual tax amount: $8,909
- Price range: $465K - $465K
- Date on market: 6/25/2026
- Cumulative days on market: 97 days
- Listing terms: Conventional,FHA,VA Loan,TX Vet,Cash
Estimated market value
$460,500
$437,000 - $484,000
$3,040/mo
Price history
| Date | Event | Price |
|---|---|---|
| 8/14/2026 | Listed for sale | $465,000$125/sqft |
Source:  LERA MLS #1994904 Report a problem LERA MLS #1994904 Report a problem | ||
| 8/9/2026 | Contingent | $465,000$125/sqft |
Source: LERA MLS #1994904 Report a problem | ||
| 6/25/2026 | Listed for sale | $465,000$125/sqft |
Source: LERA MLS #1994904 Report a problem | ||
| 11/24/2024 | Listing removed | $465,000$125/sqft |
Source: LERA MLS #1784670 Report a problem | ||
| 11/13/2024 | Price change | $465,000-1.1%$125/sqft |
Source: LERA MLS #1784670 Report a problem | ||
| 11/8/2024 | Price change | $470,000-1.1%$126/sqft |
Source: LERA MLS #1784670 Report a problem | ||
| 7/25/2024 | Price change | $475,000-1%$127/sqft |
Source: LERA MLS #1784670 Report a problem | ||
| 7/11/2024 | Price change | $480,000-1%$129/sqft |
Source: LERA MLS #1784670 Report a problem | ||
| 6/14/2024 | Listed for sale | $485,000$130/sqft |
Source: LERA MLS #1784670 Report a problem | ||
| 12/28/2006 | Sold | -- |
Source: LERA MLS #619003 Report a problem | ||
Public tax history
| Year | Property taxes | Tax assessment |
|---|---|---|
| 2025 | $3,732 -18.5% | $507,060 +4.9% |
| 2024 | $4,579 -1.7% | $483,539 +10% |
| 2023 | $4,658 -26.7% | $439,581 +10% |
| 2022 | $6,351 +100.7% | $399,619 +10% |
| 2021 | $3,165 | $363,290 +4.8% |
| 2020 | $3,165 -49.9% | $346,710 +1.7% |
| 2019 | $6,312 | $341,050 +4.1% |
| 2018 | $6,312 -3.2% | $327,540 +3.2% |
| 2017 | $6,522 -0.2% | $317,240 +6.1% |
| 2016 | $6,538 +4.4% | $298,970 +1.4% |
| 2015 | $6,261 | $294,910 +6.2% |
| 2014 | $6,261 | $277,750 +11.9% |
| 2013 | -- | $248,290 +3.2% |
| 2012 | -- | $240,500 +10.6% |
| 2011 | -- | $217,400 -0.9% |
| 2010 | -- | $219,290 -5.2% |
| 2009 | -- | $231,340 -5.7% |
| 2008 | -- | $245,330 +3.9% |
| 2007 | -- | $236,090 +1375.6% |
| 2006 | -- | $16,000 |
Find assessor info on the county website
Monthly payment
Est. payment
Payment breakdown
Explore the cost of this home by adjusting the details. Changes won't be saved.Climate risks
Neighborhood: 78261
Nearby schools
Schools provided by the listing agent
- Elementary: Cibolo Green
- Middle: Hill
- High: Johnson
- District: North East I.S.D.
Source: LERA MLS. This data may not be complete. We recommend contacting the local school district to confirm school assignments for this home.
Similar homes
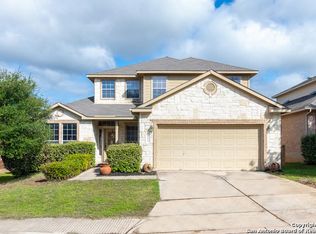
- $460,0004 bd4 ba3.2k sqft3627 Running Ranch, San Antonio, TX 78261For Sale
 MLS ID #2013986, Troy Cox TREC #824964, Exquisite Properties, LLC. LERA MLS
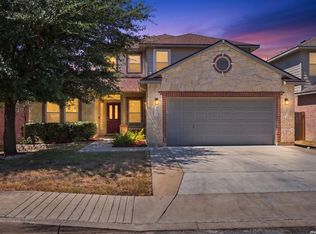
 - $385,9004 bd3 ba2.5k sqft3526 Carruthers Oak, San Antonio, TX 78261For Sale
 MLS ID #2014750, Zachary Tyler TREC #839070, Stetsn Real Estate. LERA MLS
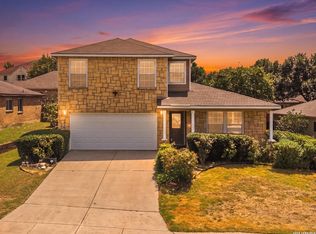
 - $499,9005 bd4 ba3.2k sqft2707 Summit View, San Antonio, TX 78261For Sale
 MLS ID #1992833, Katherine Masterson TREC #788021, Kolb Real Estate LLC. LERA MLS
 - $440,0004 bd3 ba2.7k sqft3618 Texas Sotol, San Antonio, TX 78261For Sale
 MLS ID #1967457, Teresita Arenivar-Garcia TREC #611559, JB Goodwin, REALTORS. LERA MLS
 - $450,0004 bd3 ba3.1k sqft3319 ROAN VLY, San Antonio, TX 78259For SaleMLS ID #1960988, Cedric Dequin TREC #645118, Phyllis Browning Company. LERA MLS
- $435,0004 bd4 ba3.2k sqft21750 Thunder Basin, San Antonio, TX 78261For SaleMLS ID #2008151, Rebeca Minerva Gomez Galind TREC #708385, LPT Realty, LLC. LERA MLS
- $495,0005 bd4 ba3k sqft23707 Misty Peak, San Antonio, TX 78258For SaleMLS ID #2017441, Ruth Horace TREC #499143, Keller Williams Legacy. LERA MLS
- $444,9004 bd4 ba3.7k sqft4506 ECHO GRV, San Antonio, TX 78259For SaleMLS ID #1999518, Thomas Tucker TREC #456569, House Realty, LLC. LERA MLS
- $425,0004 bd3 ba2.9k sqft1410 OSPREY HTS, San Antonio, TX 78260For SaleMLS ID #2015702, Jeremy Wells TREC #580289, Wellstone Properties. LERA MLS
- $409,0005 bd3 ba2.9k sqft2606 Rio Guadalupe, San Antonio, TX 78259For SaleMLS ID #2013810, Shaunae LaCombe TREC #490636, Phyllis Browning Company. LERA MLS
- $325,0003 bd2 ba1.9k sqft3451 Bennington Way, San Antonio, TX 78261For SaleMLS ID #1967879, Shane Neal TREC #608871, eXp Realty. LERA MLS
- $569,0005 bd4 ba3.8k sqft25218 Shinnecock Trail, San Antonio, TX 78260For SaleMLS ID #1917615, Monica Quiroga TREC #627081, Vortex Realty. LERA MLS
- $459,9003 bd2 ba2.7k sqft1207 Sand Wedge, San Antonio, TX 78258For SaleMLS ID #1969283, Lisa Sinn TREC #555396, Keller Williams Heritage. LERA MLS
- $489,0005 bd4 ba3.2k sqft24215 Palo Duro Peak, San Antonio, TX 78255For SaleMLS ID #1994490, Denise Martinez TREC #615711, Coldwell Banker D'Ann Harper, REALTOR. LERA MLS
- $595,0005 bd4 ba4.1k sqft538 CALM SPGS, San Antonio, TX 78260For SaleMLS ID #1991843, Monica Garza TREC #564199, Better Homes and Gardens Winans. LERA MLS
- $415,0003 bd2 ba1.9k sqft25308 BATTLE LK, San Antonio, TX 78260For SaleMLS ID #2003569, Bernadette Almendarez TREC #654332, Coldwell Banker D'Ann Harper. LERA MLS
- $419,0004 bd2 ba2.2k sqft19618 ENCINO KNOLL ST, San Antonio, TX 78259For SaleMLS ID #1964603, Gail Lamb TREC #568013, Keller Williams Heritage. LERA MLS
- $485,0004 bd2 ba2.4k sqft1303 BLUFF FOREST, San Antonio, TX 78248For SaleMLS ID #2002566, Ricardo Gonzalez TREC #663626, Keller Williams Heritage. LERA MLS
- $388,0004 bd3 ba3.4k sqft4522 Pinehurst Mesa, San Antonio, TX 78247For SaleMLS ID #1998194, Patricia Walker TREC #331703, Kuper Sotheby's Int'l Realty. LERA MLS
- $400,0004 bd3 ba2.6k sqft951 PERSIAN GDN, San Antonio, TX 78260For SaleMLS ID #1990813, Michael Trautman TREC #542013, Redfin Corporation. LERA MLS
