Welcome to Auburn Hills at Woodcrest! This stunning two-story home offers 5 bedrooms, 3.5 bathrooms of thoughtfully designed living space and charm. Step inside to an open-concept design featuring expansive living areas ideal for families and entertaining. The chef's kitchen showcases a large island, unique custom cabinetry, generous counter space, and a seamless flow into the main living and dining areas. Creating the perfect gathering space for all to enjoy. All appliances are included with the home. A dedicated laundry room, complete with washer and dryer, adds everyday convenience. The private primary suite located on the first floor serves as a relaxing retreat, featuring a spacious walk-in closet and a spa-inspired bath with a separate shower. Upstairs you'll find a private secondary suite complete with its own full bathroom, ideal for guests or multi-generational living and an expansive game room offering endless possibilities for entertainment, a media space, or additional living area. The spacious backyard is ideal for relaxing or hosting gatherings, featuring a covered patio, a large storage shed, and plentiful fruit and shade trees that create a serene outdoor oasis. The property backs to a greenbelt and includes a private gate offering direct access, providing added privacy and beautiful natural views. Designed with comfort and efficiency in mind, the home is equipped with energy-efficient solar panels paired with two backup battery packs that store solar energy, helping reduce utility costs while providing added peace of mind. Residents enjoy family-friendly neighborhood amenities including a community pool, basketball court, playground, and access to scenic walking trails. Perfectly located near shopping, dining, and IH-35 within the highly regarded Northside Independent School District (NISD), this home also offers convenient access to Fort Sam Houston and Randolph Air Force Base, making commuting simple and efficient. This exceptional property is ready for immediate enjoyment truly combining space, style, energy efficiency, and an unbeatable location. Schedule your private showing today!
For sale
$399,900
10919 Almond Crest, Live Oak, TX 78233
5beds
3,417sqft
Single Family Residence
Built in 2010
7,884 Square Feet Lot
$392,300 Zestimate®
$117/sqft
$23/mo HOA
What's special
Large storage shedCovered patioBeautiful natural viewsSpacious walk-in closetExpansive game roomGenerous counter spaceDedicated laundry room
- 196 days
- 116
- 10
Zillow last checked:
Listing updated:
Listed by:
Wynter Barnes TREC #762223 (210) 331-1377,
Phyllis Browning Company
Source: LERA MLS,MLS#: 1942439
Facts & features
Interior
Bedrooms & bathrooms
- Bedrooms: 5
- Bathrooms: 4
- Full bathrooms: 3
- 1/2 bathrooms: 1
Primary bedroom
- Features: Walk-In Closet(s), Full Bath
- Area: 270
- Dimensions: 18 x 15
Bedroom 2
- Area: 168
- Dimensions: 12 x 14
Bedroom 3
- Area: 180
- Dimensions: 12 x 15
Bedroom 4
- Area: 143
- Dimensions: 11 x 13
Bedroom 5
- Area: 143
- Dimensions: 11 x 13
Primary bathroom
- Features: Tub/Shower Separate, Double Vanity
- Area: 72
- Dimensions: 12 x 6
Family room
- Area: 378
- Dimensions: 21 x 18
Kitchen
- Area: 135
- Dimensions: 15 x 9
Office
- Area: 182
- Dimensions: 14 x 13
Heating
- Central, Electric
Cooling
- Two Central
Appliances
- Included: Washer, Dryer, Self Cleaning Oven, Microwave, Range, Refrigerator, Dishwasher, Water Softener Owned, Electric Water Heater
- Laundry: Main Level
Features
- One Living Area, Liv/Din Combo, Eat-in Kitchen, Kitchen Island, Pantry, Study/Library, Game Room, Utility Room Inside, Open Floorplan, Walk-In Closet(s), Master Downstairs, Ceiling Fan(s), Custom Cabinets
- Flooring: Ceramic Tile, Laminate
- Windows: Double Pane Windows, Window Coverings
- Has basement: No
- Attic: Pull Down Stairs
- Number of fireplaces: 1
- Fireplace features: One, Family Room, Wood Burning
Interior area
- Total interior livable area: 3,417 sqft
Property
Parking
- Total spaces: 2
- Parking features: Two Car Garage
- Garage spaces: 2
Features
- Levels: Two
- Stories: 2
- Patio & porch: Covered
- Pool features: None, Community
- Fencing: Privacy
Lot
- Size: 7,884 Square Feet
- Features: Greenbelt, Curbs, Street Gutters, Sidewalks, Streetlights
- Residential vegetation: Mature Trees, Mature Trees (ext feat)
Details
- Additional structures: Shed(s)
- Parcel number: 050493290100
Construction
Type & style
- Home type: SingleFamily
- Property subtype: Single Family Residence
Materials
- Brick, Siding
- Foundation: Slab
- Roof: Composition
Condition
- Pre-Owned
- New construction: No
- Year built: 2010
Details
- Builder name: KB Homes
Utilities & green energy
- Electric: CPS Energy
- Sewer: SA Water Sys, Sewer System
- Water: SA Water Sys
- Utilities for property: Cable Available, City Garbage service
Green energy
- Energy generation: Solar Combo
Community & HOA
Community
- Features: Playground, Jogging Trails, Basketball Court
- Security: Smoke Detector(s)
- Subdivision: Auburn Hills At Woodcrest
HOA
- Has HOA: Yes
- HOA fee: $275 annually
- HOA name: AUBURN HILL AT WOODCREST HOA
Location
- Region: San Antonio
Financial & listing details
- Price per square foot: $117/sqft
- Annual tax amount: $7,375
- Price range: $399.9K - $399.9K
- Date on market: 2/19/2026
- Cumulative days on market: 163 days
- Listing terms: Conventional,Cash
- Road surface type: Paved
Estimated market value
$392,300
$373,000 - $412,000
$2,538/mo
Price history
| Date | Event | Price |
|---|---|---|
| 3/28/2026 | Listed for sale | $399,900$117/sqft |
Source:  LERA MLS #1942439 Report a problem LERA MLS #1942439 Report a problem | ||
| 3/10/2026 | Pending sale | $399,900$117/sqft |
Source: LERA MLS #1942439 Report a problem | ||
| 2/22/2026 | Contingent | $399,900$117/sqft |
Source: LERA MLS #1942439 Report a problem | ||
| 2/19/2026 | Listed for sale | $399,900$117/sqft |
Source: LERA MLS #1942439 Report a problem | ||
Public tax history
Tax history is unavailable.
Monthly payment
Est. payment
Payment breakdown
Explore the cost of this home by adjusting the details. Changes won't be saved.Climate risks
Neighborhood: 78233
Nearby schools
Schools provided by the listing agent
- Elementary: Royal Ridge
- Middle: White Ed
- High: Roosevelt
- District: North East I.S.D.
Source: LERA MLS. This data may not be complete. We recommend contacting the local school district to confirm school assignments for this home.

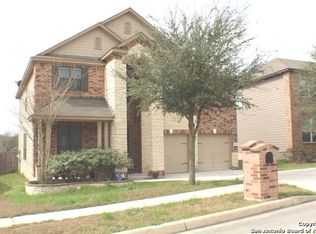
Similar homes
- $389,0004 bd3 ba3.4k sqft6521 Ashby Pt, Live Oak, TX 78233For Sale
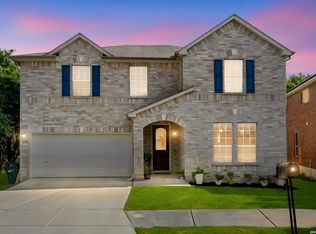
 MLS ID #2002305, Kelly Guerrero TREC #700845, Coldwell Banker D'Ann Harper. LERA MLS
 - $388,0004 bd3 ba3.4k sqft4522 Pinehurst Mesa, San Antonio, TX 78247For Sale
 MLS ID #1998194, Patricia Walker TREC #331703, Kuper Sotheby's Int'l Realty. LERA MLS
 - $334,9995 bd3 ba2.9k sqft5730 Grosmont Ct., San Antonio, TX 78239For Sale
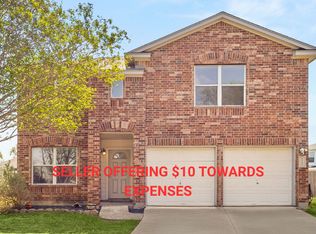 MLS ID #2004623, Synthia De Salme TREC #361180, All City San Antonio Registered Series. LERA MLS
 - $319,9994 bd2 ba2k sqft13511 BILTMORE LKS, Live Oak, TX 78233For Sale
 MLS ID #1969540, Clarissa Harris TREC #678440, RE/MAX GO - NB. LERA MLS
 - $272,0003 bd3 ba2.5k sqft7207 Avery, Live Oak, TX 78233For SaleMLS ID #1993833, Victor Soler TREC #767355, Real Broker, LLC. LERA MLS
- $374,0004 bd3 ba2.8k sqft10214 Shawnee, Converse, TX 78109For SaleMLS ID #1950558, LaPorcha Williams TREC #775929, Texas Edge Realty. LERA MLS
- $339,9004 bd3 ba2.4k sqft6411 Wind Path, San Antonio, TX 78239For SaleMLS ID #1936224, Mark Harris TREC #626128, Century 21 Scott Myers, REALTORS. LERA MLS
- $299,0004 bd3 ba2.4k sqft6514 Wind Trce, San Antonio, TX 78239For SaleMLS ID #2004083, Flower Castillo TREC #679201, Keller Williams Legacy. LERA MLS
- $435,0005 bd4 ba3.3k sqft304 Tumbleweed Run, Cibolo, TX 78108For SaleMLS ID #2012139, Jeff Bradley TREC #592189, Patriot Realty. LERA MLS
- $399,9506 bd4 ba3.1k sqft313 Brook Shadow, Cibolo, TX 78108For SaleMLS ID #1961033, Joe Corwin TREC #586688, Weichert, REALTORS - Corwin & Associates. LERA MLS
- $369,0005 bd3 ba2.2k sqft3315 Junction Bay, Converse, TX 78109For SaleMLS ID #2004243, Bettina Davis TREC #667041, 1st Choice Realty Group. LERA MLS
- $329,7774 bd3 ba2.4k sqft6207 SPRING VLY, San Antonio, TX 78247For SaleMLS ID #2011204, Francisco Bazan TREC #647286, Keller Williams Heritage. LERA MLS
- $414,0005 bd3 ba2.6k sqft21022 Chestnut, San Antonio, TX 78266For SaleMLS ID #1952829, Ashley Nicholson TREC #575702, LPT Realty LLC. LERA MLS
- $355,0005 bd3 ba2.5k sqft12207 Bening, Schertz, TX 78154For SaleMLS ID #2003645, Caroline Sanabria Chacon TREC #770950, Real Broker, LLC. LERA MLS
- $319,0004 bd4 ba2.7k sqft5934 Cielo Rnch, San Antonio, TX 78218For SaleMLS ID #1990680, Marina Somogyi TREC #714023, Real Broker, LLC. LERA MLS
- $400,0004 bd4 ba2.8k sqft2805 CHENEY RD, Schertz, TX 78108For SaleMLS ID #1972973, Tre Serrano TREC #687355, Real Broker, LLC. LERA MLS
- $325,0004 bd3 ba2.4k sqft7402 Derby Vis, Selma, TX 78154For SaleMLS ID #1997717, Jessica Martinez TREC #719338, JLA Realty. LERA MLS
- $390,0003 bd3 ba2.6k sqft16323 Rangerider, San Antonio, TX 78247For SaleMLS ID #1944607, Josh Boggs TREC #563487, Keller Williams Heritage. LERA MLS
- $410,0004 bd3 ba3.3k sqft123 Impala Cir, San Antonio, TX 78259For SaleMLS ID #1999537, Tamara Price TREC #572393, Tami Price Properties. LERA MLS
- $400,0004 bd3 ba2.5k sqft340 Cortijo, Cibolo, TX 78108For SaleMLS ID #1994660, Rachelle Slater TREC #703476, Keller Williams Heritage. LERA MLS
