VA ASSUMABLE WITH A 2.875 INTEREST RATE, LOAN BALANCE OF $344,203, AND A SUPER LOW PAYMENT OF $2015.04!! This 5 bedroom, 3 1/2 bath home is a dream! Beyond well maintained, ample master down with large secondary bedrooms upstairs. Office down and a game room upstairs. Silestone counters and stainless steel appliances in the kitchen with gorgeous white cabinets. You will marvel at the style and care afforded this home. Huge corner lot with a detached two car garage out back. App controlled irrigation system! Gutters with downspout drainage and French drains. Perfect proximity to amenities like the community clubhouse, Olympic size pool, playground and walking trails. You have to see this home to believe it!!
For sale
Price cut: $10K (10/14)
$414,900
304 Tumbleweed Run, Cibolo, TX 78108
5beds
3,313sqft
Single Family Residence
Built in 2009
7,840 Square Feet Lot
$411,300 Zestimate®
$125/sqft
$42/mo HOA
What's special
Office downSilestone countersAmple master downHuge corner lotGame room upstairsApp controlled irrigation systemGorgeous white cabinets
- 52 days
- 566
- 33
Zillow last checked:
Listing updated:
Listed by:
Jeff Bradley TREC #592189 (210) 859-4547,
Patriot Realty
Source: LERA MLS,MLS#: 2012139
Facts & features
Interior
Bedrooms & bathrooms
- Bedrooms: 5
- Bathrooms: 4
- Full bathrooms: 3
- 1/2 bathrooms: 1
Primary bedroom
- Features: Split, Walk-In Closet(s), Ceiling Fan(s), Full Bath
- Area: 272
- Dimensions: 17 x 16
Bedroom 2
- Area: 192
- Dimensions: 16 x 12
Bedroom 3
- Area: 192
- Dimensions: 16 x 12
Bedroom 4
- Area: 168
- Dimensions: 14 x 12
Bedroom 5
- Area: 144
- Dimensions: 12 x 12
Primary bathroom
- Features: Tub/Shower Separate, Double Vanity, Soaking Tub
- Area: 99
- Dimensions: 11 x 9
Dining room
- Area: 144
- Dimensions: 12 x 12
Family room
- Area: 272
- Dimensions: 17 x 16
Kitchen
- Area: 132
- Dimensions: 12 x 11
Office
- Area: 143
- Dimensions: 13 x 11
Heating
- Central, Electric
Cooling
- Two Central, Attic Fan
Appliances
- Included: Self Cleaning Oven, Microwave, Range, Disposal, Dishwasher, Plumbed For Ice Maker, Water Softener Owned, Electric Water Heater, Plumb for Water Softener
- Laundry: Washer Hookup, Dryer Connection
Features
- Two Living Area, Separate Dining Room, Eat-in Kitchen, Two Eating Areas, Kitchen Island, Pantry, Study/Library, Game Room, Utility Room Inside, 1st Floor Lvl/No Steps, High Ceilings, Open Floorplan, High Speed Internet, Telephone, Walk-In Closet(s), Master Downstairs, Ceiling Fan(s), Chandelier, Solid Counter Tops
- Flooring: Carpet, Vinyl
- Has basement: No
- Attic: Pull Down Storage
- Number of fireplaces: 1
- Fireplace features: Family Room, Wood Burning
Interior area
- Total interior livable area: 3,313 sqft
Property
Parking
- Total spaces: 2
- Parking features: Two Car Garage, Detached, Garage Door Opener
- Garage spaces: 2
Features
- Levels: Two
- Stories: 2
- Pool features: None, Community
Lot
- Size: 7,840 Square Feet
Details
- Parcel number: 1G39002B0203500000
Construction
Type & style
- Home type: SingleFamily
- Architectural style: Traditional
- Property subtype: Single Family Residence
Materials
- Brick, Fiber Cement
- Foundation: Slab
- Roof: Composition
Condition
- Pre-Owned
- New construction: No
- Year built: 2009
Utilities & green energy
- Electric: GVEC
- Sewer: city, Sewer System
- Water: Green Valley, Water System
- Utilities for property: Cable Available
Community & HOA
Community
- Features: Playground, Sports Court, Basketball Court
- Security: Smoke Detector(s), Security System Owned
- Subdivision: Saddle Creek Ranch
HOA
- Has HOA: Yes
- HOA fee: $125 quarterly
- HOA name: SADDLE CREEK RANCH HOA, INC
Location
- Region: Cibolo
Financial & listing details
- Price per square foot: $125/sqft
- Tax assessed value: $406,725
- Annual tax amount: $8,065
- Price range: $414.9K - $414.9K
- Date on market: 8/27/2026
- Cumulative days on market: 53 days
- Listing terms: Conventional,FHA,VA Loan,TX Vet,Cash
Estimated market value
$411,300
$391,000 - $432,000
$2,460/mo
Price history
| Date | Event | Price |
|---|---|---|
| 10/14/2026 | Price change | $414,900-2.4%$125/sqft |
Source:  LERA MLS #2012139 Report a problem LERA MLS #2012139 Report a problem | ||
| 9/25/2026 | Price change | $424,9000%$128/sqft |
Source: LERA MLS #2012139 Report a problem | ||
| 9/10/2026 | Price change | $425,000-2.3%$128/sqft |
Source: LERA MLS #2012139 Report a problem | ||
| 8/27/2026 | Listed for sale | $435,000+16%$131/sqft |
Source: LERA MLS #2012139 Report a problem | ||
| 2/10/2022 | Sold | -- |
Source: LERA MLS #1581682 Report a problem | ||
| 1/31/2022 | Pending sale | $375,000$113/sqft |
Source: LERA MLS #1581682 Report a problem | ||
| 1/20/2022 | Contingent | $375,000$113/sqft |
Source: LERA MLS #1581682 Report a problem | ||
| 1/16/2022 | Listed for sale | $375,000+37.9%$113/sqft |
Source: LERA MLS #1581682 Report a problem | ||
| 4/30/2020 | Sold | -- |
Source: LERA MLS #1425564 Report a problem | ||
| 3/19/2020 | Pending sale | $272,000$82/sqft |
Source: Opendoor Brokerage LLC #1425564 Report a problem | ||
| 3/18/2020 | Price change | $272,000-6.2%$82/sqft |
Source: Opendoor Brokerage LLC #1425564 Report a problem | ||
| 3/12/2020 | Price change | $290,000-1%$88/sqft |
Source: Opendoor Brokerage LLC #1425564 Report a problem | ||
| 2/27/2020 | Price change | $293,000-0.3%$88/sqft |
Source: Opendoor #1425564 Report a problem | ||
| 1/30/2020 | Price change | $294,000-0.3%$89/sqft |
Source: Opendoor #1425564 Report a problem | ||
| 1/17/2020 | Price change | $295,000-1%$89/sqft |
Source: Opendoor #1425564 Report a problem | ||
| 1/2/2020 | Price change | $298,000-0.7%$90/sqft |
Source: Opendoor #1425564 Report a problem | ||
| 12/12/2019 | Price change | $300,000-1.6%$91/sqft |
Source: Opendoor #1425564 Report a problem | ||
| 11/22/2019 | Listed for sale | $305,000+19.6%$92/sqft |
Source: Opendoor Brokerage LLC #1425564 Report a problem | ||
| 10/18/2017 | Sold | -- |
Source: Agent Provided Report a problem | ||
| 10/6/2017 | Listed for sale | $255,000$77/sqft |
Source: Randolph Field Realty, Inc. #1261245 Report a problem | ||
| 10/6/2017 | Pending sale | $255,000$77/sqft |
Source: Randolph Field Realty, Inc. #1261245 Report a problem | ||
| 9/12/2017 | Price change | $255,000-3.8%$77/sqft |
Source: Randolph Field Realty, Inc. #1261245 Report a problem | ||
| 8/6/2017 | Listed for sale | $265,000$80/sqft |
Source: Randolph Field Realty, Inc. #1261245 Report a problem | ||
| 5/19/2016 | Listing removed | $1,950+2.9%$1/sqft |
Source: Randolph Field Realty, Inc. Report a problem | ||
| 5/26/2013 | Listing removed | $1,895$1/sqft |
Source: Randolph Field Realty, Inc. #990807 Report a problem | ||
| 5/20/2013 | Listed for rent | $1,895$1/sqft |
Source: Randolph Field Realty, Inc. #990807 Report a problem | ||
Public tax history
| Year | Property taxes | Tax assessment |
|---|---|---|
| 2025 | -- | $406,725 -1.5% |
| 2024 | -- | $413,076 -11.8% |
| 2023 | $7,665 +18.2% | $468,582 +44.6% |
| 2022 | $6,484 -7.1% | $323,998 +3.6% |
| 2021 | $6,983 +2.6% | $312,734 +4.7% |
| 2020 | $6,809 | $298,706 +7.1% |
| 2019 | -- | $279,008 +4.3% |
| 2018 | $6,260 -10.2% | $267,608 -11.1% |
| 2017 | $6,974 +6.4% | $300,954 +5.7% |
| 2016 | $6,554 +15.3% | $284,664 +5.5% |
| 2015 | $5,683 | $269,845 +6% |
| 2014 | $5,683 | $254,457 +2.2% |
| 2013 | -- | $248,955 +1% |
| 2012 | -- | $246,414 +3.4% |
| 2011 | -- | $238,395 +68% |
| 2010 | -- | $141,928 |
Find assessor info on the county website
Monthly payment
Est. payment
Payment breakdown
Explore the cost of this home by adjusting the details. Changes won't be saved.Climate risks
Neighborhood: 78108
Nearby schools
Schools provided by the listing agent
- Elementary: Cibolo Valley
- Middle: Dobie J. Frank
- High: Steele
- District: Schertz-Cibolo-Universal City Isd
Source: LERA MLS. This data may not be complete. We recommend contacting the local school district to confirm school assignments for this home.
Similar homes
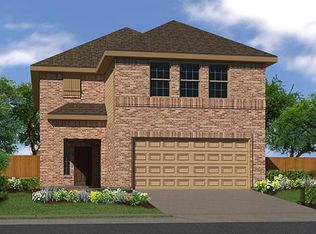
- $369,0005 bd4 ba3.1k sqft512 Saddle Pass, Cibolo, TX 78108For Sale
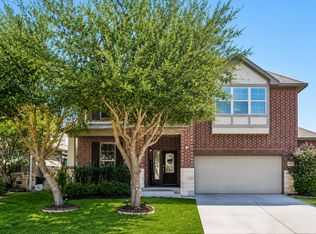
 MLS ID #1967228, Wynter Barnes TREC #762223, Phyllis Browning Company. LERA MLS
 - $349,9004 bd3 ba2.7k sqft309 HIGHLAND PL, Cibolo, TX 78108For Sale
 MLS ID #1992285, Marc Moore TREC #775144, Griffith Realty Group. LERA MLS
 - $405,0004 bd3 ba3.6k sqft6081 COVERS CV, Schertz, TX 78108For Sale
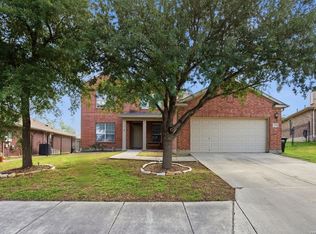 MLS ID #2020803, Daniel Lambert TREC #696721, Epique Realty LLC. LERA MLS
 - $350,0004 bd3 ba2.5k sqft201 Kensington Dr., Cibolo, TX 78108For Sale
 MLS ID #2006437, Lisa Vaughn TREC #721726, Coldwell Banker D'Ann Harper. LERA MLS
 - $325,0004 bd3 ba1.8k sqft113 Burning Trl, Cibolo, TX 78108For SaleMLS ID #2022001, Andrew Tolan TREC #628029, Coldwell Banker D'Ann Harper. LERA MLS
- $419,9003 bd3 ba2.3k sqft814 Swift Fox, Cibolo, TX 78108For SaleMLS ID #2004363, Jeremy Shaw TREC #454202, Collective Realty. LERA MLS
- $328,0004 bd3 ba2.4k sqft245 HANOVER PL, Cibolo, TX 78108For SaleMLS ID #1999170, Ariel Dunklin TREC #724810, Phyllis Browning Company. LERA MLS
- $464,9005 bd4 ba3.6k sqft628 Able Bluff, Cibolo, TX 78108For SaleMLS ID #1948847, Christopher Dudley TREC #731381, Real Broker, LLC. LERA MLS
- $340,0004 bd4 ba2.4k sqft177 GLEN EAGLES DR, Cibolo, TX 78108For SaleMLS ID #2020259, Tenisha Smith TREC #830237, Real Broker, LLC. LERA MLS
- $370,0004 bd4 ba2.2k sqft113 Grand Vista, Cibolo, TX 78108For SaleMLS ID #1955109, Jana Cervantes TREC #802447, Better Homes and Gardens Winans. LERA MLS
- $384,9004 bd4 ba2.8k sqft2805 CHENEY RD, Schertz, TX 78108For SaleMLS ID #1972973, Tre Serrano TREC #687355, Real Broker, LLC. LERA MLS
- $319,9005 bd3 ba2.9k sqft3747 Columbia, Cibolo, TX 78108For SaleMLS ID #2017011, Anthony Marotta TREC #613318, The Woodall Group of Texas. LERA MLS
- $335,0004 bd2 ba2.4k sqft144 PHANTOM CRK, Cibolo, TX 78108For SaleMLS ID #2017268, Eva Betsill TREC #824267, Texas Edge Realty. LERA MLS
- $329,5004 bd3 ba2.7k sqft209 Summit View, Cibolo, TX 78108For SaleMLS ID #1968476, Ernest Barner TREC #839569, AXIS Brokerage. LERA MLS
- $425,0003 bd2 ba1.8k sqft5802 REAGAN RDG, Schertz, TX 78108For SaleMLS ID #2007933, Catherine Sandifer-Robertson TREC #745583, Coldwell Banker D'Ann Harper. LERA MLS
- $420,0004 bd3 ba2.2k sqft4723 ISLAND HOLW, Marion, TX 78124For SaleMLS ID #1997549, Analiza Alvarado TREC #658838, Keller Williams Legacy. LERA MLS
- $320,0004 bd2 ba2k sqft5336 Storm King, Schertz, TX 78108For SaleMLS ID #1990682, Fabiola Vega TREC #830282, Redbird Realty LLC. LERA MLS
- $320,0003 bd2 ba1.9k sqft256 GARDNER CV, Cibolo, TX 78108For SaleMLS ID #2004322, Beth Ann Falcon TREC #642037, Keller Williams Legacy. LERA MLS
- $285,0004 bd3 ba2.4k sqft105 Kipper, Cibolo, TX 78108For SaleMLS ID #1962519, Catherine Sandifer-Robertson TREC #745583, Coldwell Banker D'Ann Harper. LERA MLS
- $275,0004 bd2 ba1.9k sqft3904 WENSLEDALE DR, Schertz, TX 78108For SaleMLS ID #2004432, Holly McKee TREC #468541, Keller Williams City-View. LERA MLS
