A true Chef's kitchen--gas cooktop, built-in stainless steel ovens/microwave, white subway tile backsplash, quartz counter tops too!. Architectural details include 8' doors, HIGH ceilings & an elevated casual style. Bespoke CUSTOM antique doors at Pantry & Study are amazingly crafted. The beautifully landscaped backyard features Texas Native plant and backs up to a green belt, and the covered private patio also is plumbed for gas--Fall heaters, or Summer BBQ's anyone? Additional upgrades include a water softener, sprinkler system, and gutters. This gorgeous community has tons of amenities and green space and is ideally situated just minutes from 35 and 1604.
For sale
Price cut: $20K (10/1)
$419,900
814 Swift Fox, Cibolo, TX 78108
3beds
2,361sqft
Single Family Residence
Built in 2020
7,840 Square Feet Lot
$416,400 Zestimate®
$178/sqft
$40/mo HOA
What's special
Covered private patioBeautifully landscaped backyardHigh ceilingsQuartz counter topsWhite subway tile backsplashGas cooktop
- 67 days
- 162
- 11
Zillow last checked:
Listing updated:
Listed by:
Jeremy Shaw TREC #454202 (210) 471-9495,
Collective Realty
Source: LERA MLS,MLS#: 2004363
Facts & features
Interior
Bedrooms & bathrooms
- Bedrooms: 3
- Bathrooms: 3
- Full bathrooms: 2
- 1/2 bathrooms: 1
Primary bedroom
- Features: Walk-In Closet(s), Ceiling Fan(s), Full Bath
- Area: 238
- Dimensions: 17 x 14
Bedroom 2
- Area: 121
- Dimensions: 11 x 11
Bedroom 3
- Area: 121
- Dimensions: 11 x 11
Primary bathroom
- Features: Tub/Shower Separate, Double Vanity, Soaking Tub
- Area: 120
- Dimensions: 12 x 10
Dining room
- Area: 208
- Dimensions: 16 x 13
Kitchen
- Area: 120
- Dimensions: 12 x 10
Living room
- Area: 289
- Dimensions: 17 x 17
Office
- Area: 121
- Dimensions: 11 x 11
Heating
- Central, Natural Gas
Cooling
- Central Air
Appliances
- Included: Range, Gas Cooktop, Disposal, Dishwasher
- Laundry: Washer Hookup, Dryer Connection
Features
- One Living Area, Liv/Din Combo, Separate Dining Room, Eat-in Kitchen, Two Eating Areas, Kitchen Island, Breakfast Bar, Pantry, Study/Library, Utility Room Inside, High Ceilings, Open Floorplan, High Speed Internet, Walk-In Closet(s), Ceiling Fan(s)
- Flooring: Ceramic Tile, Laminate
- Has basement: No
- Has fireplace: No
- Fireplace features: Not Applicable
Interior area
- Total interior livable area: 2,361 sqft
Property
Parking
- Total spaces: 2
- Parking features: Two Car Garage
- Garage spaces: 2
Features
- Levels: One
- Stories: 1
- Pool features: None, Community
Lot
- Size: 7,840 Square Feet
Details
- Parcel number: 1G3892200302800000
Construction
Type & style
- Home type: SingleFamily
- Property subtype: Single Family Residence
Materials
- Stone, Stucco
- Foundation: Slab
- Roof: Composition
Condition
- Pre-Owned
- New construction: No
- Year built: 2020
Details
- Builder name: Scott Felder Homes
Utilities & green energy
- Sewer: Sewer System
- Water: Water System
- Utilities for property: Cable Available
Community & HOA
Community
- Features: Clubhouse, Playground, Jogging Trails, Bike Trails, BBQ/Grill, Fishing
- Subdivision: Foxbrook
HOA
- Has HOA: Yes
- HOA fee: $40 monthly
- HOA name: GOODWIN MAGEMENT
Location
- Region: Cibolo
Financial & listing details
- Price per square foot: $178/sqft
- Tax assessed value: $463,527
- Annual tax amount: $9,235
- Price range: $419.9K - $419.9K
- Date on market: 7/30/2026
- Cumulative days on market: 68 days
- Listing terms: Conventional,FHA,VA Loan,Cash
Estimated market value
$416,400
$396,000 - $437,000
$2,564/mo
Price history
| Date | Event | Price |
|---|---|---|
| 10/1/2026 | Price change | $419,900-4.5%$178/sqft |
Source:  LERA MLS #2004363 Report a problem LERA MLS #2004363 Report a problem | ||
| 9/3/2026 | Price change | $439,900-2.2%$186/sqft |
Source: LERA MLS #2004363 Report a problem | ||
| 7/30/2026 | Listed for sale | $449,900-2.2%$191/sqft |
Source: LERA MLS #2004363 Report a problem | ||
| 3/4/2022 | Sold | -- |
Source: LERA MLS #1571412 Report a problem | ||
| 2/25/2022 | Pending sale | $459,900$195/sqft |
Source: LERA MLS #1571412 Report a problem | ||
| 1/27/2022 | Contingent | $459,900$195/sqft |
Source: LERA MLS #1571412 Report a problem | ||
| 11/12/2021 | Listed for sale | $459,900$195/sqft |
Source: LERA MLS #1571412 Report a problem | ||
| 1/28/2021 | Sold | -- |
Source: LERA MLS #1471595 Report a problem | ||
Public tax history
| Year | Property taxes | Tax assessment |
|---|---|---|
| 2025 | $7,420 -8.2% | $463,527 -2% |
| 2024 | $8,081 -0.9% | $473,000 -1.9% |
| 2023 | $8,156 -24.3% | $482,000 -3.7% |
| 2022 | $10,769 +98.6% | $500,432 +106.1% |
| 2021 | $5,422 +804.7% | $242,835 +823.6% |
| 2020 | $599 | $26,291 -37.7% |
| 2019 | -- | $42,189 |
Find assessor info on the county website
Monthly payment
Est. payment
Payment breakdown
Explore the cost of this home by adjusting the details. Changes won't be saved.Climate risks
Neighborhood: 78108
Nearby schools
Schools provided by the listing agent
- Elementary: John A Sippel
- Middle: Dobie J. Frank
- High: Byron Steele High
- District: Schertz-Cibolo-Universal City Isd
Source: LERA MLS. This data may not be complete. We recommend contacting the local school district to confirm school assignments for this home.
Similar homes
- $424,9005 bd4 ba3.3k sqft304 Tumbleweed Run, Cibolo, TX 78108For Sale
 MLS ID #2012139, Jeff Bradley TREC #592189, Patriot Realty. LERA MLS
 - $389,9003 bd2 ba1.9k sqft424 Bella Rosa Way, Cibolo, TX 78108For Sale
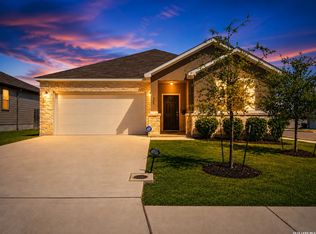 MLS ID #2011766, Denisse Sandoval TREC #792567, Real Broker, LLC. LERA MLS
 - $328,0004 bd3 ba2.4k sqft245 HANOVER PL, Cibolo, TX 78108For Sale
 MLS ID #1999170, Ariel Dunklin TREC #724810, Phyllis Browning Company. LERA MLS
 - $399,0005 bd3 ba2.4k sqft217 Stag Way, Cibolo, TX 78108For Sale
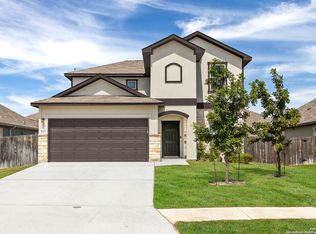 MLS ID #1996506, Christian Carielo TREC #0752978, Real Broker, LLC. LERA MLS
 - $445,0005 bd4 ba2.6k sqft519 Diamond Shoals, Cibolo, TX 78108For SaleMLS ID #1998734, Tom Betsill TREC #719903, Texas Edge Realty. LERA MLS
- $379,0004 bd4 ba2.2k sqft113 Grand Vista, Cibolo, TX 78108For SaleMLS ID #1955109, Jana Cervantes TREC #802447, Better Homes and Gardens Winans. LERA MLS
- $400,0004 bd4 ba2.2k sqft426 Axis, Cibolo, TX 78108For SaleMLS ID #2006581, Renee Bachman TREC #640837, JB Goodwin, REALTORS. LERA MLS
- $420,0004 bd3 ba2.2k sqft4723 ISLAND HOLW, Marion, TX 78124For SaleMLS ID #1997549, Analiza Alvarado TREC #658838, Keller Williams Legacy. LERA MLS
- $470,0005 bd2 ba2k sqft528 Dalton Cove, Cibolo, TX 78108For SaleMLS ID #1993698, Ricardo Gonzalez TREC #663626, Keller Williams Heritage. LERA MLS
- $364,9905 bd3 ba2.5k sqft312 BLACK RIV, Cibolo, TX 78108For SaleMLS ID #2002943, Stanton Loggins TREC #804730, eXp Realty. LERA MLS
- $270,0003 bd3 ba2.2k sqft137 Goldenrod, Cibolo, TX 78108For SaleMLS ID #2002490, Alejandro Harlow TREC #619059, Root Advisory. LERA MLS
- $275,0004 bd2 ba1.9k sqft3904 WENSLEDALE DR, Schertz, TX 78108For SaleMLS ID #2004432, Holly McKee TREC #468541, Keller Williams City-View. LERA MLS
- $320,0004 bd2 ba2k sqft5336 Storm King, Schertz, TX 78108For SaleMLS ID #1990682, Fabiola Vega TREC #830282, Redbird Realty LLC. LERA MLS
- $399,0004 bd3 ba2.2k sqft3049 Beringer Blvd, Schertz, TX 78154For SaleMLS ID #2006268, Roger Fuentes TREC #649792, Phyllis Browning Company. LERA MLS
- $362,4004 bd2 ba2.1k sqft5003 VILLAGE PARK, Marion, TX 78124For SaleMLS ID #1996468, Angela Sky TREC #721225, Global Realty Group. LERA MLS
- $439,0004 bd2 ba2.4k sqft10315 Owl Woods, Schertz, TX 78154For SaleMLS ID #1967442, Vanessa Flowers TREC #685180, Regal Realty. LERA MLS
- $425,0003 bd2 ba1.8k sqft2326 Pesaro Point, San Antonio, TX 78259For SaleMLS ID #2015857, Catherine Lodge TREC #659769, Kuper Sotheby's Int'l Realty. LERA MLS
- $477,5004 bd3 ba2.8k sqft2448 Woodbridge Way, Schertz, TX 78154For SaleMLS ID #2014643, Joshua Gladman TREC #816163, Option One Real Estate. LERA MLS
- $350,0004 bd3 ba2.5k sqft1344 LAUREN ST, New Braunfels, TX 78130For SaleMLS ID #2020886, Patrick Conway TREC #615868, Keller Williams City-View. LERA MLS
- $475,0003 bd3 ba2.5k sqft7215 AVERY RD, Live Oak, TX 78233For SaleMLS ID #2019165, Benjamin Godina TREC #583405, G Partners & Realty. LERA MLS
