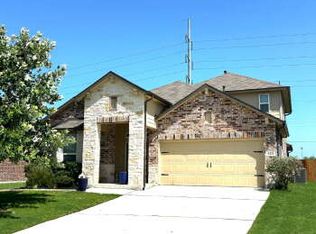
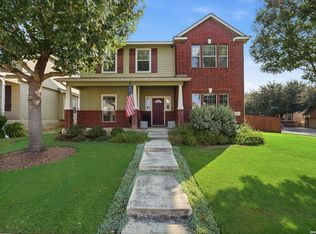
Spacious and bright 2021-built home in Steele Creek on a .21-acre lot with 3,658 sq ft, 5 bedrooms, a dedicated office, 3 full baths, 1 half bath, and a 2-car garage with epoxy-coated floor. The open layout features French doors at the office, a large kitchen with granite countertops, farmhouse sink, motion-activated faucet, upgraded cabinet hardware, gas cooking, stainless steel appliances, and a huge walk-in pantry. The main-floor primary suite offers dual vanities, a garden tub, separate shower, and an oversized walk-in closet. Upstairs includes 4 spacious bedrooms, including 1 with a private ensuite bath, plus an additional full bath and a large game room. The backyard is built for enjoying the outdoors with a covered patio, extended pad for a hot tub, and gravel grilling area. Steele Creek amenities include a 24/7 fitness center, resort-style pool, splash pad, playground, sports court, community room, and neighborhood events. Convenient location near JBSA-Randolph, shopping, dining, and entertainment.
For sale
Price cut: $50 (10/16)
$464,900
628 Able Bluff, Cibolo, TX 78108
5beds
3,658sqft
Single Family Residence
Built in 2021
9,147 Square Feet Lot
$460,700 Zestimate®
$127/sqft
$110/mo HOA
What's special
- 218 days
- 135
- 7
Zillow last checked:
Listing updated:
Listed by:
Christopher Dudley TREC #731381 (855) 450-0442,
Real Broker, LLC
Source: LERA MLS,MLS#: 1948847
Facts & features
Interior
Bedrooms & bathrooms
- Bedrooms: 5
- Bathrooms: 4
- Full bathrooms: 3
- 1/2 bathrooms: 1
Primary bedroom
- Features: Walk-In Closet(s), Ceiling Fan(s), Full Bath
- Area: 255
- Dimensions: 17 x 15
Bedroom 2
- Area: 225
- Dimensions: 15 x 15
Bedroom 3
- Area: 221
- Dimensions: 17 x 13
Bedroom 4
- Area: 168
- Dimensions: 14 x 12
Bedroom 5
- Area: 210
- Dimensions: 15 x 14
Primary bathroom
- Features: Tub/Shower Separate, Double Vanity, Soaking Tub
- Area: 72
- Dimensions: 9 x 8
Dining room
- Area: 154
- Dimensions: 14 x 11
Kitchen
- Area: 306
- Dimensions: 18 x 17
Living room
- Area: 154
- Dimensions: 14 x 11
Office
- Area: 110
- Dimensions: 11 x 10
Heating
- Central, Natural Gas
Cooling
- Two Central
Appliances
- Included: Microwave, Range, Gas Cooktop, Refrigerator, Disposal, Dishwasher, Plumbed For Ice Maker, Water Softener Owned, Gas Water Heater
- Laundry: Main Level, Laundry Room, Washer Hookup, Dryer Connection
Features
- Two Living Area, Separate Dining Room, Eat-in Kitchen, Two Eating Areas, Kitchen Island, Pantry, Study/Library, Game Room, Loft, High Ceilings, Open Floorplan, High Speed Internet, Walk-In Closet(s), Master Downstairs, Ceiling Fan(s), Solid Counter Tops
- Flooring: Carpet, Ceramic Tile, Laminate
- Windows: Window Coverings
- Has basement: No
- Has fireplace: No
- Fireplace features: Not Applicable
Interior area
- Total interior livable area: 3,658 sqft
Property
Parking
- Total spaces: 2
- Parking features: Two Car Garage, Attached, Garage Door Opener
- Attached garage spaces: 2
Features
- Levels: Two
- Stories: 2
- Pool features: None, Community
Lot
- Size: 9,147 Square Feet
Details
- Parcel number: 1G3147200502200000
Construction
Type & style
- Home type: SingleFamily
- Property subtype: Single Family Residence
Materials
- Brick, 4 Sides Masonry, Stone Veneer
- Foundation: Slab
- Roof: Composition
Condition
- Pre-Owned
- New construction: No
- Year built: 2021
Details
- Builder name: DR HORTON
Utilities & green energy
- Sewer: Sewer System
- Utilities for property: Cable Available
Community & HOA
Community
- Features: Clubhouse, Playground, Sports Court, Basketball Court
- Security: Smoke Detector(s), Security System Owned
- Subdivision: Steele Creek Unit 1
HOA
- Has HOA: Yes
- HOA fee: $330 quarterly
- HOA name: STEELE CREEK HOA
Location
- Region: Cibolo
Financial & listing details
- Price per square foot: $127/sqft
- Tax assessed value: $403,054
- Annual tax amount: $8,034
- Price range: $464.9K - $464.9K
- Date on market: 3/13/2026
- Cumulative days on market: 218 days
- Listing terms: Conventional,FHA,VA Loan,Cash
Estimated market value
$460,700
$438,000 - $484,000
$2,941/mo
Price history
| Date | Event | Price |
|---|---|---|
| 10/16/2026 | Price change | $464,9000%$127/sqft |
Source:  LERA MLS #1948847 Report a problem LERA MLS #1948847 Report a problem | ||
| 9/11/2026 | Price change | $464,950-1.1%$127/sqft |
Source: LERA MLS #1948847 Report a problem | ||
| 8/7/2026 | Price change | $469,950-1.1%$128/sqft |
Source: LERA MLS #1948847 Report a problem | ||
| 5/22/2026 | Price change | $474,950-4%$130/sqft |
Source: LERA MLS #1948847 Report a problem | ||
| 4/11/2026 | Price change | $494,950-1%$135/sqft |
Source: LERA MLS #1948847 Report a problem | ||
| 3/13/2026 | Listed for sale | $499,950+6.4%$137/sqft |
Source: LERA MLS #1948847 Report a problem | ||
| 1/29/2025 | Sold | -- |
Source:  Central Texas MLS #556140 Report a problem Central Texas MLS #556140 Report a problem | ||
| 1/13/2025 | Pending sale | $469,999$128/sqft |
Source: LERA MLS #1807709 Report a problem | ||
| 1/7/2025 | Contingent | $469,999$128/sqft |
Source: LERA MLS #1807709 Report a problem | ||
| 11/8/2024 | Price change | $469,999-2.1%$128/sqft |
Source: LERA MLS #1807709 Report a problem | ||
| 9/23/2024 | Price change | $479,999-0.5%$131/sqft |
Source: LERA MLS #1807709 Report a problem | ||
| 9/10/2024 | Listed for sale | $482,500+3.8%$132/sqft |
Source: LERA MLS #1807709 Report a problem | ||
| 9/5/2024 | Listing removed | $2,900$1/sqft |
Source: Zillow Rentals Report a problem | ||
| 8/27/2024 | Price change | $2,900-1.7%$1/sqft |
Source: Zillow Rentals Report a problem | ||
| 8/23/2024 | Listing removed | $465,000$127/sqft |
Source: LERA MLS #1759664 Report a problem | ||
| 8/9/2024 | Price change | $2,950-1.5%$1/sqft |
Source: Zillow Rentals Report a problem | ||
| 8/5/2024 | Price change | $465,000-1%$127/sqft |
Source: LERA MLS #1759664 Report a problem | ||
| 7/26/2024 | Listed for rent | $2,995$1/sqft |
Source: Zillow Rentals Report a problem | ||
| 7/6/2024 | Price change | $469,900-2.6%$128/sqft |
Source: LERA MLS #1759664 Report a problem | ||
| 5/28/2024 | Price change | $482,500-1.5%$132/sqft |
Source: LERA MLS #1759664 Report a problem | ||
| 4/12/2024 | Price change | $489,900-1%$134/sqft |
Source: LERA MLS #1759664 Report a problem | ||
| 3/18/2024 | Listed for sale | $495,000+32.2%$135/sqft |
Source: LERA MLS #1759664 Report a problem | ||
| 6/22/2021 | Sold | -- |
Source: Agent Provided Report a problem | ||
| 2/18/2021 | Pending sale | $374,465$102/sqft |
Source: D.R. Horton - San Antonio Report a problem | ||
| 2/17/2021 | Listed for sale | $374,465$102/sqft |
Source: D.R. Horton - San Antonio Report a problem | ||
| 2/17/2021 | Pending sale | $374,465$102/sqft |
Source: D.R. Horton - San Antonio Report a problem | ||
Public tax history
| Year | Property taxes | Tax assessment |
|---|---|---|
| 2025 | $6,253 -10.2% | $403,054 -3% |
| 2024 | $6,961 -4% | $415,600 -4.5% |
| 2023 | $7,249 -12.1% | $435,022 +6.5% |
| 2022 | $8,246 +1260.2% | $408,653 +1405.2% |
| 2021 | $606 | $27,149 |
Find assessor info on the county website
Monthly payment
Est. payment
Payment breakdown
Explore the cost of this home by adjusting the details. Changes won't be saved.Climate risks
Neighborhood: 78108
Nearby schools
Schools provided by the listing agent
- Elementary: Wiederstein
- Middle: Dobie J. Frank
- High: Steele
- District: Schertz-Cibolo-Universal City Isd
Source: LERA MLS. This data may not be complete. We recommend contacting the local school district to confirm school assignments for this home.
Similar homes
- $427,5005 bd4 ba2.7k sqft521 AMBER CRK, Cibolo, TX 78108For Sale
 MLS ID #1971961, Betsy Flores TREC #686732, Texas Premier Realty. LERA MLS
 - $445,0005 bd4 ba2.6k sqft519 Diamond Shoals, Cibolo, TX 78108For Sale
 MLS ID #1998734, Tom Betsill TREC #719903, Texas Edge Realty. LERA MLS
 - $449,9904 bd2 ba2k sqft426 Foxtail Vly, Cibolo, TX 78108For Sale
 MLS ID #2023867, Kristen Schramme TREC #568432, Keller Williams Legacy. LERA MLS
 - $414,9005 bd4 ba3.3k sqft304 Tumbleweed Run, Cibolo, TX 78108For Sale
 MLS ID #2012139, Jeff Bradley TREC #592189, Patriot Realty. LERA MLS
 - $470,0005 bd2 ba2k sqft528 Dalton Cove, Cibolo, TX 78108For SaleMLS ID #1993698, Ricardo Gonzalez TREC #663626, Keller Williams Heritage. LERA MLS
- $399,0005 bd3 ba2.4k sqft217 Stag Way, Cibolo, TX 78108For SaleMLS ID #1996506, Christian Carielo TREC #0752978, Real Broker, LLC. LERA MLS
- $369,0005 bd4 ba3.1k sqft512 Saddle Pass, Cibolo, TX 78108For SaleMLS ID #1967228, Wynter Barnes TREC #762223, Phyllis Browning Company. LERA MLS
- $405,0004 bd3 ba3.6k sqft6081 COVERS CV, Schertz, TX 78108For SaleMLS ID #2020803, Daniel Lambert TREC #696721, Epique Realty LLC. LERA MLS
- $370,0004 bd4 ba2.2k sqft113 Grand Vista, Cibolo, TX 78108For SaleMLS ID #1955109, Jana Cervantes TREC #802447, Better Homes and Gardens Winans. LERA MLS
- $364,9905 bd3 ba2.5k sqft312 BLACK RIV, Cibolo, TX 78108For SaleMLS ID #2002943, Stanton Loggins TREC #804730, eXp Realty. LERA MLS
- $400,0004 bd4 ba2.2k sqft426 Axis, Cibolo, TX 78108For SaleMLS ID #2006581, Renee Bachman TREC #640837, JB Goodwin, REALTORS. LERA MLS
- $349,9004 bd3 ba2.7k sqft309 HIGHLAND PL, Cibolo, TX 78108For SaleMLS ID #1992285, Marc Moore TREC #775144, Griffith Realty Group. LERA MLS
- $350,0004 bd3 ba2.5k sqft201 Kensington Dr., Cibolo, TX 78108For SaleMLS ID #2006437, Lisa Vaughn TREC #721726, Coldwell Banker D'Ann Harper. LERA MLS
- $388,9003 bd2 ba1.9k sqft424 Bella Rosa Way, Cibolo, TX 78108For SaleMLS ID #2011766, Denisse Sandoval TREC #792567, Real Broker, LLC. LERA MLS
- $328,0004 bd3 ba2.4k sqft245 HANOVER PL, Cibolo, TX 78108For SaleMLS ID #1999170, Ariel Dunklin TREC #724810, Phyllis Browning Company. LERA MLS
- $384,9004 bd4 ba2.8k sqft2805 CHENEY RD, Schertz, TX 78108For SaleMLS ID #1972973, Tre Serrano TREC #687355, Real Broker, LLC. LERA MLS
- $379,9004 bd3 ba2.1k sqft6506 Crockett Cv, Schertz, TX 78108For SaleMLS ID #1997484, Alex Fernandez TREC #841495, Orchard Brokerage. LERA MLS
- $319,9005 bd3 ba2.9k sqft3747 Columbia, Cibolo, TX 78108For SaleMLS ID #2017011, Anthony Marotta TREC #613318, The Woodall Group of Texas. LERA MLS
- $475,0005 bd4 ba2.7k sqft8239 Sunrise Gln, Schertz, TX 78154For SaleMLS ID #2014770, Jonathan Alvarado TREC #782807, Real Broker, LLC. LERA MLS
- $420,0004 bd3 ba2.2k sqft4723 ISLAND HOLW, Marion, TX 78124For SaleMLS ID #1997549, Analiza Alvarado TREC #658838, Keller Williams Legacy. LERA MLS
