*NO COST ONE YEAR RATE BUYDOWN OFFERED TO BUYER WITH PREFERRED LENDER* Welcome home to this beautifully maintained single-story home in Marion featuring 4 bedrooms, 3 full bathrooms, a dedicated office, and a spacious, functional layout designed for modern living. The heart of the home is the stunning kitchen, complete with a large center island, granite countertops, gas cooking, built-in stainless steel appliances, and plenty of prep and gathering space-perfect for entertaining or everyday living. Granite countertops continue throughout the home, while rich wood flooring flows through the main living areas, adding warmth, character, and timeless appeal. The private primary suite is a true retreat, featuring a beautifully renovated ensuite bathroom with elegant porcelain countertops, a matching porcelain shower bench, and stylish, modern finishes. Three additional bedrooms and two full bathrooms provide flexibility for family and guests, while the dedicated office offers the ideal space for working from home, studying, or pursuing hobbies. For added everyday comfort, the home is also equipped with a water softener. Step outside to enjoy the oversized driveway with room to accommodate up to five vehicles and a level backyard that's ready for entertaining, gardening, pets, or play. A storage shed conveys with the property, providing valuable space for tools, lawn equipment, seasonal decor, or additional storage. Conveniently located with quick access to I-35, this home offers an easy commute to San Antonio, New Braunfels, Schertz, and Cibolo, placing shopping, dining, and everyday conveniences just minutes away. Thoughtful upgrades, generous living spaces, and an unbeatable location make this Marion home one you won't want to miss.
For sale
Price cut: $40K (7/30)
$420,000
4723 ISLAND HOLW, Marion, TX 78124
4beds
2,254sqft
:
Get pre-qualified$3,019/mo
Single Family Residence
Built in 2019
8,712 Square Feet Lot
$412,200 Zestimate®
$186/sqft
$54/mo HOA
What's special
Stylish modern finishesGas cookingDedicated officeWater softenerRich wood flooringGenerous living spacesBuilt-in stainless steel appliances
- 31 days |
- 159 |
- 9 |
Likely to sell faster than
Zillow last checked:
Listing updated:
Listed by:
Analiza Alvarado TREC #658838 (210) 834-2866,
Keller Williams Legacy
Source: LERA MLS,MLS#: 1997549
Facts & features
Interior
Bedrooms & bathrooms
- Bedrooms: 4
- Bathrooms: 3
- Full bathrooms: 3
Primary bedroom
- Features: Split, Walk-In Closet(s), Ceiling Fan(s), Full Bath
- Area: 210
- Dimensions: 15 x 14
Bedroom 2
- Area: 100
- Dimensions: 10 x 10
Bedroom 3
- Area: 195
- Dimensions: 15 x 13
Bedroom 4
- Area: 168
- Dimensions: 14 x 12
Primary bathroom
- Features: Tub/Shower Separate, Double Vanity, Soaking Tub
- Area: 171
- Dimensions: 19 x 9
Kitchen
- Area: 234
- Dimensions: 18 x 13
Living room
- Area: 272
- Dimensions: 17 x 16
Office
- Area: 130
- Dimensions: 13 x 10
Heating
- Central, Natural Gas
Cooling
- Central Air
Appliances
- Included: Built-In Oven, Microwave, Range, Gas Cooktop, Disposal, Dishwasher, Plumbed For Ice Maker, Water Softener Owned, Gas Water Heater, Plumb for Water Softener
- Laundry: Main Level, Washer Hookup, Dryer Connection
Features
- One Living Area, Liv/Din Combo, Eat-in Kitchen, Kitchen Island, Breakfast Bar, Pantry, Study/Library, Utility Room Inside, Open Floorplan, High Speed Internet, Walk-In Closet(s), Ceiling Fan(s), Chandelier, Solid Counter Tops
- Flooring: Carpet, Ceramic Tile, Wood
- Windows: Window Coverings
- Has basement: No
- Attic: Pull Down Stairs
- Has fireplace: No
- Fireplace features: Not Applicable
Interior area
- Total interior livable area: 2,254 sqft
Property
Parking
- Total spaces: 2
- Parking features: Two Car Garage, Garage Door Opener
- Garage spaces: 2
Accessibility
- Accessibility features: Level Lot, No Stairs, First Floor Bath, Full Bath/Bed on 1st Flr, First Floor Bedroom
Features
- Levels: One
- Stories: 1
- Pool features: None
Lot
- Size: 8,712 Square Feet
Details
- Parcel number: 1G2361100300600000
Construction
Type & style
- Home type: SingleFamily
- Property subtype: Single Family Residence
Materials
- Brick, 3 Sides Masonry, Fiber Cement
- Foundation: Slab
- Roof: Composition
Condition
- Pre-Owned
- New construction: No
- Year built: 2019
Details
- Builder name: ASHTON WOODS
Utilities & green energy
- Sewer: Sewer System
- Water: Water System
- Utilities for property: Cable Available
Community & HOA
Community
- Features: Playground, Jogging Trails, BBQ/Grill, Basketball Court
- Subdivision: Parklands The
HOA
- Has HOA: Yes
- HOA fee: $161 quarterly
- HOA name: PARLANDS
Location
- Region: Marion
Financial & listing details
- Price per square foot: $186/sqft
- Tax assessed value: $385,791
- Annual tax amount: $7,904
- Price range: $420K - $420K
- Date on market: 7/4/2026
- Cumulative days on market: 32 days
- Listing terms: Conventional,FHA,VA Loan,Cash
Estimated market value
$412,200
$392,000 - $433,000
$2,292/mo
Price history
| Date | Event | Price |
|---|---|---|
| 7/30/2026 | Price change | $420,000-8.7%$186/sqft |
Source:  LERA MLS #1997549 Report a problem LERA MLS #1997549 Report a problem | ||
| 7/4/2026 | Listed for sale | $459,999+36.5%$204/sqft |
Source: LERA MLS #1997549 Report a problem | ||
| 2/27/2020 | Sold | -- |
Source:  Central Texas MLS #392062 Report a problem Central Texas MLS #392062 Report a problem | ||
| 1/24/2020 | Listed for sale | $336,990$150/sqft |
Source: Ashton Woods Report a problem | ||
Public tax history
| Year | Property taxes | Tax assessment |
|---|---|---|
| 2025 | -- | $385,791 +0.5% |
| 2024 | $3,080 -8.1% | $383,956 -7.6% |
| 2023 | $3,351 +6.3% | $415,709 +10% |
| 2022 | $3,152 +3.5% | $377,917 +10% |
| 2021 | $3,044 +96.8% | $343,561 +99.3% |
| 2020 | $1,547 | $172,358 +925.5% |
| 2019 | -- | $16,807 +24.7% |
| 2018 | $121 | $13,478 |
Find assessor info on the county website
Monthly payment
Est. payment
Payment breakdown
Explore the cost of this home by adjusting the details. Changes won't be saved.Climate risks
Neighborhood: 78124
Nearby schools
GreatSchools rating
- 7/10Comal Creek Elementary SchoolGrades: PK-5Distance: 2.6 mi
- 7/10Danville MiddleGrades: 6-8Distance: 2.5 mi
- 6/10Davenport High SchoolGrades: 9-12Distance: 6.6 mi
Schools provided by the listing agent
- Elementary: Comal
- Middle: Danville Middle School
- High: Davenport
- District: Comal
Source: LERA MLS. This data may not be complete. We recommend contacting the local school district to confirm school assignments for this home.
- $---- sqft4723 Island Holw #USNHSN, Marion, TX 78124Off Market
- $---- sqft4723 Island Holw, New Braunfels, TX 78132Off Market
- $339,300-- bd-- ba1.7k sqft4719 Island Holw, Marion, TX 78124Off Market
- $---- sqft4719 Island Holw, New Braunfels, TX 78132Off Market
- $434,6003 bd3 ba2.6k sqft5203 Village Park, Marion, TX 78124Off Market
- $303,9003 bd3 ba2.1k sqft5234 Nature Path, Schertz, TX 78154Off Market
- $339,3004 bd2 ba2k sqft4850 Park Gln, Marion, TX 78124Off Market
- $--3 bd3 ba1.9k sqft4908 Village Park, Marion, TX 78124Sold
A local agent can set up tours, give advice and negotiate with sellers.
Similar homes
- $379,9004 bd2 ba2.1k sqft5003 VILLAGE PARK, Marion, TX 78124For Sale
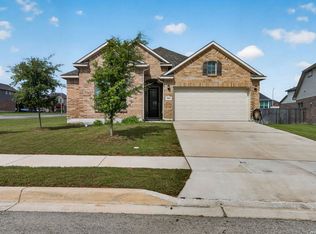
 MLS ID #1996468, Angela Sky TREC #721225, Global Realty Group. LERA MLS
 - $350,0003 bd4 ba2.5k sqft5117 Arrow Rdg, Marion, TX 78124For Sale
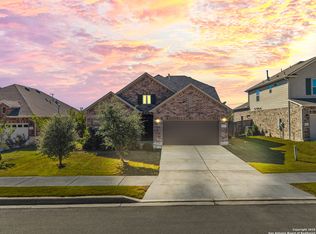 MLS ID #1924689, Yolanda Burroughs TREC #779013, Real Broker, LLC. LERA MLS
 - $424,9004 bd4 ba2.8k sqft2805 CHENEY RD, Schertz, TX 78108For Sale
 MLS ID #1972973, Tre Serrano TREC #687355, Real Broker, LLC. LERA MLS
 - $399,0004 bd3 ba2.5k sqft520 Saddle House, Cibolo, TX 78108For Sale
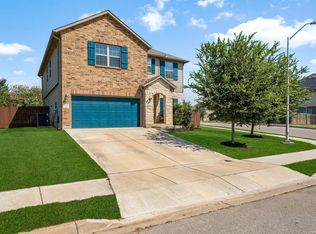 MLS ID #1998750, Amy Boeve TREC #750221, Keller Williams Legacy. LERA MLS
 - $289,8003 bd2 ba1.4k sqft4831 Park Cape, Marion, TX 78124For SaleMLS ID #1995752, Ana Martinez TREC #728812, Kuper Sotheby's Int'l Realty. LERA MLS
- $439,9994 bd3 ba2.8k sqft2932 Sunridge Dr, Schertz, TX 78108For SaleMLS ID #1970391, Tom Betsill TREC #719903, Texas Edge Realty. LERA MLS
- $395,0004 bd4 ba2.4k sqft2925 MISTYWOOD LN, Schertz, TX 78108For SaleMLS ID #1959475, Sabrina Maddry TREC #678304, Keeping It Realty. LERA MLS
- $399,0003 bd2 ba1.6k sqft6324 Black Butte, Schertz, TX 78108For SaleMLS ID #1995993, Cheryl Ruiz TREC #729404, LPT Realty, LLC. LERA MLS
- $379,0004 bd3 ba2.4k sqft529 Saddle Gln, Cibolo, TX 78108For SaleMLS ID #1991808, Shane Brysch TREC #668671, LPT Realty, LLC. LERA MLS
- $464,9904 bd3 ba2.5k sqft340 Cortijo, Cibolo, TX 78108For SaleMLS ID #1994660, Rachelle Slater TREC #703476, Keller Williams Heritage. LERA MLS
- $390,0004 bd3 ba2.6k sqft304 Saddle Dawn, Cibolo, TX 78108For SaleMLS ID #1991919, Rose Snow TREC #421056, BHHS PenFed Realty. LERA MLS
- $345,0004 bd3 ba2.4k sqft245 HANOVER PL, Cibolo, TX 78108For SaleMLS ID #1999170, Ariel Dunklin TREC #724810, Phyllis Browning Company. LERA MLS
- $415,0004 bd3 ba2.2k sqft5610 ANCIENT AVE, San Antonio, TX 78266For SaleMLS ID #1996999, Tracy Pankau TREC #479948, Keller Williams Heritage. LERA MLS
- $459,9004 bd3 ba2.3k sqft31752 Meander Ln, Bulverde, TX 78163For SaleMLS ID #2005518, Victoria Westermann TREC #714413, SERHANT.. LERA MLS
- $345,9994 bd3 ba2.2k sqft320 Shelton Pass, Cibolo, TX 78108For SaleMLS ID #1938105, Veronica Montez TREC #768402, JB Goodwin, REALTORS. LERA MLS
- $339,9904 bd3 ba2.6k sqft425 LANDMARK FLS, Cibolo, TX 78108For SaleMLS ID #1964594, Stefanie McCarty TREC #688984, Keller Williams Heritage. LERA MLS
- $399,9005 bd3 ba3k sqft12502 Vista Rim, San Antonio, TX 78233For SaleMLS ID #2004782, Lisa Sinn TREC #555396, Keller Williams Heritage. LERA MLS
- $450,0005 bd4 ba2.6k sqft519 Diamond Shoals, Cibolo, TX 78108For SaleMLS ID #1998734, Tom Betsill TREC #719903, Texas Edge Realty. LERA MLS
- $369,9905 bd3 ba2.5k sqft312 BLACK RIV, Cibolo, TX 78108For SaleMLS ID #2002943, Stanton Loggins TREC #804730, eXp Realty. LERA MLS
- $575,0004 bd4 ba3.1k sqft3335 HARVEST CRST, Marion, TX 78124For SaleMLS ID #1960829, Linda Mora TREC #676776, Compass RE Texas, LLC - SA. LERA MLS
