MOVE-IN READY 4-BEDROOM HOME NEAR JBSA-RANDOLPH! Looking for a well-maintained home with plenty of space in a convenient Converse, Texas location? This 4-bedroom, 2.5-bath home offers flexible living space, a first-floor primary suite, important improvements already completed, and easy access to shopping, dining, major roadways, and JBSA-Randolph.
Fresh interior paint and brand-new carpet throughout the bedrooms and upstairs living area provide a clean, refreshed feel. The primary suite is conveniently located on the first floor, offering separation from the additional bedrooms upstairs. A versatile flex room provides even more options and can serve as a home office, formal dining room, playroom, homeschool area, fitness room, or additional living space.
Outside, enjoy a covered back patio with plenty of room for morning coffee, weekend gatherings, or relaxing Texas evenings. A backyard storage shed provides additional space for lawn equipment and tools, while solar shade screens on the front of the home help reduce direct sun exposure.
Important improvements include a roof installed in December 2022, two HVAC systems installed in 2018 and 2022, a dishwasher replaced within the last five years, fresh interior paint, and brand-new carpet.
LOCATION is another standout feature! Approximately 4 miles from JBSA-Randolph and 7 miles from shopping, dining, and entertainment at The Forum at Olympia Parkway. Convenient access to Loop 1604 and IH-35 makes getting around the San Antonio area easy, with Downtown San Antonio approximately 14 miles away.
If you're searching for a 4-bedroom home in Converse, TX with a downstairs primary suite, flexible living space, covered patio, and convenient location near JBSA-Randolph, schedule your private showing today!
Active
Price cut: $5K (9/17)
$270,000
8214 Comanche Pass, Converse, TX 78109
4beds
2,494sqft
Single Family Residence
Built in 2008
6,168 Square Feet Lot
$-- Zestimate®
$108/sqft
$-- HOA
What's special
Fresh interior paintFlexible living spaceVersatile flex roomBackyard storage shedFirst-floor primary suite
- 55 days
- 312
- 53
Zillow last checked:
Listing updated:
Listed by:
Richmond Frasier (830)446-3378,
Legacy Broker Group
Source: Central Texas MLS,MLS#: 621859 Originating MLS: Four Rivers Association of REALTORS
Originating MLS: Four Rivers Association of REALTORSFacts & features
Interior
Bedrooms & bathrooms
- Bedrooms: 4
- Bathrooms: 3
- Full bathrooms: 2
- 1/2 bathrooms: 1
Primary bedroom
- Level: Main
- Dimensions: 18x13
Bedroom 2
- Level: Upper
- Dimensions: 12x14
Bedroom 3
- Level: Upper
- Dimensions: 10x13
Bedroom 4
- Level: Upper
- Dimensions: 11x11
Primary bathroom
- Level: Main
- Dimensions: 9x8
Breakfast room nook
- Level: Main
- Dimensions: 10x13
Dining room
- Level: Main
- Dimensions: 15x10
Game room
- Level: Upper
- Dimensions: 14x19
Kitchen
- Level: Main
- Dimensions: 13x10
Laundry
- Level: Main
- Dimensions: 10x8
Living room
- Level: Main
- Dimensions: 15x18
Heating
- Central, Electric
Cooling
- Central Air, 2 Units
Appliances
- Included: Dishwasher, Electric Range, Electric Water Heater, Microwave
- Laundry: Laundry Room
Features
- Ceiling Fan(s), Double Vanity, Game Room, Garden Tub/Roman Tub, Primary Downstairs, Main Level Primary, Open Floorplan, Other, See Remarks, Separate Shower, Walk-In Closet(s), Breakfast Bar, Breakfast Area, Eat-in Kitchen, Pantry, Walk-In Pantry
- Flooring: Carpet, Laminate
- Attic: Other,See Remarks
- Has fireplace: No
- Fireplace features: None
Interior area
- Total interior livable area: 2,494 sqft
Video & virtual tour
Property
Parking
- Total spaces: 2
- Parking features: Attached, Garage
- Attached garage spaces: 2
Features
- Levels: Two
- Stories: 2
- Patio & porch: Covered, Patio
- Exterior features: Covered Patio
- Pool features: None
- Fencing: Privacy
- View description: None
- Body of water: None
Lot
- Size: 6,168 Square Feet
Details
- Parcel number: 050521120130
Construction
Type & style
- Home type: SingleFamily
- Architectural style: Traditional
- Property subtype: Single Family Residence
Materials
- Brick, Fiber Cement
- Foundation: Slab
- Roof: Composition,Shingle
Condition
- Resale
- Year built: 2008
Utilities & green energy
- Sewer: Public Sewer
- Water: Public
- Utilities for property: Cable Available, High Speed Internet Available
Community & HOA
Community
- Features: None
- Security: Prewired
- Subdivision: Loma Alta Estates
HOA
- Has HOA: No
Location
- Region: Converse
Financial & listing details
- Price per square foot: $108/sqft
- Tax assessed value: $306,060
- Annual tax amount: $4,940
- Date on market: 8/6/2026
- Cumulative days on market: 56 days
- Listing agreement: Exclusive Right To Sell
- Listing terms: Cash,Conventional,FHA,VA Loan
Estimated market value
Not available
Estimated sales range
Not available
Not available
Price history
| Date | Event | Price |
|---|---|---|
| 9/17/2026 | Price change | $270,000-1.8%$108/sqft |
Source:  LERA MLS #2004383 Report a problem LERA MLS #2004383 Report a problem | ||
| 7/30/2026 | Listed for sale | $275,000$110/sqft |
Source: LERA MLS #2004383 Report a problem | ||
| 7/24/2009 | Sold | -- |
Source: LERA MLS #767115 Report a problem | ||
Public tax history
| Year | Property taxes | Tax assessment |
|---|---|---|
| 2025 | $4,940 -8.6% | $306,060 -1% |
| 2024 | $5,404 +4.3% | $309,000 +4.6% |
| 2023 | $5,183 -4.1% | $295,325 +10% |
| 2022 | $5,406 +7.7% | $268,477 +10% |
| 2021 | $5,022 | $244,070 +8.6% |
| 2020 | $5,022 -2.7% | $224,790 -0.1% |
| 2019 | $5,162 | $224,950 +10% |
| 2018 | $5,162 +14% | $204,500 +4.5% |
| 2017 | $4,529 +9.8% | $195,635 +10% |
| 2016 | $4,124 +10.3% | $177,850 +10.5% |
| 2015 | $3,739 | $161,000 +3.3% |
| 2014 | $3,739 | $155,920 +1.1% |
| 2013 | -- | $154,180 -1.8% |
| 2012 | -- | $157,010 |
| 2011 | -- | $157,010 -0.8% |
| 2010 | -- | $158,330 -5.1% |
| 2009 | -- | $166,800 +675.8% |
| 2008 | -- | $21,500 |
| 2007 | -- | $21,500 +34.4% |
| 2006 | -- | $16,000 |
Find assessor info on the county website
Monthly payment
Est. payment
Payment breakdown
Explore the cost of this home by adjusting the details. Changes won't be saved.Climate risks
Neighborhood: 78109
Nearby schools
Schools provided by the listing agent
- District: Judson ISD
Source: Central Texas MLS. This data may not be complete. We recommend contacting the local school district to confirm school assignments for this home.
Similar homes
- $299,0004 bd3 ba2.2k sqft10202 Chuck Wagon Ct, Converse, TX 78109For Sale
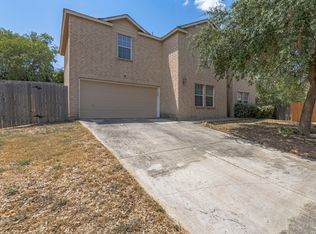
 MLS ID #2013292, Yasmina Slaughter TREC #699983, Option One Real Estate. LERA MLS
 - $279,0004 bd2 ba1.9k sqft10218 Chuck Wagon Ct, Converse, TX 78109Active

 MLS ID #620709, Celina Ross, Celina Ross Realty, LLC. Central Texas MLS
 - $245,9003 bd2 ba1.5k sqft7610 STERLING MNR, Converse, TX 78109For Sale
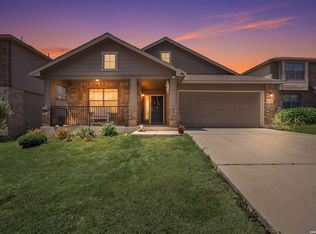 MLS ID #2012807, Jennifer Ward TREC #621646, Keller Williams Legacy. LERA MLS
 - $234,0003 bd2 ba1.6k sqft9314 Hanover Sky, Converse, TX 78109For Sale
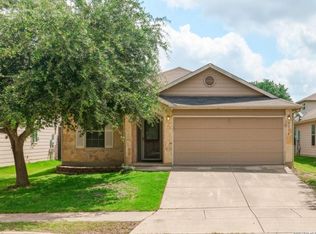 MLS ID #1970839, Judy Garmoe TREC #676980, JB Goodwin, REALTORS. LERA MLS
 - $268,5004 bd3 ba2.5k sqft124 Angus Way, Cibolo, TX 78108For SaleMLS ID #2010828, J.J. Rodriguez TREC #464088, J.J. Rodriguez Real Estate. LERA MLS
- $298,6004 bd3 ba2k sqft13358 Tusayan, Universal City, TX 78148For SaleMLS ID #1907042, Malinda Hernandez TREC #604002, Central Metro Realty. LERA MLS
- $270,0003 bd3 ba2.2k sqft137 Goldenrod, Cibolo, TX 78108For SaleMLS ID #2002490, Alejandro Harlow TREC #619059, Root Advisory. LERA MLS
- $260,0003 bd2 ba1.7k sqft15815 Hastings Park, Selma, TX 78154For SaleMLS ID #2012175, Jennifer Langan TREC #664358, Real Broker, LLC. LERA MLS
- $229,9504 bd3 ba2.3k sqft8107 Sunshine Trail, San Antonio, TX 78244For SaleMLS ID #2004521, Roxanne Chavez TREC #683626, LPT Realty, LLC. LERA MLS
- $230,0003 bd3 ba1.9k sqft10002 Fisherman Pier, San Antonio, TX 78239For SaleMLS ID #2016149, Kerena Hernandez TREC #838205, Keller Williams Legacy. LERA MLS
- $299,5004 bd2 ba2.1k sqft120 Evening Breeze, Cibolo, TX 78108For SaleMLS ID #1997722, Vincent Salas TREC #516943, Texas Home Realty. LERA MLS
- $240,0003 bd3 ba2k sqft5423 Spring Walk, San Antonio, TX 78247For SaleMLS ID #2018529, Scott Malouff TREC #658231, Keller Williams Heritage. LERA MLS
- $299,9004 bd2 ba1.9k sqft6069 Covers Cv, Cibolo, TX 78108ActiveMLS ID #620519, Francene Larrabee, Larrabee Legacy Realty Group,. Central Texas MLS
- $264,0003 bd3 ba1.9k sqft300 Rustic Trl, Cibolo, TX 78108ActiveMLS ID #609839, Brenda Mullen, RE/MAX Unity. Central Texas MLS
- $249,9004 bd2 ba1.6k sqft3325 ORTH AVE, Schertz, TX 78108For SaleMLS ID #2015712, Peter Johnson TREC #797348, Phyllis Browning Company. LERA MLS
- $279,9003 bd3 ba2.3k sqft5213 Brookline, Schertz, TX 78108ActiveMLS ID #615587, Jackie Oldbury, Premier Realty Group. Central Texas MLS
- $319,9004 bd3 ba2.3k sqft716 Hollow Rdg, Schertz, TX 78108ActiveMLS ID #621585, Tami Gatewood, RE/MAX GO - NB. Central Texas MLS
- $340,0004 bd3 ba2.4k sqft624 Cotton Patch, Schertz, TX 78154ActiveMLS ID #617247, Laurie Jarrett, Keller Williams Heritage. Central Texas MLS
- $319,9005 bd3 ba2.9k sqft3747 Columbia, Cibolo, TX 78108For SaleMLS ID #2017011, Anthony Marotta TREC #613318, The Woodall Group of Texas. LERA MLS
- $290,0003 bd3 ba2.4k sqft5700 Ping Way, Schertz, TX 78108For SaleMLS ID #1929517, Ellianna Sanchez TREC #665104, RE Solutions XV LLC. LERA MLS
