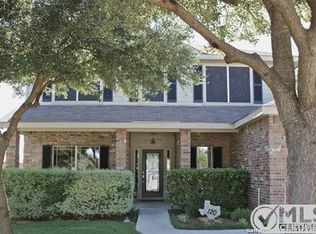
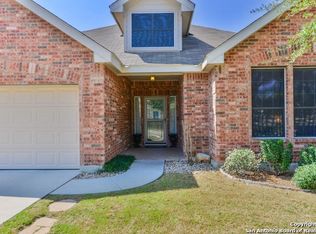
Welcome to 116 Dyess Corner in Cibolo! This spacious two-story home offers 3 bedrooms, 2.5 baths, brand new carpet, freshly painted, and 2,582 square feet with plenty of room to spread out. The main level features multiple living and dining spaces with wood-look flooring, arched openings, crown molding, and plenty of natural light. The kitchen offers abundant cabinet and counter space, tile flooring, stainless steel appliances, a decorative backsplash, and an adjoining breakfast area overlooking the backyard. Upstairs, a large loft provides valuable flex space for a game room, home office, media area, or third living room. The oversized primary suite includes plenty of room for additional furniture, a walk-in closet, dual vanities, a garden tub, and separate shower. Outside, enjoy a screened-in patio, additional deck space, a storage shed, and a backyard with the added benefit of **no homes directly behind the property**. The home backs to a school property, giving the backyard a more open feel than many neighboring homes. With generous square footage, flexible living areas, a two-car garage, and a convenient Cibolo location, 116 Dyess Corner offers plenty of space and possibilities for its next owner.
For sale
Price cut: $5K (10/6)
$320,000
116 Dyess, Cibolo, TX 78108
3beds
2,582sqft
Single Family Residence
Built in 2004
7,448 Square Feet Lot
$317,100 Zestimate®
$124/sqft
$31/mo HOA
What's special
Spacious two-story homeStorage shedWood-look flooringStainless steel appliancesPlenty of natural lightArched openingsScreened-in patio
- 57 days
- 130
- 6
Zillow last checked:
Listing updated:
Listed by:
Bradley Claus TREC #613810 (210) 787-8556,
JLA Realty
Source: LERA MLS,MLS#: 2009377
Facts & features
Interior
Bedrooms & bathrooms
- Bedrooms: 3
- Bathrooms: 3
- Full bathrooms: 2
- 1/2 bathrooms: 1
Primary bedroom
- Features: Walk-In Closet(s), Full Bath
- Level: Upper
- Area: 304
- Dimensions: 19 x 16
Bedroom 2
- Area: 169
- Dimensions: 13 x 13
Bedroom 3
- Area: 143
- Dimensions: 13 x 11
Primary bathroom
- Features: Tub/Shower Separate, Double Vanity
- Area: 99
- Dimensions: 11 x 9
Dining room
- Area: 238
- Dimensions: 17 x 14
Family room
- Area: 182
- Dimensions: 14 x 13
Kitchen
- Area: 120
- Dimensions: 12 x 10
Living room
- Area: 280
- Dimensions: 20 x 14
Heating
- Central, Electric
Cooling
- Central Air, Zoned
Appliances
- Included: Microwave, Range, Refrigerator, Disposal, Dishwasher, Plumbed For Ice Maker, Electric Water Heater, Electric Cooktop
- Laundry: Main Level, Laundry Room, Washer Hookup, Dryer Connection
Features
- Two Living Area, Eat-in Kitchen, Two Eating Areas, Pantry, Game Room, Utility Room Inside, All Bedrooms Upstairs, Open Floorplan, High Speed Internet, Walk-In Closet(s), Ceiling Fan(s)
- Flooring: Carpet, Ceramic Tile, Laminate
- Windows: Double Pane Windows
- Has basement: No
- Has fireplace: No
- Fireplace features: Not Applicable
Interior area
- Total interior livable area: 2,582 sqft
Video & virtual tour
Property
Parking
- Total spaces: 2
- Parking features: Two Car Garage, Attached
- Attached garage spaces: 2
Features
- Levels: Two
- Stories: 2
- Patio & porch: Patio, Covered, Deck, Screened
- Pool features: None, Community
- Fencing: Privacy
Lot
- Size: 7,448 Square Feet
Details
- Additional structures: Shed(s)
- Parcel number: 1G0969501403600000
Construction
Type & style
- Home type: SingleFamily
- Property subtype: Single Family Residence
Materials
- Brick, Siding
- Foundation: Slab
- Roof: Composition
Condition
- Pre-Owned
- New construction: No
- Year built: 2004
Details
- Builder name: D.R. HORTON
Utilities & green energy
- Utilities for property: Cable Available, City Garbage service
Community & HOA
Community
- Features: Playground
- Security: Smoke Detector(s)
- Subdivision: Falcon Ridge
HOA
- Has HOA: Yes
- HOA fee: $185 semi-annually
- HOA name: FALCON RIDGE HOA
Location
- Region: Cibolo
Financial & listing details
- Price per square foot: $124/sqft
- Tax assessed value: $324,209
- Annual tax amount: $6,405
- Price range: $320K - $320K
- Date on market: 8/17/2026
- Cumulative days on market: 58 days
- Listing terms: Conventional,FHA,VA Loan,Cash
Estimated market value
$317,100
$301,000 - $333,000
$2,041/mo
Price history
| Date | Event | Price |
|---|---|---|
| 10/6/2026 | Price change | $320,000-1.5%$124/sqft |
Source:  LERA MLS #2009377 Report a problem LERA MLS #2009377 Report a problem | ||
| 8/17/2026 | Listed for sale | $325,000+32.7%$126/sqft |
Source: LERA MLS #2009377 Report a problem | ||
| 9/8/2020 | Listing removed | $1,750$1/sqft |
Source: Hero First Real Estate, LLC #1467112 Report a problem | ||
| 8/23/2020 | Price change | $1,750-2.8%$1/sqft |
Source: Hero First Real Estate, LLC #1467112 Report a problem | ||
| 7/20/2020 | Listed for rent | $1,800$1/sqft |
Source: Hero First Real Estate, LLC #1467112 Report a problem | ||
| 8/3/2019 | Listing removed | $244,900$95/sqft |
Source: Keller Williams Realty Heritage #1390179 Report a problem | ||
| 6/29/2019 | Price change | $244,900-2%$95/sqft |
Source: Keller Williams Realty Heritage #1390179 Report a problem | ||
| 6/11/2019 | Listed for sale | $249,900+19%$97/sqft |
Source: Keller Williams Heritage #1390179 Report a problem | ||
| 9/26/2014 | Sold | -- |
Source: LERA MLS #1073518 Report a problem | ||
| 8/14/2014 | Listed for sale | $210,000$81/sqft |
Source: Keller Williams Heritage #1073518 Report a problem | ||
| 5/29/2007 | Sold | -- |
Source: LERA MLS #648104 Report a problem | ||
Public tax history
| Year | Property taxes | Tax assessment |
|---|---|---|
| 2025 | $6,257 -2.3% | $324,209 -1.2% |
| 2024 | $6,405 -8.5% | $328,033 -9.5% |
| 2023 | $7,001 -3% | $362,345 +8% |
| 2022 | $7,220 +24.3% | $335,502 +29% |
| 2021 | $5,808 +12.2% | $260,132 +6.9% |
| 2020 | $5,175 | $243,398 +5.1% |
| 2019 | -- | $231,610 +8.5% |
| 2018 | $4,601 -0.6% | $213,500 -1.4% |
| 2017 | $4,627 +7.5% | $216,639 +6.3% |
| 2016 | $4,304 +5.2% | $203,800 +1.1% |
| 2015 | $4,090 | $201,543 +1.8% |
| 2014 | $4,090 | $198,073 +9.2% |
| 2013 | -- | $181,316 -4.5% |
| 2012 | -- | $189,771 -0.6% |
| 2011 | -- | $190,920 |
| 2010 | -- | $190,920 +1% |
| 2009 | -- | $189,030 -1.9% |
| 2008 | -- | $192,657 +3.7% |
| 2007 | -- | $185,844 +7.3% |
| 2006 | -- | $173,267 +7.3% |
| 2005 | -- | $161,550 +1118.3% |
| 2004 | -- | $13,260 |
Find assessor info on the county website
Monthly payment
Est. payment
Payment breakdown
Explore the cost of this home by adjusting the details. Changes won't be saved.Climate risks
Neighborhood: 78108
Nearby schools
Schools provided by the listing agent
- Elementary: Watts
- Middle: Corbett
- High: Clemens
- District: Schertz-Cibolo-Universal City Isd
Source: LERA MLS. This data may not be complete. We recommend contacting the local school district to confirm school assignments for this home.

Similar homes
- $315,0003 bd3 ba2.8k sqft313 Moonlight Ct, Cibolo, TX 78108For Sale

 MLS ID #2016567, Richard Rodriguez TREC #700216, Real Broker, LLC. LERA MLS
 - $335,0004 bd2 ba2.4k sqft144 PHANTOM CRK, Cibolo, TX 78108For Sale
 MLS ID #2017268, Eva Betsill TREC #824267, Texas Edge Realty. LERA MLS
 - $339,9004 bd3 ba2.5k sqft101 Shadow Mt Drive, Cibolo, TX 78108For Sale
 MLS ID #2002964, Jill Porter TREC #703003, Fathom Realty. LERA MLS
 - $340,0004 bd4 ba2.4k sqft177 GLEN EAGLES DR, Cibolo, TX 78108For Sale
 MLS ID #2020259, Tenisha Smith TREC #830237, Real Broker, LLC. LERA MLS
 - $285,0004 bd3 ba2.4k sqft105 Kipper, Cibolo, TX 78108For SaleMLS ID #1962519, Catherine Sandifer-Robertson TREC #745583, Coldwell Banker D'Ann Harper. LERA MLS
- $315,0004 bd3 ba2.3k sqft121 HAPPY TRL, Cibolo, TX 78108For SaleMLS ID #2017076, Joshua Gutierrez TREC #693614, TRU Real Estate Group. LERA MLS
- $319,9005 bd3 ba2.9k sqft3747 Columbia, Cibolo, TX 78108For SaleMLS ID #2017011, Anthony Marotta TREC #613318, The Woodall Group of Texas. LERA MLS
- $320,0004 bd2 ba2k sqft5336 Storm King, Schertz, TX 78108For SaleMLS ID #1990682, Fabiola Vega TREC #830282, Redbird Realty LLC. LERA MLS
- $349,9004 bd3 ba2.7k sqft309 HIGHLAND PL, Cibolo, TX 78108For SaleMLS ID #1992285, Marc Moore TREC #775144, Griffith Realty Group. LERA MLS
- $270,0003 bd3 ba2.2k sqft137 Goldenrod, Cibolo, TX 78108For SaleMLS ID #2002490, Alejandro Harlow TREC #619059, Root Advisory. LERA MLS
- $249,9993 bd2 ba2.1k sqft121 Springtree Pkwy, Cibolo, TX 78108For SaleMLS ID #2004661, Zachariah Castillo TREC #620516, Keller Williams City-View. LERA MLS
- $319,7954 bd2 ba2.1k sqft544 ROOSTER RUN, Schertz, TX 78154For SaleMLS ID #2002469, Pauline Heberling TREC #566042, RE/MAX North-San Antonio. LERA MLS
- $270,0003 bd2 ba2.2k sqft2537 CRUSADER BND, Schertz, TX 78108For SaleMLS ID #2015954, Michael Schultz TREC #612159, Keller Williams Heritage. LERA MLS
- $290,0003 bd3 ba2.4k sqft5700 Ping Way, Schertz, TX 78108For SaleMLS ID #1929517, Ellianna Sanchez TREC #665104, RE Solutions XV LLC. LERA MLS
- $357,5004 bd3 ba2.6k sqft5705 WHISTLING STRAITS, Schertz, TX 78108For SaleMLS ID #2002700, Frank T. Ruffo TREC #325204, The Real Estate Group. LERA MLS
- $275,0004 bd3 ba2.7k sqft3445 Whisper Blf, Schertz, TX 78108For SaleMLS ID #2007389, Scott Malouff TREC #658231, Keller Williams Heritage. LERA MLS
- $445,0004 bd4 ba3.1k sqft906 Bobby Jones Dr, Cibolo, TX 78108For SaleMLS ID #2004770, Zachariah Castillo TREC #620516, Keller Williams City-View. LERA MLS
- $289,9004 bd3 ba2.3k sqft1076 Boxer Pass Dr, Schertz, TX 78154For SaleMLS ID #2015251, Lenora Cromer TREC #661532, Simmonds Real Estate Inc.. LERA MLS
- $235,0003 bd2 ba1.4k sqft301 BRAHMA WAY, Cibolo, TX 78108For SaleMLS ID #2014064, Joni Falcone TREC #599998, JB Goodwin, REALTORS. LERA MLS
- $315,0005 bd3 ba2.5k sqft12335 ERSTEIN VLY, Selma, TX 78154For SaleMLS ID #1965283, Madison Stroud TREC #802045, BK Real Estate. LERA MLS
