Welcome home to this fully remodeled Whisper Meadows property offering nearly 2,800 sqft of comfortable, beautifully updated living space. This 4 bedroom, 2.5 bath home has been completely redone from top to bottom, creating a space that feels fresh, modern, and truly move-in ready. Downstairs offers two spacious living areas, a formal dining room, and a bright breakfast area, perfect for both everyday living and hosting. The massive kitchen features an island, brand new appliances, and updated finishes that make it the heart of the home. Throughout the home, you'll find all new flooring, fully updated bathrooms, and thoughtful upgrades in every space. Major improvements include a new roof and a completely redone foundation with a 30-year warranty, giving you peace of mind for years to come. The oversized primary suite feels like a true retreat with two closets, a double vanity, and a spacious shower/tub combo. Located in the established Whisper Meadows community, just minutes from major highways, shopping, and dining, this home offers the perfect balance of convenience and comfort.
For sale
Price cut: $15K (10/8)
$275,000
3445 Whisper Blf, Schertz, TX 78108
4beds
2,799sqft
Single Family Residence
Built in 2003
5,488 Square Feet Lot
$273,600 Zestimate®
$98/sqft
$7/mo HOA
What's special
- 67 days
- 382
- 63
Zillow last checked:
Listing updated:
Listed by:
Scott Malouff TREC #658231 (210) 365-6192,
Keller Williams Heritage
Source: LERA MLS,MLS#: 2007389
Facts & features
Interior
Bedrooms & bathrooms
- Bedrooms: 4
- Bathrooms: 3
- Full bathrooms: 2
- 1/2 bathrooms: 1
Primary bedroom
- Features: Walk-In Closet(s), Ceiling Fan(s), Full Bath
- Level: Upper
- Area: 320
- Dimensions: 16 x 20
Bedroom 2
- Area: 165
- Dimensions: 11 x 15
Bedroom 3
- Area: 165
- Dimensions: 11 x 15
Bedroom 4
- Area: 176
- Dimensions: 16 x 11
Primary bathroom
- Features: Tub/Shower Separate, Double Vanity
- Area: 120
- Dimensions: 10 x 12
Kitchen
- Area: 153
- Dimensions: 9 x 17
Living room
- Area: 460
- Dimensions: 20 x 23
Heating
- Central, Electric
Cooling
- Central Air
Appliances
- Laundry: Washer Hookup, Dryer Connection
Features
- Two Living Area, Separate Dining Room, Eat-in Kitchen, Two Eating Areas, Kitchen Island, Breakfast Bar, Pantry, Utility Room Inside, All Bedrooms Upstairs, Open Floorplan
- Flooring: Carpet, Laminate
- Has basement: No
- Has fireplace: No
- Fireplace features: Not Applicable
Interior area
- Total interior livable area: 2,799 sqft
Property
Parking
- Total spaces: 2
- Parking features: Two Car Garage, Attached
- Attached garage spaces: 2
Features
- Levels: Two
- Stories: 2
- Pool features: None, Community
Lot
- Size: 5,488 Square Feet
Details
- Parcel number: 1G2215102602200000
Construction
Type & style
- Home type: SingleFamily
- Property subtype: Single Family Residence
Materials
- Brick, Wood Siding, Fiber Cement
- Foundation: Slab
- Roof: Composition
Condition
- Pre-Owned
- New construction: No
- Year built: 2003
Utilities & green energy
- Water: Water System
Community & HOA
Community
- Subdivision: Whisper Meadow
HOA
- Has HOA: Yes
- HOA fee: $80 annually
- HOA name: WHISPER MEADOWS HO
Location
- Region: Schertz
Financial & listing details
- Price per square foot: $98/sqft
- Tax assessed value: $282,154
- Annual tax amount: $5,667
- Price range: $275K - $275K
- Date on market: 8/10/2026
- Cumulative days on market: 171 days
- Listing terms: Conventional,FHA,VA Loan,Cash
Estimated market value
$273,600
$260,000 - $287,000
$2,189/mo
Price history
| Date | Event | Price |
|---|---|---|
| 10/8/2026 | Price change | $275,000-5.2%$98/sqft |
Source:  LERA MLS #2007389 Report a problem LERA MLS #2007389 Report a problem | ||
| 8/31/2026 | Price change | $290,000+3.6%$104/sqft |
Source: LERA MLS #2007389 Report a problem | ||
| 8/20/2026 | Price change | $280,000-3.1%$100/sqft |
Source: LERA MLS #2007389 Report a problem | ||
| 8/10/2026 | Price change | $289,000-0.3%$103/sqft |
Source: LERA MLS #2007389 Report a problem | ||
| 6/10/2026 | Price change | $289,990-1.7%$104/sqft |
Source: LERA MLS #1962369 Report a problem | ||
| 5/12/2026 | Price change | $294,990-1.7%$105/sqft |
Source: LERA MLS #1962369 Report a problem | ||
| 4/29/2026 | Listed for sale | $299,990+0.3%$107/sqft |
Source: LERA MLS #1962369 Report a problem | ||
| 4/22/2026 | Listing removed | $299,000$107/sqft |
Source: LERA MLS #1950191 Report a problem | ||
| 4/6/2026 | Price change | $299,000-3.5%$107/sqft |
Source: LERA MLS #1950191 Report a problem | ||
| 3/19/2026 | Listed for sale | $310,000+95%$111/sqft |
Source: LERA MLS #1950191 Report a problem | ||
| 9/27/2013 | Sold | -- |
Source: LERA MLS #1014995 Report a problem | ||
| 8/31/2013 | Price change | $159,000-3%$57/sqft |
Source: A.G. Hill Country-Lake Prop. #1014995 Report a problem | ||
| 8/8/2013 | Listed for sale | $164,000$59/sqft |
Source: A.G. Hill Country-Lake Prop. #1014995 Report a problem | ||
Public tax history
| Year | Property taxes | Tax assessment |
|---|---|---|
| 2025 | $3,745 -29.8% | $282,154 -17.3% |
| 2024 | $5,335 +9.8% | $341,369 +8% |
| 2023 | $4,860 -11.7% | $316,158 +10% |
| 2022 | $5,507 +2.4% | $287,416 +10% |
| 2021 | $5,377 +8.1% | $261,287 +9.3% |
| 2020 | $4,971 | $239,064 +6.6% |
| 2019 | -- | $224,222 +1.7% |
| 2018 | $4,688 +9.5% | $220,397 +7.3% |
| 2017 | $4,280 +2.1% | $205,448 +1.3% |
| 2016 | $4,194 -10.3% | $202,820 +6.3% |
| 2015 | $4,677 | $190,772 -2.9% |
| 2014 | $4,677 | $196,387 +16.2% |
| 2013 | -- | $169,049 +6.1% |
| 2012 | -- | $159,349 -11.3% |
| 2011 | -- | $179,727 -2.8% |
| 2010 | -- | $184,822 +3.9% |
| 2009 | -- | $177,963 |
| 2008 | -- | $177,963 +5.1% |
| 2007 | -- | $169,289 +4.1% |
| 2006 | -- | $162,632 +5.2% |
| 2005 | -- | $154,581 +930.5% |
| 2004 | -- | $15,000 |
Find assessor info on the county website
Monthly payment
Est. payment
Payment breakdown
Explore the cost of this home by adjusting the details. Changes won't be saved.Climate risks
Neighborhood: 78108
Nearby schools
Schools provided by the listing agent
- Middle: Dobie J. Frank
- High: Steele
- District: Schertz-Cibolo-Universal City Isd
Source: LERA MLS. This data may not be complete. We recommend contacting the local school district to confirm school assignments for this home.


Similar homes
- $275,0004 bd2 ba1.9k sqft3904 WENSLEDALE DR, Schertz, TX 78108For Sale
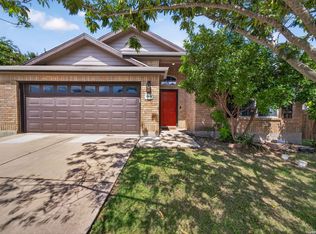
 MLS ID #2004432, Holly McKee TREC #468541, Keller Williams City-View. LERA MLS
 - $249,9004 bd2 ba1.6k sqft3325 ORTH AVE, Schertz, TX 78108For Sale
 MLS ID #2015712, Peter Johnson TREC #797348, Phyllis Browning Company. LERA MLS
 - $290,0003 bd3 ba2.4k sqft5700 Ping Way, Schertz, TX 78108For Sale
 MLS ID #1929517, Ellianna Sanchez TREC #665104, RE Solutions XV LLC. LERA MLS
 - $270,0003 bd2 ba2.2k sqft2537 CRUSADER BND, Schertz, TX 78108For Sale
 MLS ID #2015954, Michael Schultz TREC #612159, Keller Williams Heritage. LERA MLS
 - $264,5004 bd3 ba2.5k sqft124 Angus Way, Cibolo, TX 78108For SaleMLS ID #2010828, J.J. Rodriguez TREC #464088, J.J. Rodriguez Real Estate. LERA MLS
- $245,0003 bd2 ba1.4k sqft4906 Wedgewood, Schertz, TX 78108For SaleMLS ID #1937510, Frances Petroff TREC #626517, Texas Premier Realty. LERA MLS
- $225,0003 bd2 ba1.4k sqft3417 WHISPER BLF, Schertz, TX 78108For SaleMLS ID #1958930, Joshua DeLeon TREC #770898, Noble Group Realty. LERA MLS
- $320,0004 bd2 ba2k sqft5336 Storm King, Schertz, TX 78108For SaleMLS ID #1990682, Fabiola Vega TREC #830282, Redbird Realty LLC. LERA MLS
- $254,7003 bd2 ba1.7k sqft6108 Black Butte, Schertz, TX 78108For SaleMLS ID #1996600, Mindy Romero TREC #739177, Central Metro Realty. LERA MLS
- $185,0003 bd2 ba1.5k sqft5776 MAXFLI DR, Schertz, TX 78108For SaleMLS ID #2021556, Sebastiano Formica TREC #693859, eXp Realty. LERA MLS
- $270,0003 bd3 ba2.2k sqft137 Goldenrod, Cibolo, TX 78108For SaleMLS ID #2002490, Alejandro Harlow TREC #619059, Root Advisory. LERA MLS
- $328,0004 bd3 ba2.4k sqft245 HANOVER PL, Cibolo, TX 78108For SaleMLS ID #1999170, Ariel Dunklin TREC #724810, Phyllis Browning Company. LERA MLS
- $249,9993 bd2 ba2.1k sqft121 Springtree Pkwy, Cibolo, TX 78108For SaleMLS ID #2004661, Zachariah Castillo TREC #620516, Keller Williams City-View. LERA MLS
- $339,9005 bd4 ba2.6k sqft737 Fountain Gate, Cibolo, TX 78108For SaleMLS ID #2002521, Jill Sallis TREC #737325, PMI Navigate. LERA MLS
- $314,9994 bd3 ba3.1k sqft409 Hinge Loop, Cibolo, TX 78108For SaleMLS ID #1994930, Ilia Cookie Gehring TREC #457927, Keller Williams Heritage. LERA MLS
- $269,9003 bd2 ba1.8k sqft3953 BROOK HOLLOW DR, Schertz, TX 78154For SaleMLS ID #2009084, Alicia Vo TREC #685291, Real Broker, LLC. LERA MLS
- $320,0003 bd3 ba2.5k sqft116 Dyess, Cibolo, TX 78108For SaleMLS ID #2009377, Bradley Claus TREC #613810, JLA Realty. LERA MLS
- $335,0004 bd2 ba2.4k sqft144 PHANTOM CRK, Cibolo, TX 78108For SaleMLS ID #2017268, Eva Betsill TREC #824267, Texas Edge Realty. LERA MLS
- $339,9004 bd3 ba2.5k sqft101 Shadow Mt Drive, Cibolo, TX 78108For SaleMLS ID #2002964, Jill Porter TREC #703003, Fathom Realty. LERA MLS
- $275,0003 bd2 ba1.4k sqft4831 Park Cape, Marion, TX 78124For SaleMLS ID #1995752, Ana Martinez TREC #728812, Kuper Sotheby's Int'l Realty. LERA MLS
