**Home is being sold as-is, cash or conventional only. Priced to reflect repairs needed** Tucked away in the back of The Links at Scenic Hills, this well-maintained 3-bedroom, 2-bath home sits on a corner lot backing to a peaceful greenbelt with no rear neighbors for added privacy. Designed for easy living, the home features laminate flooring throughout with no carpet, updated bathrooms with clean contemporary finishes, and an open layout that feels both comfortable and functional. The kitchen offers a built-in microwave and oven, a farmhouse sink, and great flow into the main living and dining areas. The spacious primary suite includes double vanities, a separate garden tub and shower, and a large walk-in closet. Additional upgrades include paid-off solar panels for exceptionally low utility bills, gutters, epoxy garage flooring, and a welcoming front porch sitting area. Enjoy the private backyard with greenbelt views and minimal maintenance, perfect for relaxing or entertaining. Conveniently located with quick access to I-35 and Loop 1604, shopping, dining, and JBSA Randolph. Neighborhood amenities include a pool and park/playground, all within highly sought-after SCUC-ISD and zoned for Steele High School.
For sale
$185,000
5776 MAXFLI DR, Schertz, TX 78108
3beds
1,510sqft
Single Family Residence
Built in 2009
5,749 Square Feet Lot
$-- Zestimate®
$123/sqft
$33/mo HOA
What's special
Laminate flooring throughoutCorner lotLarge walk-in closetFarmhouse sinkEpoxy garage flooringDouble vanitiesSpacious primary suite
- 16 days
- 1,461
- 271
Zillow last checked:
Listing updated:
Listed by:
Sebastiano Formica TREC #693859 (210) 541-2530,
eXp Realty
Source: LERA MLS,MLS#: 2021556
Facts & features
Interior
Bedrooms & bathrooms
- Bedrooms: 3
- Bathrooms: 2
- Full bathrooms: 2
Primary bedroom
- Features: Walk-In Closet(s), Ceiling Fan(s), Full Bath
- Area: 165
- Dimensions: 15 x 11
Bedroom 2
- Area: 132
- Dimensions: 12 x 11
Bedroom 3
- Area: 132
- Dimensions: 12 x 11
Primary bathroom
- Features: Tub/Shower Separate, Double Vanity, Soaking Tub
- Area: 88
- Dimensions: 11 x 8
Dining room
- Area: 195
- Dimensions: 15 x 13
Kitchen
- Area: 126
- Dimensions: 14 x 9
Living room
- Area: 270
- Dimensions: 18 x 15
Heating
- Central, 1 Unit, Electric
Cooling
- Ceiling Fan(s), Central Air
Appliances
- Included: Built-In Oven, Microwave, Range, Disposal, Dishwasher, Electric Water Heater, Electric Cooktop
- Laundry: Main Level, Laundry Room, Washer Hookup, Dryer Connection
Features
- One Living Area, Liv/Din Combo, Breakfast Bar, Utility Room Inside, 1st Floor Lvl/No Steps, Open Floorplan, Master Downstairs, Ceiling Fan(s), Solid Counter Tops
- Flooring: Ceramic Tile, Vinyl
- Has basement: No
- Attic: Access Only
- Has fireplace: No
- Fireplace features: Not Applicable
Interior area
- Total interior livable area: 1,510 sqft
Property
Parking
- Total spaces: 2
- Parking features: Two Car Garage, Garage Door Opener
- Garage spaces: 2
Features
- Levels: One
- Stories: 1
- Patio & porch: Patio
- Exterior features: Rain Gutters, Solar Panels
- Pool features: None, Community
- Fencing: Privacy
Lot
- Size: 5,749 Square Feet
- Features: Corner Lot, Cul-De-Sac, Greenbelt, Curbs, Sidewalks
- Residential vegetation: Mature Trees
Details
- Parcel number: 1G1918203003000000
Construction
Type & style
- Home type: SingleFamily
- Property subtype: Single Family Residence
Materials
- Siding, Stone Veneer
- Foundation: Slab
- Roof: Composition
Condition
- Pre-Owned
- New construction: No
- Year built: 2009
Utilities & green energy
- Electric: GVEC
- Sewer: Schertz, Sewer System
- Water: Schertz, Water System
Community & HOA
Community
- Features: Cluster Mail Box, School Bus
- Security: Smoke Detector(s), Prewired
- Subdivision: The Links At Scenic Hills
HOA
- Has HOA: Yes
- HOA fee: $200 semi-annually
- HOA name: LINKS AT SCENIC HILLS HOMEOWNERS ASSOCIATION
Location
- Region: Schertz
Financial & listing details
- Price per square foot: $123/sqft
- Tax assessed value: $239,721
- Annual tax amount: $4,600
- Price range: $185K - $185K
- Date on market: 10/6/2026
- Cumulative days on market: 18 days
- Listing terms: Conventional,Cash
- Road surface type: Paved
Estimated market value
Not available
Estimated sales range
Not available
$1,707/mo
Price history
| Date | Event | Price |
|---|---|---|
| 10/6/2026 | Listed for sale | $185,000+3.4%$123/sqft |
Source:  LERA MLS #2021556 Report a problem LERA MLS #2021556 Report a problem | ||
| 3/14/2019 | Sold | -- |
Source: LERA MLS #44006_1335783 Report a problem | ||
| 2/12/2019 | Pending sale | $179,000$119/sqft |
Source: Opendoor Texas Brokerage LLC #1335783 Report a problem | ||
| 2/7/2019 | Price change | $179,000-1.6%$119/sqft |
Source: Opendoor #1335783 Report a problem | ||
| 2/2/2019 | Listed for sale | $182,000$121/sqft |
Source: Opendoor Texas Brokerage LLC #1335783 Report a problem | ||
| 2/2/2019 | Pending sale | $182,000$121/sqft |
Source: Opendoor Texas Brokerage LLC #1335783 Report a problem | ||
| 12/20/2018 | Price change | $182,000-2.7%$121/sqft |
Source: Opendoor #1335783 Report a problem | ||
| 11/8/2018 | Price change | $187,000-1.1%$124/sqft |
Source: Opendoor #1335783 Report a problem | ||
| 10/11/2018 | Price change | $189,000-0.5%$125/sqft |
Source: Opendoor #1335783 Report a problem | ||
| 8/31/2018 | Listed for sale | $190,000$126/sqft |
Source: Opendoor #1335783 Report a problem | ||
| 7/2/2018 | Sold | -- |
Source: Public Record Report a problem | ||
| 5/22/2018 | Listed for sale | -- |
Source: Auction.com Report a problem | ||
Public tax history
| Year | Property taxes | Tax assessment |
|---|---|---|
| 2025 | $3,075 -25.3% | $239,721 -11.6% |
| 2024 | $4,115 +12.8% | $271,110 +10% |
| 2023 | $3,648 -15.1% | $246,464 +10% |
| 2022 | $4,299 +1.3% | $224,058 +10% |
| 2021 | $4,244 -3.1% | $203,689 +7.3% |
| 2020 | $4,381 | $189,814 +2.6% |
| 2019 | -- | $184,970 +6.9% |
| 2018 | $3,738 +12.5% | $173,110 +10% |
| 2017 | $3,322 +0.5% | $157,373 -0.1% |
| 2016 | $3,307 +5.2% | $157,520 +6.2% |
| 2015 | $3,143 | $148,365 +4.3% |
| 2014 | $3,143 | $142,277 +5.8% |
| 2013 | -- | $134,469 -2% |
| 2012 | -- | $137,255 +8.5% |
| 2011 | -- | $126,525 -2.5% |
| 2010 | -- | $129,770 +765.1% |
| 2009 | -- | $15,000 |
Find assessor info on the county website
Monthly payment
Est. payment
Payment breakdown
Explore the cost of this home by adjusting the details. Changes won't be saved.Climate risks
Neighborhood: 78108
Nearby schools
Schools provided by the listing agent
- Elementary: John A Sippel
- Middle: Dobie J. Frank
- High: Byron Steele High
- District: Schertz-Cibolo-Universal City Isd
Source: LERA MLS. This data may not be complete. We recommend contacting the local school district to confirm school assignments for this home.
Similar homes
- $179,0002 bd2 ba1k sqft103 SHORT ST, Cibolo, TX 78108For Sale

 MLS ID #2024304, Travis Stegall TREC #745526, La Paloma Realty. LERA MLS
 - $249,9003 bd3 ba1.9k sqft5747 COLUMBIA DR, Cibolo, TX 78108For Sale
 MLS ID #1996240, Karina Gafford TREC #667029, Keller Williams City-View. LERA MLS
 - $245,0003 bd2 ba1.4k sqft4906 Wedgewood, Schertz, TX 78108For Sale
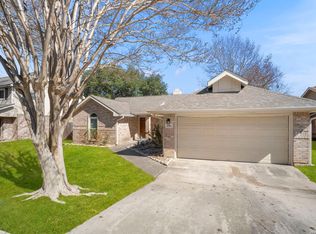 MLS ID #1937510, Frances Petroff TREC #626517, Texas Premier Realty. LERA MLS
 - $195,0004 bd3 ba1.9k sqft568 Slippery Rock, Cibolo, TX 78108For Sale
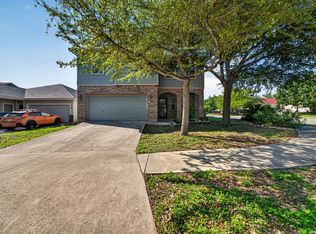 MLS ID #1967942, Josh Boggs TREC #563487, Keller Williams Heritage. LERA MLS
 - $249,9004 bd2 ba1.6k sqft3325 ORTH AVE, Schertz, TX 78108For SaleMLS ID #2015712, Peter Johnson TREC #797348, Phyllis Browning Company. LERA MLS
- $275,0004 bd2 ba1.9k sqft3904 WENSLEDALE DR, Schertz, TX 78108For SaleMLS ID #2004432, Holly McKee TREC #468541, Keller Williams City-View. LERA MLS
- $229,0003 bd2 ba1.3k sqft229 Hereford St, Cibolo, TX 78108For SaleMLS ID #2012390, Stacy Davidson TREC #752486, JB Goodwin, REALTORS. LERA MLS
- $224,0003 bd2 ba1.6k sqft209 Gatewood Falls, Cibolo, TX 78108For SaleMLS ID #1959574, Melissa Stagers TREC #435856, M. Stagers Realty Partners. LERA MLS
- $187,5003 bd2 ba1.2k sqft209 SCOTT AVE, Universal City, TX 78148For SaleMLS ID #2007121, Joe Davalos TREC #304731, Davalos & Associates. LERA MLS
- $260,0003 bd3 ba2.2k sqft137 Goldenrod, Cibolo, TX 78108For SaleMLS ID #2002490, Alejandro Harlow TREC #619059, Root Advisory. LERA MLS
- $239,9003 bd2 ba1.4k sqft10223 Flatland Trail, Converse, TX 78109For SaleMLS ID #2025387, Katelynn Romine TREC #793422, Searchers Realty. LERA MLS
- $199,9903 bd2 ba1.5k sqft13415 LACEWOOD ST, San Antonio, TX 78233For SaleMLS ID #2020853, Christopher Pate TREC #804576, Levi Rodgers Real Estate Group. LERA MLS
- $210,0003 bd2 ba1.5k sqft9351 FISHERMAN PRT, Converse, TX 78109For SaleMLS ID #2015478, Christopher Pate TREC #804576, Levi Rodgers Real Estate Group. LERA MLS
- $198,5003 bd2 ba1.1k sqft218 Park Ln, Universal City, TX 78148For SaleMLS ID #1896576, Stefanie Baller TREC #617780, Keller Williams Legacy. LERA MLS
- $200,0004 bd2 ba2.1k sqft502 MEADOW FRG, Converse, TX 78109For SaleMLS ID #2008912, Mark Webb TREC #797342, Keller Williams Heritage. LERA MLS
- $269,9003 bd2 ba1.8k sqft3953 BROOK HOLLOW DR, Schertz, TX 78154For SaleMLS ID #2009084, Alicia Vo TREC #685291, Real Broker, LLC. LERA MLS
- $238,0003 bd3 ba1.8k sqft3606 Friendly Acres, Selma, TX 78154For SaleMLS ID #2022176, Jose Torres Vazquez TREC #823119, Epique Realty LLC. LERA MLS
- $275,0003 bd2 ba1.4k sqft4831 Park Cape, Marion, TX 78124For SaleMLS ID #1995752, Ana Martinez TREC #728812, Kuper Sotheby's Int'l Realty. LERA MLS
- $199,9993 bd2 ba1.5k sqft4403 Ivan Dr, San Antonio, TX 78244For SaleMLS ID #2012080, Jacqueline Oldbury TREC #723522, Premier Realty Group Platinum. LERA MLS
- $199,9502 bd2 ba1.5k sqft659 MEADOW ARBOR LN, Universal City, TX 78148For SaleMLS ID #1945888, Roslyn McCumber TREC #737235, Keller Williams Heritage. LERA MLS
