Looking to live between New Braunfels and San Antonio in a highly rated school district? This beautifully maintained 4bedroom, 2.5bath home offers an inviting open floor plan with great flow between the kitchen and living room. The kitchen features abundant cabinet space and a layout perfect for everyday living or entertaining. Step outside to a spacious patio and oversized backyard, ready for your personal touch to create the outdoor oasis you've been dreaming of. Upstairs, a large loft provides the ideal space for a game room, media area, or second living room. Located in a desirable neighborhood just minutes from Randolph AFB and The Forum Shopping Center, this home puts convenience, comfort, and community right at your fingertips. Location truly matters - and this one has it all. Come see your new home!
Pending
Price cut: $15.1K (6/20)
$219,900
5764 MAXFLI DR, Schertz, TX 78108
4beds
2,278sqft
:
Get pre-qualified$1,587/mo
Single Family Residence
Built in 2009
5,793 Square Feet Lot
$218,500 Zestimate®
$97/sqft
$35/mo HOA
What's special
Oversized backyardSpacious patio
- 36 days |
- 298 |
- 11 |
Likely to sell faster than
Zillow last checked:
Listing updated:
Listed by:
Andrew Gallegos TREC #516554 (512) 353-1776,
Century 21 Randall Morris
Source: LERA MLS,MLS#: 1993129
Facts & features
Interior
Bedrooms & bathrooms
- Bedrooms: 4
- Bathrooms: 3
- Full bathrooms: 2
- 1/2 bathrooms: 1
Primary bedroom
- Features: Walk-In Closet(s), Ceiling Fan(s), Full Bath
- Level: Upper
- Area: 460
- Dimensions: 23 x 20
Bedroom 2
- Area: 156
- Dimensions: 13 x 12
Bedroom 3
- Area: 160
- Dimensions: 10 x 16
Bedroom 4
- Area: 108
- Dimensions: 9 x 12
Primary bathroom
- Features: Tub/Shower Separate, Separate Vanity
- Area: 64
- Dimensions: 8 x 8
Kitchen
- Area: 494
- Dimensions: 19 x 26
Living room
- Area: 210
- Dimensions: 14 x 15
Heating
- Central, 1 Unit, Electric
Cooling
- Central Air
Appliances
- Included: Cooktop, Microwave, Range, Disposal, Dishwasher, Electric Water Heater
- Laundry: Main Level, Laundry Room, Washer Hookup, Dryer Connection
Features
- Two Living Area, Liv/Din Combo, Eat-in Kitchen, Kitchen Island, Breakfast Bar, Game Room, Loft, Utility Room Inside, All Bedrooms Upstairs, High Ceilings, Open Floorplan, High Speed Internet, Walk-In Closet(s), Ceiling Fan(s), Custom Cabinets
- Flooring: Carpet, Ceramic Tile
- Windows: Double Pane Windows
- Has basement: No
- Has fireplace: No
- Fireplace features: Not Applicable
Interior area
- Total interior livable area: 2,278 sqft
Property
Parking
- Total spaces: 2
- Parking features: Two Car Garage, Attached
- Attached garage spaces: 2
Features
- Levels: Two
- Stories: 2
- Patio & porch: Patio
- Pool features: None, Community
- Fencing: Privacy
- Has view: Yes
- View description: City
Lot
- Size: 5,793 Square Feet
- Features: Curbs, Sidewalks, Streetlights, Fire Hydrant w/in 500'
- Residential vegetation: Mature Trees
Details
- Parcel number: 1G1918203002700000
Construction
Type & style
- Home type: SingleFamily
- Architectural style: Contemporary
- Property subtype: Single Family Residence
Materials
- Brick, Fiber Cement
- Foundation: Slab
- Roof: Composition
Condition
- Pre-Owned
- New construction: No
- Year built: 2009
Utilities & green energy
- Sewer: Sewer System
- Water: Water System
- Utilities for property: Cable Available, City Garbage service
Community & HOA
Community
- Features: Playground
- Subdivision: The Links At Scenic Hills
HOA
- Has HOA: Yes
- HOA fee: $425 annually
- HOA name: THE LINKS
Location
- Region: Schertz
Financial & listing details
- Price per square foot: $97/sqft
- Tax assessed value: $265,600
- Annual tax amount: $5,097
- Price range: $219.9K - $219.9K
- Date on market: 6/18/2026
- Cumulative days on market: 155 days
- Listing terms: Conventional,Cash,Investors OK
- Road surface type: Paved
Estimated market value
$218,500
$208,000 - $229,000
$2,046/mo
Price history
| Date | Event | Price |
|---|---|---|
| 6/29/2026 | Pending sale | $219,900$97/sqft |
Source:  LERA MLS #1993129 Report a problem LERA MLS #1993129 Report a problem | ||
| 6/20/2026 | Price change | $219,900-6.4%$97/sqft |
Source: LERA MLS #1993129 Report a problem | ||
| 6/18/2026 | Listed for sale | $235,000$103/sqft |
Source: LERA MLS #1993129 Report a problem | ||
| 6/15/2026 | Listing removed | $235,000$103/sqft |
Source: LERA MLS #1936591 Report a problem | ||
| 5/25/2026 | Price change | $235,000-3.1%$103/sqft |
Source: LERA MLS #1936591 Report a problem | ||
| 5/19/2026 | Listed for sale | $242,500$106/sqft |
Source: LERA MLS #1936591 Report a problem | ||
| 5/13/2026 | Contingent | $242,500$106/sqft |
Source: LERA MLS #1936591 Report a problem | ||
| 4/28/2026 | Price change | $242,500-3%$106/sqft |
Source: LERA MLS #1936591 Report a problem | ||
| 4/11/2026 | Price change | $250,000-3.8%$110/sqft |
Source: LERA MLS #1936591 Report a problem | ||
| 3/26/2026 | Price change | $260,000-2.1%$114/sqft |
Source: LERA MLS #1936591 Report a problem | ||
| 2/24/2026 | Price change | $265,500-2.7%$117/sqft |
Source: LERA MLS #1936591 Report a problem | ||
| 1/26/2026 | Listed for sale | $273,000-4.2%$120/sqft |
Source: LERA MLS #1936591 Report a problem | ||
| 12/3/2025 | Listing removed | $1,709$1/sqft |
Source: Zillow Rentals Report a problem | ||
| 11/18/2025 | Price change | $1,709-1.7%$1/sqft |
Source: Zillow Rentals Report a problem | ||
| 11/11/2025 | Price change | $1,739-3.3%$1/sqft |
Source: Zillow Rentals Report a problem | ||
| 11/4/2025 | Price change | $1,799-3.7%$1/sqft |
Source: Zillow Rentals Report a problem | ||
| 10/28/2025 | Price change | $1,869-1.1%$1/sqft |
Source: Zillow Rentals Report a problem | ||
| 10/22/2025 | Price change | $1,889-3.1%$1/sqft |
Source: Zillow Rentals Report a problem | ||
| 10/16/2025 | Listed for rent | $1,949+2.8%$1/sqft |
Source: Zillow Rentals Report a problem | ||
| 2/16/2024 | Listing removed | -- |
Source: Zillow Rentals Report a problem | ||
| 2/9/2024 | Price change | $1,895-7.3%$1/sqft |
Source: Zillow Rentals Report a problem | ||
| 1/25/2024 | Price change | $2,045-6%$1/sqft |
Source: Zillow Rentals Report a problem | ||
| 1/12/2024 | Price change | $2,175-2.5%$1/sqft |
Source: Zillow Rentals Report a problem | ||
| 1/2/2024 | Listed for rent | $2,230$1/sqft |
Source: Zillow Rentals Report a problem | ||
| 7/15/2022 | Sold | -- |
Source: LERA MLS #1582829 Report a problem | ||
| 5/2/2022 | Pending sale | $285,000$125/sqft |
Source: LERA MLS #1582829 Report a problem | ||
Public tax history
| Year | Property taxes | Tax assessment |
|---|---|---|
| 2025 | $5,097 -14.4% | $265,600 -13.3% |
| 2024 | $5,953 -2.6% | $306,300 -2.3% |
| 2023 | $6,110 +85.6% | $313,399 +106% |
| 2022 | $3,291 +18.5% | $152,114 +23.9% |
| 2021 | $2,777 +5.4% | $122,789 +7.5% |
| 2020 | $2,635 | $114,172 +2.5% |
| 2019 | -- | $111,334 +5.4% |
| 2018 | $2,324 +7.2% | $105,608 +5.4% |
| 2017 | $2,168 +2.6% | $100,154 +1.8% |
| 2016 | $2,114 +7.8% | $98,362 +6.4% |
| 2015 | $1,961 | $92,478 +3.9% |
| 2014 | $1,961 | $88,988 -44% |
| 2013 | -- | $159,031 -4.7% |
| 2012 | -- | $166,804 +8.6% |
| 2011 | -- | $153,662 -2.4% |
| 2010 | -- | $157,510 +950.1% |
| 2009 | -- | $15,000 |
Find assessor info on the county website
Monthly payment
Est. payment
Payment breakdown
Explore the cost of this home by adjusting the details. Changes won't be saved.Climate risks
Neighborhood: 78108
Nearby schools
GreatSchools rating
- 6/10John A Sippel Elementary SchoolGrades: PK-4Distance: 1.2 mi
- 6/10Dobie Junior High SchoolGrades: 7-8Distance: 3.8 mi
- 7/10Byron P Steele II High SchoolGrades: 9-12Distance: 2.9 mi
Schools provided by the listing agent
- Elementary: John A Sippel
- Middle: Dobie J. Frank
- High: Byron Steele High
- District: Schertz-Cibolo-Universal City Isd
Source: LERA MLS. This data may not be complete. We recommend contacting the local school district to confirm school assignments for this home.
- $152,1144 bd2 ba2.2k sqft5764 Maxfli Dr, Schertz, TX 78108Off Market
- $3,444-- bd-- ba-- sqftNile Ln, Schertz, TX 78154Off Market
- $271,3004 bd3 ba2.2k sqft5768 Maxfli Dr, Schertz, TX 78108Off Market
- $221,6003 bd2 ba1.3k sqft5760 Maxfli Dr, Schertz, TX 78108Off Market
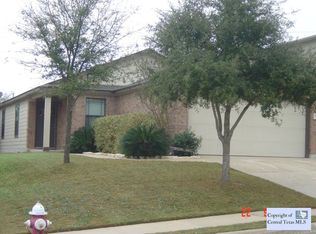
- $226,7004 bd2 ba807 sqft5772 Maxfli Dr, Schertz, TX 78108Off Market
- $3,444-- bd-- ba-- sqftNile Ln, Schertz, TX 78154Off Market
- $265,8004 bd3 ba1.8k sqft5756 Maxfli Dr, Schertz, TX 78108Off Market
- $235,2003 bd2 ba1.5k sqft5776 Maxfli Dr, Schertz, TX 78108Off Market
A local agent can set up tours, give advice and negotiate with sellers.
Similar homes
- $219,0003 bd2 ba1.5k sqft5708 MAXFLI DR, Schertz, TX 78108For Sale
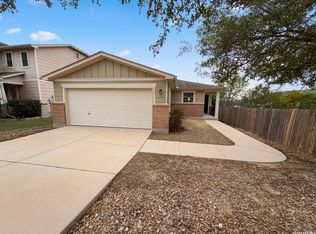
 MLS ID #1956491, Amber Broadway TREC #618409, Opendoor Brokerage, LLC. LERA MLS
 - $250,0003 bd3 ba1.9k sqft5733 Ty Lindstrom, Schertz, TX 78108For Sale
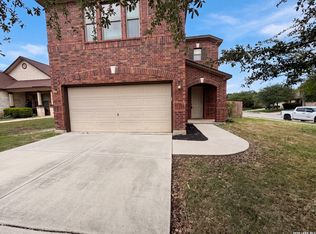 MLS ID #1970695, Amber Broadway TREC #618409, Opendoor Brokerage, LLC. LERA MLS
 - $200,0003 bd2 ba1.6k sqft5022 CRESTWOOD DR, Schertz, TX 78108For Sale
 MLS ID #1963412, J.J. Rodriguez TREC #464088, J.J. Rodriguez Real Estate. LERA MLS
 - $218,0003 bd2 ba1.4k sqft361 SADDLEHORN WAY, Cibolo, TX 78108For Sale
 MLS ID #1972472, Amber Broadway TREC #618409, Opendoor Brokerage, LLC. LERA MLS
 - $--3 bd2 ba1.7k sqft9118 Roaring Spgs, Universal City, TX 78148AuctionServiceLink Auction
- $289,9004 bd3 ba2.6k sqft5125 Columbia, Cibolo, TX 78108For SaleMLS ID #2000670, Ryan Flannery TREC #662792, PPMG of Texas, LLC. LERA MLS
- $--3 bd3 ba2.1k sqft5210 Erickson Blf, San Antonio, TX 78247AuctionAuction.com 2
- $250,0004 bd3 ba2.5k sqft8111 MESCAL TRL, San Antonio, TX 78244For SaleMLS ID #1994994, Trisha Cobb TREC #842043, Levi Rodgers Real Estate Group. LERA MLS
- $315,5003 bd3 ba2.6k sqft105 willow path, Cibolo, TX 78108For SaleMLS ID #1970191, Christopher Ginn TREC #475458, CloverLeaf Property Management. LERA MLS
- $230,0003 bd3 ba2k sqft6130 HACKBERRY POND, San Antonio, TX 78244For SaleMLS ID #2002276, Sonya Cantu TREC #531251, Savior Properties. LERA MLS
- $230,0005 bd4 ba2.6k sqft10526 Springwood Sq, Universal City, TX 78148For SaleMLS ID #1996018, Maribel Frey TREC #454706, IH 10 Realty. LERA MLS
- $220,0003 bd3 ba1.7k sqft10220 CRYSTAL VW, Universal City, TX 78148For SaleMLS ID #1996891, Robert Salazar TREC #527478, LPT Realty, LLC. LERA MLS
- $215,0004 bd2 ba1.4k sqft8806 SLUMBER LN, Converse, TX 78109For SaleMLS ID #1968421, Kevin Clark TREC #464181, Clark Realty & Associates,LLC. LERA MLS
- $250,0004 bd3 ba2.3k sqft7307 Copper mdw, Converse, TX 78109For SaleMLS ID #1973171, Lee Jones TREC #481770, Keller Williams City-View. LERA MLS
- $299,9003 bd3 ba2.1k sqft208 Cloud Xing, Cibolo, TX 78108For SaleMLS ID #1955710, Steven Koleno TREC #779766, Beycome Brokerage Realty LLC. LERA MLS
- $225,0003 bd2 ba1.3k sqft609 MEADOW ARBOR LN, Universal City, TX 78148For SaleMLS ID #1993154, Janet Hurt TREC #780564, Keller Williams Heritage. LERA MLS
- $223,0003 bd2 ba1.4k sqft10842 LAUREL CRK, Converse, TX 78109For SaleMLS ID #1993916, Amber Broadway TREC #618409, Opendoor Brokerage, LLC. LERA MLS
- $230,0003 bd2 ba1.7k sqft6435 Flatstone Pass, Converse, TX 78109For SaleMLS ID #1995673, Jeremiah Newman TREC #492321, Brown Realty. LERA MLS
- $197,0004 bd3 ba1.6k sqft8211 Steep Valley, Converse, TX 78109For SaleMLS ID #1998323, Chad Sellers TREC #541066, Texas Property Shop. LERA MLS
- $269,9003 bd2 ba1.6k sqft7522 Sutters Mine, Converse, TX 78109For SaleMLS ID #2002341, Betty Coleman TREC #292507, CLRE LLC Canyon Land Real Estate and Property Mana. LERA MLS
