Welcome to 5125 Columbia Dr, a two-story brick home in Cibolo that's ready for its next chapter. Shaded by mature trees with great curb appeal, this one already has the hard stuff taken care of, so you can just move in and enjoy it. Inside, brand-new luxury vinyl plank flooring runs through the main living areas, giving the open kitchen, dining, and living space a fresh, cohesive feel that also holds up to everyday life. The kitchen is really the heart of the home, with granite countertops, white cabinetry, a big island for gathering around, and all-new stainless steel appliances. It opens right into the living room, so whoever's cooking is never far from the conversation. Upstairs, new carpet was just installed in every bedroom and in the flexible loft area, so you're stepping onto something soft and brand new from day one. Beyond the cosmetic updates, the big-ticket items have already been handled too. New HVAC systems mean that's one less thing to budget for anytime soon, and the foundation has been professionally repaired with a transferable warranty, which is genuine peace of mind that's hard to find at this price point. Out back, a fenced yard with a covered patio gives you a private spot to unwind or host a cookout, and the two-car garage adds everyday convenience. Homes with this much already done rarely sit on the market long. Come see it for yourself.
For sale
$289,900
5125 Columbia, Cibolo, TX 78108
4beds
2,606sqft
:
Get pre-qualified$2,089/mo
Single Family Residence
Built in 2005
6,141 Square Feet Lot
$287,200 Zestimate®
$111/sqft
$42/mo HOA
What's special
Two-story brick homeTwo-car garageGranite countertopsGreat curb appealAll-new stainless steel appliancesShaded by mature treesWhite cabinetry
- 23 days |
- 351 |
- 25 |
Likely to sell faster than
Zillow last checked:
Listing updated:
Listed by:
Ryan Flannery TREC #662792 (901) 581-7824,
PPMG of Texas, LLC
Source: LERA MLS,MLS#: 2000670
Facts & features
Interior
Bedrooms & bathrooms
- Bedrooms: 4
- Bathrooms: 3
- Full bathrooms: 2
- 1/2 bathrooms: 1
Primary bedroom
- Features: Walk-In Closet(s), Ceiling Fan(s), Full Bath
- Level: Upper
- Area: 168
- Dimensions: 14 x 12
Bedroom 2
- Area: 120
- Dimensions: 12 x 10
Bedroom 3
- Area: 110
- Dimensions: 11 x 10
Bedroom 4
- Area: 110
- Dimensions: 11 x 10
Primary bathroom
- Features: Tub/Shower Combo, Single Vanity, Soaking Tub
- Area: 35
- Dimensions: 7 x 5
Dining room
- Area: 144
- Dimensions: 12 x 12
Kitchen
- Area: 121
- Dimensions: 11 x 11
Living room
- Area: 224
- Dimensions: 16 x 14
Heating
- Central, 2 Units, Electric
Cooling
- Two Central
Appliances
- Included: Microwave, Range, Refrigerator, Dishwasher, Electric Water Heater
- Laundry: Upper Level, Laundry Room, Washer Hookup, Dryer Connection
Features
- Two Living Area, Separate Dining Room, Two Eating Areas, Breakfast Bar, Utility Room Inside, All Bedrooms Upstairs, Walk-In Closet(s), Ceiling Fan(s)
- Flooring: Carpet, Vinyl
- Windows: Window Coverings
- Has basement: No
- Has fireplace: No
- Fireplace features: Not Applicable
Interior area
- Total interior livable area: 2,606 sqft
Property
Parking
- Total spaces: 1
- Parking features: One Car Garage, Attached, Garage Door Opener
- Attached garage spaces: 1
Features
- Levels: Two
- Stories: 2
- Pool features: None, Community
Lot
- Size: 6,141 Square Feet
Details
- Parcel number: 1G2606102001600000
Construction
Type & style
- Home type: SingleFamily
- Property subtype: Single Family Residence
Materials
- Brick, Fiber Cement
- Foundation: Slab
- Roof: Composition
Condition
- Pre-Owned
- New construction: No
- Year built: 2005
Utilities & green energy
- Sewer: Sewer System
Community & HOA
Community
- Features: Clubhouse, Playground, Jogging Trails, Bike Trails
- Security: Smoke Detector(s)
- Subdivision: The Ridge At Scenic Hills
HOA
- Has HOA: Yes
- HOA fee: $127 quarterly
- HOA name: FAIRHAVEN HOMEOWNERS ASSOCIATION
Location
- Region: Schertz
Financial & listing details
- Price per square foot: $111/sqft
- Tax assessed value: $308,304
- Annual tax amount: $5,917
- Price range: $289.9K - $289.9K
- Date on market: 7/15/2026
- Cumulative days on market: 34 days
- Listing terms: Conventional,FHA,VA Loan,Cash
Estimated market value
$287,200
$273,000 - $302,000
$2,153/mo
Price history
| Date | Event | Price |
|---|---|---|
| 7/15/2026 | Listed for sale | $289,900+52.7%$111/sqft |
Source:  LERA MLS #2000670 Report a problem LERA MLS #2000670 Report a problem | ||
| 7/8/2026 | Listing removed | $2,095$1/sqft |
Source: Zillow Rentals Report a problem | ||
| 4/30/2026 | Listed for rent | $2,095+42%$1/sqft |
Source: Zillow Rentals Report a problem | ||
| 4/24/2026 | Listing removed | $189,900$73/sqft |
Source: LERA MLS #1957881 Report a problem | ||
| 4/20/2026 | Price change | $189,900-2.6%$73/sqft |
Source: LERA MLS #1957881 Report a problem | ||
| 4/14/2026 | Listed for sale | $194,900+14337%$75/sqft |
Source: LERA MLS #1957881 Report a problem | ||
| 1/25/2019 | Listing removed | $1,475$1/sqft |
Source: Jesse Haro, REALTORS #1353157 Report a problem | ||
| 12/7/2018 | Listed for rent | $1,475+3.5%$1/sqft |
Source: Jesse Haro, REALTORS #1353157 Report a problem | ||
| 12/17/2017 | Listing removed | $1,425$1/sqft |
Source: Jesse Haro, REALTORS #1271068 Report a problem | ||
| 10/1/2017 | Price change | $1,425-3.4%$1/sqft |
Source: Jesse Haro, REALTORS #1271068 Report a problem | ||
| 8/31/2017 | Listed for rent | $1,475$1/sqft |
Source: Jesse Haro, REALTORS #1252183 Report a problem | ||
| 7/5/2017 | Listing removed | $1,475$1/sqft |
Source: Jesse Haro, REALTORS #1252183 Report a problem | ||
| 6/27/2017 | Listed for rent | $1,475+7.3%$1/sqft |
Source: Jesse Haro, REALTORS #1252183 Report a problem | ||
| 10/24/2013 | Listing removed | $1,375$1/sqft |
Source: Home Team of America #1018741 Report a problem | ||
| 10/12/2013 | Price change | $1,375-1.8%$1/sqft |
Source: Home Team of America #1018741 Report a problem | ||
| 8/31/2013 | Listed for rent | $1,400$1/sqft |
Source: Home Team of America #1018741 Report a problem | ||
| 7/7/2011 | Listing removed | $1,350$1/sqft |
Source: Veramont Real Estate Team Report a problem | ||
| 3/26/2011 | Price change | $1,350+134900%$1/sqft |
Source: Veramont Real Estate Team Report a problem | ||
| 2/24/2011 | Price change | $1-99.9% |
Source: Veramont Real Estate Team Report a problem | ||
| 2/12/2009 | Listed for sale | $1,350$1/sqft |
Source: RealtySoft.com Report a problem | ||
| 11/28/2005 | Sold | -- |
Source: LERA MLS #44006_551430 Report a problem | ||
Public tax history
| Year | Property taxes | Tax assessment |
|---|---|---|
| 2025 | $5,917 -3% | $308,304 -1.8% |
| 2024 | $6,101 +15.9% | $313,926 +16.2% |
| 2023 | $5,266 -16.4% | $270,118 -7.2% |
| 2022 | $6,301 +6.4% | $291,230 +11.2% |
| 2021 | $5,922 +12.8% | $261,864 +15.1% |
| 2020 | $5,252 | $227,533 +3.5% |
| 2019 | -- | $219,747 +6.2% |
| 2018 | $4,939 -1% | $206,952 -2% |
| 2017 | $4,986 +19% | $211,202 +18.3% |
| 2016 | $4,190 +2.5% | $178,574 +6.5% |
| 2015 | $4,088 | $167,660 -2.3% |
| 2014 | $4,088 | $171,663 +13.1% |
| 2013 | -- | $151,800 +0.4% |
| 2012 | -- | $151,213 -2.2% |
| 2011 | -- | $154,583 -2.2% |
| 2010 | -- | $158,036 |
Find assessor info on the county website
Monthly payment
Est. payment
Payment breakdown
Explore the cost of this home by adjusting the details. Changes won't be saved.Climate risks
Neighborhood: 78108
Nearby schools
GreatSchools rating
- 7/10Barbara Jordan Intermediate SchoolGrades: 5-6Distance: 0.1 mi
- 7/10Ray D Corbett Junior High SchoolGrades: 7-8Distance: 3.3 mi
- 5/10Samuel Clemens High SchoolGrades: 9-12Distance: 1.4 mi
Schools provided by the listing agent
- Elementary: John A Sippel
- Middle: Elaine Schlather
- High: Byron Steele High
- District: Schertz-Cibolo-Universal City Isd
Source: LERA MLS. This data may not be complete. We recommend contacting the local school district to confirm school assignments for this home.
- $--4 bd3 ba2.5k sqft112 Lindy Hls, Cibolo, TX 78108Sold

- $319,9004 bd4 ba2.5k sqft108 Lindy Hls, Cibolo, TX 78108Off Market
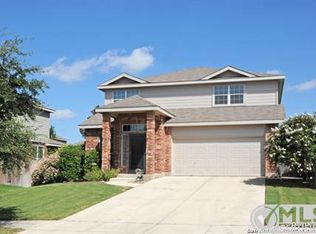
- $331,1004 bd3 ba2.8k sqft116 Lindy Hls, Cibolo, TX 78108Off Market
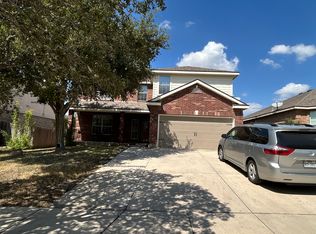
- $274,1004 bd4 ba1k sqft113 Pilot Point, Cibolo, TX 78108Off Market
- $279,8003 bd2 ba2.1k sqft104 Lindy Hls, Cibolo, TX 78108Off Market
- $290,8004 bd3 ba2.6k sqft5104 Columbia Dr, Schertz, TX 78108Off Market
- $--3 bd2 ba1.8k sqft120 Lindy Hls, Cibolo, TX 78108Sold
- $334,8004 bd2 ba3k sqft109 Pilot Point, Cibolo, TX 78108Off Market
A local agent can set up tours, give advice and negotiate with sellers.
Similar homes
- $315,5003 bd3 ba2.6k sqft105 willow path, Cibolo, TX 78108For Sale

 MLS ID #1970191, Christopher Ginn TREC #475458, CloverLeaf Property Management. LERA MLS
 - $389,0005 bd3 ba3k sqft241 EAGLE FLIGHT, Cibolo, TX 78108For Sale
 MLS ID #1991434, Luis Ramos TREC #563737, Legendary Realty. LERA MLS
 - $334,9904 bd4 ba2.6k sqft708 Eagles Gln, Schertz, TX 78108For Sale
 MLS ID #48647524, Paul Hunter, One Plus Realty. HAR
 - $325,0005 bd4 ba2.6k sqft303 SULPHUR SPRINGS, Cibolo, TX 78108For Sale
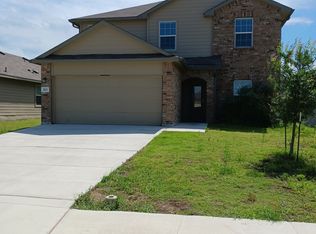 MLS ID #1947239, Matt Reese TREC #442210, Matt Reese Real Estate Service. LERA MLS
 - $325,0003 bd3 ba2.2k sqft621 Great, Cibolo, TX 78108For SaleMLS ID #1949174, Valmore Smith TREC #650907, Next Space Realty. LERA MLS
- $298,0004 bd3 ba2.5k sqft15818 TURFWAY PARK, Selma, TX 78154For SaleMLS ID #1997623, Tammy Lowe TREC #694671, Real Broker, LLC. LERA MLS
- $288,0003 bd3 ba2.2k sqft3133 Muntjac, Schertz, TX 78154For SaleMLS ID #1997934, Amber Broadway TREC #618409, Opendoor Brokerage, LLC. LERA MLS
- $250,0003 bd3 ba1.9k sqft5733 Ty Lindstrom, Schertz, TX 78108For SaleMLS ID #1970695, Amber Broadway TREC #618409, Opendoor Brokerage, LLC. LERA MLS
- $329,9003 bd2 ba2.1k sqft3524 Angora Trail, Schertz, TX 78154For SaleMLS ID #1995137, Lorenzo Garza TREC #443038, Home Team of America. LERA MLS
- $255,0003 bd2 ba1.6k sqft9946 Meadow Lark, Converse, TX 78109For SaleMLS ID #2005752, Betty Coleman TREC #292507, CLRE LLC Canyon Land Real Estate and Property Mana. LERA MLS
- $275,0004 bd3 ba2.1k sqft3302 Dunlap, Converse, TX 78109For SaleMLS ID #2004211, Xaveria Tucker TREC #701788, Princely Realty Group LLC. LERA MLS
- $267,0004 bd3 ba2.3k sqft10611 MARY SCHEEL LN, Converse, TX 78109For SaleMLS ID #1991562, Amber Broadway TREC #618409, Opendoor Brokerage, LLC. LERA MLS
- $294,9004 bd3 ba3k sqft7514 AUTUMN LEDGE, Converse, TX 78109For SaleMLS ID #1897894, Tyler Herman TREC #644952, Home Team of America. LERA MLS
- $290,0004 bd3 ba3.2k sqft7501 Avery, Live Oak, TX 78233For SaleMLS ID #1935362, Frank Moralez TREC #551806, Centurion Realty. LERA MLS
- $304,9004 bd3 ba2.2k sqft5438 Stormy Autumn, San Antonio, TX 78247For SaleMLS ID #1995520, Sara Trimyer TREC #509483, Keller Williams Legacy. LERA MLS
- $281,5003 bd2 ba1.6k sqft6602 NORA VISTA WAY, San Antonio, TX 78233For SaleMLS ID #2002314, Betty Coleman TREC #292507, CLRE LLC Canyon Land Real Estate and Property Mana. LERA MLS
- $315,0003 bd3 ba2.1k sqft9610 KRIER CT, Converse, TX 78109For SaleMLS ID #1970213, Samantha Moore TREC #837740, Clark Realty & Associates,LLC. LERA MLS
- $300,0004 bd3 ba3k sqft5210 Stormy Dawn, San Antonio, TX 78247For SaleMLS ID #1944912, Long Nguyen TREC #669181, Long Nguyen Realty LLC. LERA MLS
- $324,9003 bd3 ba2.4k sqft4039 Angel Trumpet, San Antonio, TX 78259For SaleMLS ID #2006052, Marge Cid TREC #517134, JPAR San Antonio. LERA MLS
- $280,0004 bd3 ba2.5k sqft3866 snowbird, Converse, TX 78109For SaleMLS ID #1949621, Sandra Mendez TREC #573428, HomeFinders Realty. LERA MLS
