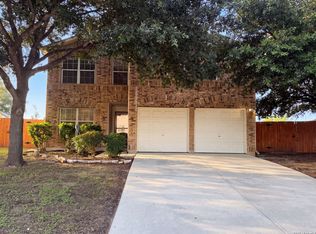
FLOOR PLAN, FLOOR PLAN, FLOOR PLAN! The floor plan has 1 primary bedroom down and a second primary bedroom up with a huge family room that is surrounded by the 3 upstairs bedrooms. The flooring is recent carpet and vinyl. A serving bar from the kitchen into the living dining room combo completes the functionality of the floor plan. The lot sits high up the hill of the Riata subdivision with a nice tree in the front. A fully fenced backyard with a covered patio helps check all the boxes for a livable affordable home
For sale
$334,990
708 Eagles Gln, Schertz, TX 78108
4beds
2,676sqft
:
Get pre-qualified$2,398/mo
Single Family Residence
Built in 2007
6,930 Square Feet Lot
$331,200 Zestimate®
$125/sqft
$33/mo HOA
What's special
Primary bedroom downCovered patioFully fenced backyardSecond primary bedroom up
- 28 days |
- 234 |
- 5 |
Likely to sell faster than
Zillow last checked:
Listing updated:
Listed by:
Paul Hunter TREC #0328552 281-558-1047,
One Plus Realty
Source: HAR,MLS#: 48647524
Facts & features
Interior
Bedrooms & bathrooms
- Bedrooms: 4
- Bathrooms: 4
- Full bathrooms: 3
- 1/2 bathrooms: 1
Rooms
- Room types: Utility Room
Primary bathroom
- Features: Primary Bath: Double Sinks, Primary Bath: Separate Shower, Primary Bath: Tub/Shower Combo, Two Primary Baths
Kitchen
- Features: Pantry
Heating
- Natural Gas
Cooling
- Ceiling Fan(s), Electric
Appliances
- Included: Disposal, Dishwasher
- Laundry: Washer Hookup
Features
- 2 Primary Bedrooms
- Flooring: Carpet, Vinyl
- Windows: Window Coverings
Interior area
- Total structure area: 2,676
- Total interior livable area: 2,676 sqft
Property
Parking
- Total spaces: 2
- Parking features: Attached
- Attached garage spaces: 2
Features
- Stories: 2
- Patio & porch: Covered
- Fencing: Back Yard,Full
Lot
- Size: 6,930 Square Feet
- Features: Subdivided, 0 Up To 1/4 Acre
Details
- Parcel number: 130370
Construction
Type & style
- Home type: SingleFamily
- Architectural style: Other
- Property subtype: Single Family Residence
Materials
- Brick
- Foundation: Slab
- Roof: Composition
Condition
- New construction: No
- Year built: 2007
Details
- Builder name: DR Horton
Utilities & green energy
- Sewer: Public Sewer
- Water: Public
Community & HOA
Community
- Subdivision: Riata
HOA
- Has HOA: Yes
- HOA fee: $396 annually
Location
- Region: Schertz
Financial & listing details
- Price per square foot: $125/sqft
- Tax assessed value: $345,099
- Annual tax amount: $6,395
- Date on market: 7/5/2026
Estimated market value
$331,200
$315,000 - $348,000
$2,246/mo
Price history
| Date | Event | Price |
|---|---|---|
| 7/5/2026 | Listed for sale | $334,990+3.7%$125/sqft |
Source:  HAR #48647524 Report a problem HAR #48647524 Report a problem | ||
| 1/2/2026 | Listing removed | $323,000$121/sqft |
Source:  LERA MLS #1846033 Report a problem LERA MLS #1846033 Report a problem | ||
| 3/26/2025 | Price change | $323,000-5%$121/sqft |
Source: LERA MLS #1846033 Report a problem | ||
| 2/28/2025 | Listed for sale | $340,000-4%$127/sqft |
Source: LERA MLS #1846033 Report a problem | ||
| 7/13/2023 | Listing removed | -- |
Source: LERA MLS #1676896 Report a problem | ||
| 5/7/2023 | Price change | $354,000-2.7%$132/sqft |
Source: LERA MLS #1676896 Report a problem | ||
| 3/31/2023 | Listed for sale | $364,000+61.8%$136/sqft |
Source: LERA MLS #1676896 Report a problem | ||
| 2/28/2018 | Sold | -- |
Source: LERA MLS #1253097 Report a problem | ||
| 2/19/2018 | Listed for sale | $224,900$84/sqft |
Source: Bennett & Hudson Properties #1253097 Report a problem | ||
| 12/30/2017 | Pending sale | $224,900$84/sqft |
Source: Bennett & Hudson Properties #1253097 Report a problem | ||
| 11/29/2017 | Listed for sale | $224,900$84/sqft |
Source: Bennett & Hudson Properties #1253097 Report a problem | ||
| 11/21/2017 | Pending sale | $224,900$84/sqft |
Source: Bennett & Hudson Properties #1253097 Report a problem | ||
| 10/23/2017 | Price change | $224,900-2%$84/sqft |
Source: Bennett & Hudson Properties #1253097 Report a problem | ||
| 10/5/2017 | Price change | $229,500-2.1%$86/sqft |
Source: Bennett & Hudson Properties #1253097 Report a problem | ||
| 10/3/2017 | Price change | $234,500-2.1%$88/sqft |
Source: Bennett & Hudson Properties #1253097 Report a problem | ||
| 8/31/2017 | Price change | $239,500-2.2%$89/sqft |
Source: Bennett & Hudson Properties #1253097 Report a problem | ||
| 8/21/2017 | Price change | $244,900-0.6%$92/sqft |
Source: Bennett & Hudson Properties #1253097 Report a problem | ||
| 8/9/2017 | Price change | $246,500-0.4%$92/sqft |
Source: Bennett & Hudson Properties #1253097 Report a problem | ||
| 7/15/2017 | Price change | $247,500-0.6%$92/sqft |
Source: Bennett & Hudson Properties #1253097 Report a problem | ||
| 7/5/2017 | Listed for sale | $249,000+4.2%$93/sqft |
Source: Bennett & Hudson Properties #1253097 Report a problem | ||
| 1/29/2015 | Listing removed | $239,000$89/sqft |
Source: Keller Williams Heritage #1075143 Report a problem | ||
| 11/20/2014 | Price change | $239,000-0.4%$89/sqft |
Source: Keller Williams Heritage #1075143 Report a problem | ||
| 8/23/2014 | Listed for sale | $240,000$90/sqft |
Source: Keller Williams Heritage #1075143 Report a problem | ||
Public tax history
| Year | Property taxes | Tax assessment |
|---|---|---|
| 2025 | $6,623 -2.5% | $345,099 -1.3% |
| 2024 | $6,793 -5% | $349,488 -4.7% |
| 2023 | $7,152 +3.2% | $366,887 +14.5% |
| 2022 | $6,932 +14.5% | $320,384 +19.7% |
| 2021 | $6,052 +4.8% | $267,613 +7% |
| 2020 | $5,775 | $250,213 +6.6% |
| 2019 | -- | $234,615 -3.9% |
| 2018 | $5,828 +3.1% | $244,188 +2% |
| 2017 | $5,653 +7% | $239,458 +6.3% |
| 2016 | $5,283 -9.3% | $225,168 +9.6% |
| 2015 | $5,826 | $205,444 -16% |
| 2014 | $5,826 | $244,622 +19.7% |
| 2013 | -- | $204,301 +0.8% |
| 2012 | -- | $202,759 +0.3% |
| 2011 | -- | $202,090 +4.6% |
| 2010 | -- | $193,181 +1.9% |
| 2009 | -- | $189,558 -2.8% |
| 2008 | -- | $194,957 |
Find assessor info on the county website
Monthly payment
Est. payment
Payment breakdown
Explore the cost of this home by adjusting the details. Changes won't be saved.Climate risks
Neighborhood: 78108
Nearby schools
GreatSchools rating
- 6/10John A Sippel Elementary SchoolGrades: PK-4Distance: 0.3 mi
- 6/10Dobie Junior High SchoolGrades: 7-8Distance: 3.5 mi
- 7/10Byron P Steele II High SchoolGrades: 9-12Distance: 3.3 mi
Schools provided by the listing agent
- Elementary: John A Sippel Elementary School
- Middle: J. Frank Dobie Junior High School
- High: Byron P Steele Ii High School
Source: HAR. This data may not be complete. We recommend contacting the local school district to confirm school assignments for this home.
- $271,2004 bd2 ba1.8k sqft712 Eagles Gln, Schertz, TX 78108Off Market
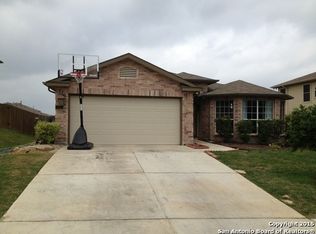
- $285,1004 bd2 ba1k sqft700 Eagles Gln, Schertz, TX 78108Off Market
- $253,0003 bd2 ba1.5k sqft705 Clearbrook Ave, Schertz, TX 78108Off Market
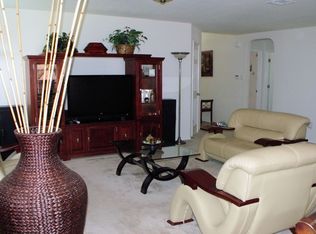
- $301,5004 bd2 ba2.4k sqft716 Eagles Gln, Schertz, TX 78108Off Market
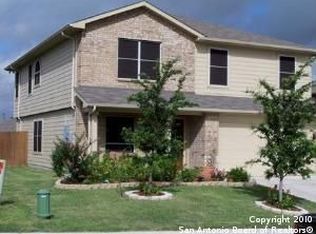
- $248,8003 bd2 ba1.4k sqft709 Clearbrook Ave, Schertz, TX 78108Off Market
- $225,2663 bd1 ba2.2k sqft701 Clearbrook Ave, Cibolo, TX 78108Off Market
- $283,6004 bd3 ba1.2k sqft2920 Red Tip Dr, Schertz, TX 78108Off Market
- $298,3004 bd2 ba1.6k sqft2916 Red Tip Dr, Schertz, TX 78108Off Market
A local agent can set up tours, give advice and negotiate with sellers.
Similar homes
- $315,0004 bd3 ba2.9k sqft133 Kaylee Chase, Cibolo, TX 78108For Sale
 MLS ID #91645875, Kassieleigh Scott, Locke and Key Homes. HAR
 - $335,0004 bd3 ba2.8k sqft5801 DEVONWOOD ST, Cibolo, TX 78108For Sale
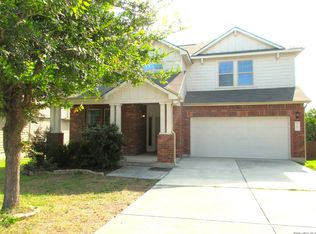
 MLS ID #1995724, Sharon Peters TREC #482835, Sharon Peters. LERA MLS
 - $270,0004 bd3 ba2.2k sqft6137 Portchester, Schertz, TX 78108For Sale
 MLS ID #2003275, Amber Broadway TREC #618409, Opendoor Brokerage, LLC. LERA MLS
 - $315,5003 bd3 ba2.6k sqft105 willow path, Cibolo, TX 78108For Sale
 MLS ID #1970191, Christopher Ginn TREC #475458, CloverLeaf Property Management. LERA MLS
 - $289,9004 bd3 ba2.6k sqft5125 Columbia, Cibolo, TX 78108For SaleMLS ID #2000670, Ryan Flannery TREC #662792, PPMG of Texas, LLC. LERA MLS
- $399,0004 bd3 ba2.7k sqft632 PERUGIA, Cibolo, TX 78108For SaleMLS ID #1991312, Bill Schlip TREC #524057, Vista View Realty. LERA MLS
- $389,0005 bd3 ba3k sqft241 EAGLE FLIGHT, Cibolo, TX 78108For SaleMLS ID #1991434, Luis Ramos TREC #563737, Legendary Realty. LERA MLS
- $325,0005 bd4 ba2.6k sqft303 SULPHUR SPRINGS, Cibolo, TX 78108For SaleMLS ID #1947239, Matt Reese TREC #442210, Matt Reese Real Estate Service. LERA MLS
- $329,9003 bd2 ba2.1k sqft3524 Angora Trail, Schertz, TX 78154For SaleMLS ID #1995137, Lorenzo Garza TREC #443038, Home Team of America. LERA MLS
- $250,0003 bd3 ba1.9k sqft5733 Ty Lindstrom, Schertz, TX 78108For SaleMLS ID #1970695, Amber Broadway TREC #618409, Opendoor Brokerage, LLC. LERA MLS
- $325,0003 bd3 ba2.2k sqft621 Great, Cibolo, TX 78108For SaleMLS ID #1949174, Valmore Smith TREC #650907, Next Space Realty. LERA MLS
- $200,0003 bd2 ba1.6k sqft5022 CRESTWOOD DR, Schertz, TX 78108For SaleMLS ID #1963412, J.J. Rodriguez TREC #464088, J.J. Rodriguez Real Estate. LERA MLS
- $--3 bd2 ba1.7k sqft9118 Roaring Spgs, Universal City, TX 78148AuctionServiceLink Auction
- $359,0004 bd4 ba2.5k sqft13119 FORUM RD, Universal City, TX 78148For SaleMLS ID #1995751, Huirong Hospers TREC #640480, NB Elite Realty. LERA MLS
- $219,0003 bd2 ba1.5k sqft5708 MAXFLI DR, Schertz, TX 78108For SaleMLS ID #1956491, Amber Broadway TREC #618409, Opendoor Brokerage, LLC. LERA MLS
- $288,0003 bd3 ba2.2k sqft3133 Muntjac, Schertz, TX 78154For SaleMLS ID #1997934, Amber Broadway TREC #618409, Opendoor Brokerage, LLC. LERA MLS
- $339,0004 bd4 ba2.9k sqft3124 San Miguel, New Braunfels, TX 78132For SaleMLS ID #1958262, Renee Harris TREC #559499, Confidence Realty Group. LERA MLS
- $298,0004 bd3 ba2.5k sqft15818 TURFWAY PARK, Selma, TX 78154For SaleMLS ID #1997623, Tammy Lowe TREC #694671, Real Broker, LLC. LERA MLS
- $--3 bd3 ba2.1k sqft5210 Erickson Blf, San Antonio, TX 78247AuctionAuction.com 2
- $330,0004 bd3 ba2.5k sqft3935 ANGEL TRUMPET, San Antonio, TX 78259For SaleMLS ID #1957408, Brian Head TREC #738390, Texas Premier Realty. LERA MLS
