LOVELY HOUSE ON OVERSIZE CORNER LOT, BEUTIFULLY LANDSCAPED FRONT AND BACK, MATURE TREES, LARGE COVERED PATIO, 5TH BEDROOM IS DOWN NEXT TO FULL BATH, FULL SPRINKLER SYSTEM, FIREPLACE IN FAMILY ROOM, HIGH CEILINGS, GRANITE KITCHEN COUNTER TOPS, STAINL. STEEL APPLS. , STORAGE SHED, NEW CARPET, FRESH PAINT. OVER SIZE CORNER LOT WITH PLENTY ROOM FOR A SWM. POOL, GREAT FOR FAMILY ENTERTAINING; CLOSE TO MAJOR SHOPPING AND MINUTES FROM RANDOLPH AFB AND SAM HOUSTON BASE. VERY QUITE NEIGHB AND AN EXCELLENT SCHOOL DISTRIC.
Pending
Price cut: $9K (8/25)
$380,000
241 EAGLE FLIGHT, Cibolo, TX 78108
5beds
3,025sqft
Single Family Residence
Built in 2005
9,147 Square Feet Lot
$372,200 Zestimate®
$126/sqft
$33/mo HOA
What's special
Fireplace in family roomFresh paintHigh ceilingsStorage shedLarge covered patioGranite kitchen countertopsNew carpet
- 122 days
- 77
- 4
Zillow last checked:
Listing updated:
Listed by:
Luis Ramos TREC #563737 (210) 287-0593,
Legendary Realty
Source: LERA MLS,MLS#: 1991434
Facts & features
Interior
Bedrooms & bathrooms
- Bedrooms: 5
- Bathrooms: 3
- Full bathrooms: 3
Primary bedroom
- Features: Walk-In Closet(s), Ceiling Fan(s), Full Bath
- Level: Upper
- Area: 234
- Dimensions: 18 x 13
Bedroom 2
- Area: 169
- Dimensions: 13 x 13
Bedroom 3
- Area: 169
- Dimensions: 13 x 13
Bedroom 4
- Area: 143
- Dimensions: 13 x 11
Bedroom 5
- Area: 144
- Dimensions: 12 x 12
Primary bathroom
- Features: Tub/Shower Separate, Double Vanity, Soaking Tub
- Area: 81
- Dimensions: 9 x 9
Dining room
- Area: 130
- Dimensions: 13 x 10
Family room
- Area: 323
- Dimensions: 19 x 17
Kitchen
- Area: 240
- Dimensions: 24 x 10
Living room
- Area: 210
- Dimensions: 21 x 10
Heating
- Central, Electric
Cooling
- Two Central
Appliances
- Included: Microwave, Range, Disposal, Dishwasher, Plumbed For Ice Maker, Water Softener Owned, Electric Water Heater
- Laundry: Main Level, Washer Hookup, Dryer Connection
Features
- Two Living Area, Liv/Din Combo, Separate Dining Room, Eat-in Kitchen, Two Eating Areas, Kitchen Island, Pantry, Game Room, Utility Room Inside, Secondary Bedroom Down, High Ceilings, Open Floorplan, High Speed Internet, Walk-In Closet(s), Ceiling Fan(s)
- Flooring: Carpet, Ceramic Tile, Laminate
- Windows: Double Pane Windows, Window Coverings
- Has basement: No
- Number of fireplaces: 1
- Fireplace features: One, Family Room
Interior area
- Total interior livable area: 3,025 sqft
Property
Parking
- Total spaces: 2
- Parking features: Two Car Garage, Attached, Garage Door Opener
- Attached garage spaces: 2
Features
- Levels: Two
- Stories: 2
- Patio & porch: Covered
- Exterior features: Sprinkler System, Rain Gutters
- Pool features: None, Community
- Fencing: Privacy
Lot
- Size: 9,147 Square Feet
- Dimensions: 120'x80'
- Features: Corner Lot
- Residential vegetation: Mature Trees
Details
- Additional structures: Shed(s)
- Parcel number: 1G0969803202000000
Construction
Type & style
- Home type: SingleFamily
- Architectural style: Contemporary
- Property subtype: Single Family Residence
Materials
- 3 Sides Masonry, Fiber Cement
- Foundation: Slab
- Roof: Composition
Condition
- Pre-Owned
- New construction: No
- Year built: 2005
Details
- Builder name: DR HORTON
Utilities & green energy
- Electric: GVEC
- Gas: N/A
- Sewer: CITY, Sewer System
- Water: CITY, Water System
- Utilities for property: Cable Available
Community & HOA
Community
- Features: Playground
- Security: Smoke Detector(s), Security System Owned
- Subdivision: Falcon Ridge
HOA
- Has HOA: Yes
- HOA fee: $400 annually
- HOA name: FALCON RIDGE HOA
Location
- Region: Cibolo
Financial & listing details
- Price per square foot: $126/sqft
- Tax assessed value: $333,000
- Annual tax amount: $6,651
- Price range: $380K - $380K
- Date on market: 6/12/2026
- Cumulative days on market: 122 days
- Listing terms: Conventional,FHA,VA Loan,Cash,Investors OK
Estimated market value
$372,200
$354,000 - $391,000
$2,367/mo
Price history
| Date | Event | Price |
|---|---|---|
| 9/23/2026 | Pending sale | $380,000$126/sqft |
Source:  LERA MLS #1991434 Report a problem LERA MLS #1991434 Report a problem | ||
| 9/15/2026 | Contingent | $380,000$126/sqft |
Source: LERA MLS #1991434 Report a problem | ||
| 8/25/2026 | Price change | $380,000-2.3%$126/sqft |
Source: LERA MLS #1991434 Report a problem | ||
| 7/22/2026 | Price change | $389,000-2%$129/sqft |
Source: LERA MLS #1991434 Report a problem | ||
| 6/12/2026 | Listed for sale | $397,000$131/sqft |
Source: LERA MLS #1991434 Report a problem | ||
| 5/31/2019 | Listing removed | $1,950$1/sqft |
Source: Icon Realty #1382044 Report a problem | ||
| 5/7/2019 | Listed for rent | $1,950+2.6%$1/sqft |
Source: Icon Realty #1382044 Report a problem | ||
| 8/8/2014 | Listing removed | $1,900$1/sqft |
Source: Icon Realty #1071590 Report a problem | ||
| 8/5/2014 | Listed for rent | $1,900$1/sqft |
Source: Icon Realty #1071590 Report a problem | ||
Public tax history
| Year | Property taxes | Tax assessment |
|---|---|---|
| 2025 | $6,427 -3.8% | $333,000 -2.7% |
| 2024 | $6,683 +3.5% | $342,259 +2.4% |
| 2023 | $6,458 | $334,245 -10.7% |
| 2022 | -- | $374,159 +49.1% |
| 2021 | $5,605 | $250,999 -9.1% |
| 2020 | -- | $276,225 +17.4% |
| 2019 | -- | $235,286 +1.7% |
| 2018 | $5,412 -3.5% | $231,362 -4.4% |
| 2017 | $5,608 +0.7% | $241,999 +0.1% |
| 2016 | $5,568 +9.5% | $241,840 +12.1% |
| 2015 | $5,085 | $215,781 -1.2% |
| 2014 | $5,085 | $218,300 0% |
| 2009 | -- | $218,386 +4.2% |
| 2008 | -- | $209,568 -5.8% |
| 2007 | -- | $222,482 +10.7% |
| 2006 | -- | $201,033 |
Find assessor info on the county website
Monthly payment
Est. payment
Payment breakdown
Explore the cost of this home by adjusting the details. Changes won't be saved.Climate risks
Neighborhood: 78108
Nearby schools
Schools provided by the listing agent
- Elementary: Watts
- Middle: Dobie J. Frank
- High: Clemens
- District: Schertz-Cibolo-Universal City Isd
Source: LERA MLS. This data may not be complete. We recommend contacting the local school district to confirm school assignments for this home.

Similar homes
- $362,0003 bd2 ba2.7k sqft102 Royal Troon, Cibolo, TX 78108For Sale

 MLS ID #2021815, Georgia Richards TREC #657302, Epique Realty LLC. LERA MLS
 - $323,0005 bd3 ba2.9k sqft129 CARMEL DR, Cibolo, TX 78108For Sale
 MLS ID #2016945, Amber Broadway TREC #618409, Opendoor Brokerage, LLC. LERA MLS
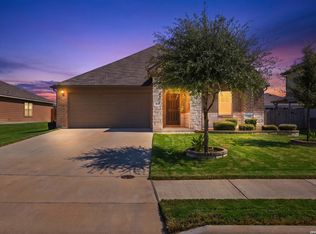
 - $369,0004 bd2 ba2k sqft517 Candor Stone, Cibolo, TX 78108For Sale
 MLS ID #2022225, Amanda Mercer TREC #774677, Amanda Mercer, LLC. LERA MLS
 - $399,0004 bd3 ba2.7k sqft632 PERUGIA, Cibolo, TX 78108For Sale
 MLS ID #1991312, Bill Schlip TREC #524057, Vista View Realty. LERA MLS
 - $254,9004 bd3 ba2.6k sqft5125 Columbia, Cibolo, TX 78108For SaleMLS ID #2000670, Ryan Flannery TREC #662792, REI Nation Real Estate Services, LLC. LERA MLS
- $294,9003 bd3 ba2.1k sqft208 Cloud Xing, Cibolo, TX 78108For SaleMLS ID #1955710, Steven Koleno TREC #779766, Beycome Brokerage Realty LLC. LERA MLS
- $414,9995 bd4 ba2.6k sqft257 PUDU TRL, Cibolo, TX 78108For SaleMLS ID #2007132, Matthew Perez TREC #726318, Hecht Real Estate Group. LERA MLS
- $379,9005 bd3 ba2.8k sqft4576 SCOTS ELM, Schertz, TX 78108For SaleMLS ID #2014870, George Sanders TREC #560421, Texas Premier Realty. LERA MLS
- $325,0005 bd4 ba2.6k sqft303 SULPHUR SPRINGS, Cibolo, TX 78108For SaleMLS ID #1947239, Matt Reese TREC #442210, Matt Reese Real Estate Service. LERA MLS
- $299,0003 bd3 ba2.6k sqft105 willow path, Cibolo, TX 78108For SaleMLS ID #1970191, Christopher Ginn TREC #475458, CloverLeaf Property Management. LERA MLS
- $325,0003 bd3 ba2.2k sqft621 Great, Cibolo, TX 78108For SaleMLS ID #1949174, Valmore Smith TREC #650907, Next Space Realty. LERA MLS
- $279,0003 bd3 ba2.1k sqft705 SECRETARIAT DR, Schertz, TX 78108For SaleMLS ID #2015905, Kyle Swinney TREC #658461, Keller Williams Realty. LERA MLS
- $465,0004 bd3 ba2.6k sqft13323 Demeter, Universal City, TX 78148For SaleMLS ID #2015661, Ronnah Stabenow TREC #585253, Good Life Realty Group. LERA MLS
- $297,9505 bd4 ba3.2k sqft9747 JUSTICE LN, Converse, TX 78109For SaleMLS ID #2021517, Joe Davalos TREC #304731, Davalos & Associates. LERA MLS
- $334,9005 bd3 ba3.3k sqft6935 ELMWOOD CRST, Live Oak, TX 78233For SaleMLS ID #2016244, Michelle Thomas TREC #633667, Vortex Realty. LERA MLS
- $324,9003 bd2 ba2.1k sqft3524 Angora Trail, Schertz, TX 78154For SaleMLS ID #1995137, Lorenzo Garza TREC #443038, Home Team of America. LERA MLS
- $299,0004 bd2 ba1.7k sqft3616 William Scarbrough, Schertz, TX 78154For SaleMLS ID #2015288, Tracy Meek TREC #706562, Just Focus Real Estate. LERA MLS
- $350,0003 bd3 ba2.5k sqft223 ANCHOR BLF, Universal City, TX 78148For SaleMLS ID #1990807, Mark Perez TREC #802593, eXp Realty. LERA MLS
- $298,0004 bd3 ba2.5k sqft15818 TURFWAY PARK, Selma, TX 78154For SaleMLS ID #1997623, Tammy Lowe TREC #694671, Real Broker, LLC. LERA MLS
