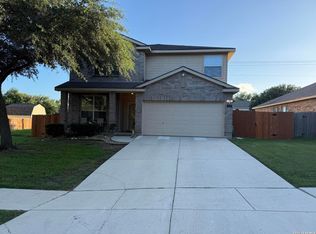
Located in the highly rated Schertz-Cibolo-Universal City ISD, this one owner never rented home offers unbeatable access to JBSA-Randolph, Fort Sam Houston, downtown Cibolo's shopping and dining, Crescent Bend Nature Park, and major highways including I-35 and Loop 1604. The spacious Refreshed D.R Horton two-story home features an open-concept living/dining and kitchen flow and provide ample space, along with wood-look vinyl flooring. The kitchen features white cabinets, granite countertops, a large island with breakfast bar, stainless steel appliances, extended counter space, and a walk-in pantry. All bedrooms are upstairs, central to a generous game room, and upstairs laundry room. The private primary suite includes a soaking tub, separate shower, double vanities, and a large walk-in closet. this home has covered front and rear porches, a two-car garage with garage opener, sprinkler system, and a water softener.
For sale
$325,000
621 Great, Cibolo, TX 78108
3beds
2,229sqft
:
Get pre-qualified$2,312/mo
Single Family Residence
Built in 2021
6,534 Square Feet Lot
$-- Zestimate®
$146/sqft
$38/mo HOA
What's special
Stainless steel appliancesWood-look vinyl flooringGranite countertopsLarge walk-in closetSoaking tubGenerous game roomExtended counter space
- 131 days |
- 62 |
- 1 |
Zillow last checked:
Listing updated:
Listed by:
Valmore Smith TREC #650907 (210) 386-0772,
Next Space Realty
Source: LERA MLS,MLS#: 1949174
Facts & features
Interior
Bedrooms & bathrooms
- Bedrooms: 3
- Bathrooms: 3
- Full bathrooms: 2
- 1/2 bathrooms: 1
Primary bedroom
- Features: Walk-In Closet(s), Full Bath
- Level: Upper
- Area: 234
- Dimensions: 18 x 13
Bedroom 2
- Area: 132
- Dimensions: 12 x 11
Bedroom 3
- Area: 120
- Dimensions: 12 x 10
Primary bathroom
- Features: Tub/Shower Separate, Double Vanity
- Area: 81
- Dimensions: 9 x 9
Dining room
- Area: 190
- Dimensions: 19 x 10
Family room
- Area: 285
- Dimensions: 19 x 15
Kitchen
- Area: 144
- Dimensions: 12 x 12
Heating
- Central, Electric
Cooling
- 13-15 SEER AX, Central Air
Appliances
- Included: Self Cleaning Oven, Microwave, Range, Refrigerator, Disposal, Dishwasher, Plumbed For Ice Maker, Water Softener Owned, Plumb for Water Softener
- Laundry: Washer Hookup, Dryer Connection
Features
- Two Living Area, Liv/Din Combo, Eat-in Kitchen, Kitchen Island, Pantry, Game Room, Ceiling Fan(s)
- Flooring: Carpet, Ceramic Tile
- Windows: Window Coverings
- Has basement: No
- Has fireplace: No
- Fireplace features: Not Applicable
Interior area
- Total interior livable area: 2,229 sqft
Property
Parking
- Total spaces: 2
- Parking features: Two Car Garage, Garage Door Opener
- Garage spaces: 2
Features
- Levels: Two
- Stories: 2
- Pool features: None
Lot
- Size: 6,534 Square Feet
Details
- Parcel number: 1G2576401000600000
Construction
Type & style
- Home type: SingleFamily
- Property subtype: Single Family Residence
Materials
- Brick, Stone, Siding
- Foundation: Slab
- Roof: Composition
Condition
- Pre-Owned
- New construction: No
- Year built: 2021
Details
- Builder name: D.R Horton
Community & HOA
Community
- Features: Jogging Trails
- Subdivision: Red River Ranch
HOA
- Has HOA: Yes
- HOA fee: $113 quarterly
- HOA name: RED RIVER RANCH HOA
Location
- Region: Cibolo
Financial & listing details
- Price per square foot: $146/sqft
- Tax assessed value: $306,572
- Annual tax amount: $5,954
- Price range: $325K - $325K
- Date on market: 3/16/2026
- Cumulative days on market: 132 days
- Listing terms: Conventional,FHA,VA Loan,TX Vet,Cash,VA Substitution,Assumable,USDA Loan
Estimated market value
Not available
Estimated sales range
Not available
Not available
Price history
| Date | Event | Price |
|---|---|---|
| 4/4/2026 | Price change | $325,000-5.8%$146/sqft |
Source:  LERA MLS #1949174 Report a problem LERA MLS #1949174 Report a problem | ||
| 3/16/2026 | Listed for sale | $345,000+12.9%$155/sqft |
Source: LERA MLS #1949174 Report a problem | ||
| 5/6/2021 | Listing removed | -- |
Source:  DR Horton Report a problem DR Horton Report a problem | ||
| 4/22/2021 | Pending sale | $305,500$137/sqft |
Source: DR Horton Report a problem | ||
| 4/21/2021 | Listed for sale | $305,500$137/sqft |
Source: DR Horton Report a problem | ||
| 4/21/2021 | Pending sale | $305,500$137/sqft |
Source: DR Horton Report a problem | ||
| 4/17/2021 | Price change | $305,500+1.3%$137/sqft |
Source: DR Horton Report a problem | ||
| 4/3/2021 | Price change | $301,500+1%$135/sqft |
Source: DR Horton Report a problem | ||
| 4/1/2021 | Listed for sale | $298,500$134/sqft |
Source: DR Horton Report a problem | ||
Public tax history
| Year | Property taxes | Tax assessment |
|---|---|---|
| 2025 | $5,917 -3.4% | $306,572 -2.3% |
| 2024 | $6,126 -10.6% | $313,717 -11.5% |
| 2023 | $6,850 -2% | $354,499 +9.1% |
| 2022 | $6,992 +1661.7% | $324,924 +1728% |
| 2021 | $397 +0.7% | $17,775 +2.8% |
| 2020 | $394 | $17,283 |
Find assessor info on the county website
Monthly payment
Est. payment
Payment breakdown
Explore the cost of this home by adjusting the details. Changes won't be saved.Climate risks
Neighborhood: 78108
Nearby schools
GreatSchools rating
- 7/10Barbara Jordan Intermediate SchoolGrades: 5-6Distance: 2.1 mi
- 7/10Ray D Corbett Junior High SchoolGrades: 7-8Distance: 1.8 mi
- 5/10Samuel Clemens High SchoolGrades: 9-12Distance: 2.5 mi
Schools provided by the listing agent
- Elementary: Watts
- Middle: Corbett
- High: Clemens
- District: Schertz-Cibolo-Universal City Isd
Source: LERA MLS. This data may not be complete. We recommend contacting the local school district to confirm school assignments for this home.
- $--4 bd3 ba2.3k sqft617 Great Plns, Cibolo, TX 78108Sold
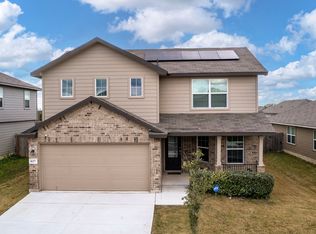
- $368,5005 bd4 ba2.6k sqft625 Great Plns, Cibolo, TX 78108Off Market

- $306,2004 bd2 ba1.9k sqft613 Great Plns, Cibolo, TX 78108Off Market
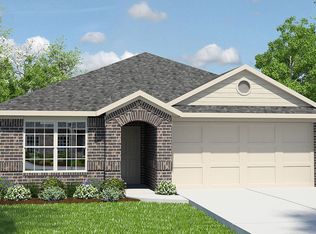
- $342,8005 bd3 ba1.4k sqft622 Cypress Byu, Cibolo, TX 78108Off Market
- $298,4004 bd2 ba1.9k sqft618 Cypress Byu, Cibolo, TX 78108Off Market
- $273,8004 bd2 ba1.7k sqft609 Great Plns, Cibolo, TX 78108Off Market
- $393,8005 bd4 ba2.6k sqft618 Great Plns, Cibolo, TX 78108Off Market
- $294,9004 bd2 ba1.7k sqft622 Great Plns, Cibolo, TX 78108Off Market
A local agent can set up tours, give advice and negotiate with sellers.
Similar homes
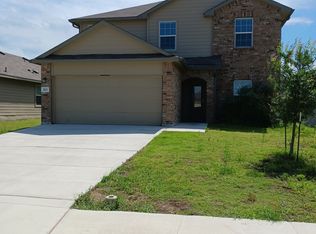
- $325,0005 bd4 ba2.6k sqft303 SULPHUR SPRINGS, Cibolo, TX 78108For Sale
 MLS ID #1947239, Matt Reese TREC #442210, Matt Reese Real Estate Service. LERA MLS
 - $315,5003 bd3 ba2.6k sqft105 willow path, Cibolo, TX 78108For Sale
 MLS ID #1970191, Christopher Ginn TREC #475458, CloverLeaf Property Management. LERA MLS
 - $299,9003 bd3 ba2.1k sqft208 Cloud Xing, Cibolo, TX 78108For Sale
 MLS ID #1955710, Steven Koleno TREC #779766, Beycome Brokerage Realty LLC. LERA MLS
 - $380,0004 bd4 ba3.1k sqft225 Gatewood Fls, Cibolo, TX 78108For Sale
 MLS ID #2001569, Marty Munoz TREC #620203, Central Metro Realty. LERA MLS
 - $360,0004 bd3 ba2.4k sqft524 Landmark Falls, Cibolo, TX 78108For SaleMLS ID #1998752, Denise Bourassa TREC #652792, PIONEER REALTY PARTNERS, LLC. LERA MLS
- $389,0005 bd3 ba3k sqft241 EAGLE FLIGHT, Cibolo, TX 78108For SaleMLS ID #1991434, Luis Ramos TREC #563737, Legendary Realty. LERA MLS
- $249,9003 bd2 ba1.7k sqft225 Brahma Way, Cibolo, TX 78108For SaleMLS ID #1954491, Ronnah Stabenow TREC #585253, Good Life Realty Group. LERA MLS
- $269,9993 bd2 ba1.7k sqft144 Briar, Cibolo, TX 78108For SaleMLS ID #1939547, Alan King TREC #491492, Alan King & Associates, LLC. LERA MLS
- $315,0003 bd3 ba2.1k sqft9610 KRIER CT, Converse, TX 78109For SaleMLS ID #1970213, Samantha Moore TREC #837740, Clark Realty & Associates,LLC. LERA MLS
- $330,0004 bd3 ba2.5k sqft15903 Silver Rose, Selma, TX 78154For SaleMLS ID #1996804, Summer McAuley TREC #823402, Keller Williams Heritage. LERA MLS
- $380,0003 bd2 ba1.9k sqft224 PUDU TRL, Cibolo, TX 78108For SaleMLS ID #1957011, Angie Gearty TREC #699394, True Valor Realty. LERA MLS
- $250,0003 bd3 ba1.9k sqft5733 Ty Lindstrom, Schertz, TX 78108For SaleMLS ID #1970695, Amber Broadway TREC #618409, Opendoor Brokerage, LLC. LERA MLS
- $270,0004 bd2 ba2k sqft3304 Whisper Blf, Schertz, TX 78108For SaleMLS ID #1963338, Marvin Venus TREC #657444, CloverLeaf Property Management. LERA MLS
- $350,0003 bd3 ba2.5k sqft223 ANCHOR BLF, Universal City, TX 78148For SaleMLS ID #1990807, Mark Perez TREC #802593, eXp Realty. LERA MLS
- $281,5003 bd2 ba1.6k sqft6602 NORA VISTA WAY, San Antonio, TX 78233For SaleMLS ID #2002314, Betty Coleman TREC #292507, CLRE LLC Canyon Land Real Estate and Property Mana. LERA MLS
- $304,0004 bd3 ba2.2k sqft9314 Aniston, Converse, TX 78109For SaleMLS ID #1964767, Sean Segrest TREC #755867, Real Broker, LLC. LERA MLS
- $299,9993 bd3 ba2.3k sqft7714 Cold Mtn, Converse, TX 78109For SaleMLS ID #1918239, Manuel Fernandez TREC #631233, eXp Realty. LERA MLS
- $299,0004 bd3 ba2.8k sqft122 WILLOW WISP RD, Universal City, TX 78148For SaleMLS ID #1997651, Bill Schlip TREC #524057, Vista View Realty. LERA MLS
- $299,9993 bd2 ba1.7k sqft3617 Marietta Ln, Schertz, TX 78154For SaleMLS ID #74781450, Barbara Spencer, UTR TEXAS, REALTORS. HAR
- $310,0004 bd3 ba2.7k sqft422 Abigail, Converse, TX 78109For SaleMLS ID #1953436, Raul Vergara TREC #584334, Premier Realty Group Platinum. LERA MLS
