Welcome to this beautiful 3 Bed / 2 Bath Home in a prime location! This well-maintained and inviting home is located in Venado Crossing near Randolph AFB and the charming old town Cibolo. Featuring a spacious open floor plan, tall ceilings and a large kitchen, this home offers a bright airy feel perfect for both everyday living and entertaining. Enjoy outdoor living with a covered patio-perfect for relaxing or hosting. The private backyard is complete with a spa,offering you an entertaining space or your own personal retreat.The proximity to Randolph AFB, Cibolo, New Braunfels and San Antonio provides an abundant number of options for shopping, dining and entertainment. This home combines comfort, convenience and future community value. Schedule your private tour today!
For sale
Price cut: $17K (6/26)
$380,000
224 PUDU TRL, Cibolo, TX 78108
3beds
1,984sqft
Single Family Residence
Built in 2023
5,183 Square Feet Lot
$375,700 Zestimate®
$192/sqft
$42/mo HOA
What's special
Private backyardSpacious open floor planCovered patioTall ceilingsLarge kitchen
- 103 days |
- 272 |
- 11 |
Zillow last checked:
Listing updated:
Listed by:
Angie Gearty TREC #699394 (210) 386-0898,
True Valor Realty
Source: LERA MLS,MLS#: 1957011
Facts & features
Interior
Bedrooms & bathrooms
- Bedrooms: 3
- Bathrooms: 2
- Full bathrooms: 2
Primary bedroom
- Features: Walk-In Closet(s), Full Bath
- Area: 234
- Dimensions: 18 x 13
Bedroom 2
- Area: 110
- Dimensions: 10 x 11
Bedroom 3
- Area: 110
- Dimensions: 11 x 10
Primary bathroom
- Features: Tub/Shower Separate, Double Vanity, Soaking Tub
- Area: 64
- Dimensions: 8 x 8
Dining room
- Area: 70
- Dimensions: 10 x 7
Family room
- Area: 315
- Dimensions: 21 x 15
Kitchen
- Area: 121
- Dimensions: 11 x 11
Office
- Area: 130
- Dimensions: 13 x 10
Heating
- Central, Electric
Cooling
- Central Air, Attic Fan
Appliances
- Included: Microwave, Range, Refrigerator, Disposal, Dishwasher, Electric Water Heater
- Laundry: Washer Hookup, Dryer Connection
Features
- One Living Area, Kitchen Island, Pantry, Study/Library, Utility Room Inside, High Ceilings, Open Floorplan, High Speed Internet, Ceiling Fan(s), Solid Counter Tops
- Flooring: Carpet, Ceramic Tile
- Has basement: No
- Attic: Pull Down Stairs,Storage Only
- Has fireplace: No
- Fireplace features: Not Applicable
Interior area
- Total interior livable area: 1,984 sqft
Property
Parking
- Total spaces: 2
- Parking features: Two Car Garage, Garage Door Opener
- Garage spaces: 2
Features
- Levels: One
- Stories: 1
- Has private pool: Yes
- Pool features: Above Ground
Lot
- Size: 5,183 Square Feet
Details
- Parcel number: 1G3384300200500000
Construction
Type & style
- Home type: SingleFamily
- Property subtype: Single Family Residence
Materials
- 1 Side Masonry
- Foundation: Slab
- Roof: Composition
Condition
- Pre-Owned
- New construction: No
- Year built: 2023
Details
- Builder name: Legend Homes
Utilities & green energy
- Electric: GVEC
- Sewer: CIBOLO
- Water: GVSUD
- Utilities for property: Cable Available
Community & HOA
Community
- Features: None
- Security: Smoke Detector(s)
- Subdivision: Venado Crossing
HOA
- Has HOA: Yes
- HOA fee: $500 annually
- HOA name: LIFETIME HOA MANAGEMENT
Location
- Region: Cibolo
Financial & listing details
- Price per square foot: $192/sqft
- Tax assessed value: $407,796
- Annual tax amount: $8,045
- Price range: $380K - $380K
- Date on market: 4/10/2026
- Cumulative days on market: 238 days
- Listing terms: Conventional,FHA,VA Loan,Cash
Estimated market value
$375,700
$357,000 - $394,000
$2,116/mo
Price history
| Date | Event | Price |
|---|---|---|
| 6/26/2026 | Price change | $380,000-4.3%$192/sqft |
Source:  LERA MLS #1957011 Report a problem LERA MLS #1957011 Report a problem | ||
| 4/10/2026 | Listed for sale | $397,000-2%$200/sqft |
Source: LERA MLS #1957011 Report a problem | ||
| 3/25/2026 | Listing removed | $404,900$204/sqft |
Source: LERA MLS #1916079 Report a problem | ||
| 3/2/2026 | Listed for sale | $404,900-1.2%$204/sqft |
Source: LERA MLS #1916079 Report a problem | ||
| 2/4/2026 | Listing removed | $409,900$207/sqft |
Source: LERA MLS #1916079 Report a problem | ||
| 11/4/2025 | Price change | $409,900-1.2%$207/sqft |
Source: LERA MLS #1916079 Report a problem | ||
| 10/16/2025 | Listed for sale | $414,900+22.1%$209/sqft |
Source: LERA MLS #1916079 Report a problem | ||
| 12/19/2024 | Sold | -- |
Source: LERA MLS #1799955 Report a problem | ||
| 10/29/2024 | Price change | $339,8900%$171/sqft |
Source: LERA MLS #1799955 Report a problem | ||
| 10/15/2024 | Price change | $339,990-1.4%$171/sqft |
Source: LERA MLS #1799955 Report a problem | ||
| 9/23/2024 | Price change | $344,990-1.4%$174/sqft |
Source: LERA MLS #1799955 Report a problem | ||
| 8/13/2024 | Price change | $349,990-1.4%$176/sqft |
Source: LERA MLS #1799955 Report a problem | ||
| 7/23/2024 | Price change | $354,990-8.2%$179/sqft |
Source: LERA MLS #1769181 Report a problem | ||
| 5/23/2024 | Price change | $386,622+4.5%$195/sqft |
Source:  Princeton Classic Homes Report a problem Princeton Classic Homes Report a problem | ||
| 7/28/2023 | Price change | $369,990-1.3%$186/sqft |
Source: LERA MLS #1680258 Report a problem | ||
| 7/6/2023 | Price change | $374,990-3.7%$189/sqft |
Source: LERA MLS #1680258 Report a problem | ||
| 4/14/2023 | Price change | $389,287+1.3%$196/sqft |
Source: LERA MLS #1680258 Report a problem | ||
| 11/30/2022 | Price change | $384,287-2.5%$194/sqft |
Source: LERA MLS #1620691 Report a problem | ||
| 7/7/2022 | Listed for sale | $394,287$199/sqft |
Source: LERA MLS #1620691 Report a problem | ||
Public tax history
| Year | Property taxes | Tax assessment |
|---|---|---|
| 2025 | $6,459 +24.7% | $407,796 +53.5% |
| 2024 | $5,181 +59.6% | $265,736 +57.9% |
| 2023 | $3,247 +854.5% | $168,306 +954% |
| 2022 | $340 | $15,969 |
Find assessor info on the county website
Monthly payment
Est. payment
Payment breakdown
Explore the cost of this home by adjusting the details. Changes won't be saved.Climate risks
Neighborhood: 78108
Nearby schools
GreatSchools rating
- NANorma Krueger Elementary SchoolGrades: PK-2Distance: 2.7 mi
- 6/10Marion Middle SchoolGrades: 6-8Distance: 2.9 mi
- 5/10Marion High SchoolGrades: 9-12Distance: 2.9 mi
Schools provided by the listing agent
- Elementary: Marion
- Middle: Marion
- High: Marion
- District: Marion
Source: LERA MLS. This data may not be complete. We recommend contacting the local school district to confirm school assignments for this home.
- $--4 bd3 ba1.9k sqft232 Pudu Trl, Cibolo, TX 78108Sold
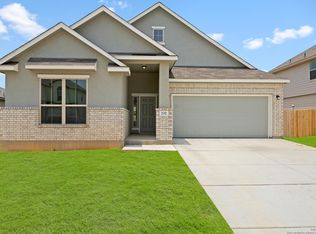
- $335,8003 bd2 ba1.7k sqft236 Pudu Trl, Cibolo, TX 78108Off Market
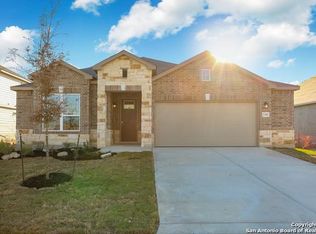
- $458,9005 bd4 ba3.3k sqft237 Pudu Trl, Cibolo, TX 78108Off Market

- $397,7004 bd4 ba2.6k sqft252 Pudu Trl, Cibolo, TX 78108Off Market

- $360,8004 bd2 ba2k sqft264 Pudu Trl, Cibolo, TX 78108Off Market
- $399,0004 bd3 ba2.5k sqft205 Pudu Trl, Cibolo, TX 78108Pending
- $280,1003 bd2 ba1.4k sqft209 Pudu Trl, Cibolo, TX 78108Off Market
- $395,3003 bd2 ba2.2k sqft416 Sika Way, Cibolo, TX 78108Off Market
A local agent can set up tours, give advice and negotiate with sellers.
Similar homes
- $380,0004 bd3 ba2.8k sqft609 Saddle Villa, Cibolo, TX 78108For Sale

 MLS ID #1972170, Donnovan Jackson TREC #546298, Noble Group Realty. LERA MLS
 - $360,0004 bd3 ba2.4k sqft524 Landmark Falls, Cibolo, TX 78108For Sale
 MLS ID #1998752, Denise Bourassa TREC #652792, PIONEER REALTY PARTNERS, LLC. LERA MLS
 - $399,0004 bd3 ba2.7k sqft632 PERUGIA, Cibolo, TX 78108For Sale
 MLS ID #1991312, Bill Schlip TREC #524057, Vista View Realty. LERA MLS
 - $325,0003 bd3 ba2.2k sqft621 Great, Cibolo, TX 78108For Sale
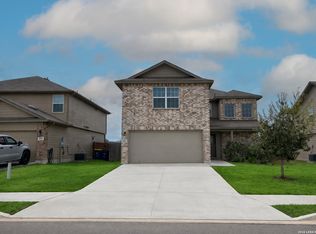 MLS ID #1949174, Valmore Smith TREC #650907, Next Space Realty. LERA MLS
 - $299,9003 bd3 ba2.1k sqft208 Cloud Xing, Cibolo, TX 78108For SaleMLS ID #1955710, Steven Koleno TREC #779766, Beycome Brokerage Realty LLC. LERA MLS
- $337,9003 bd2 ba1.5k sqft6626 Bowie Cove, Schertz, TX 78108For SaleMLS ID #1913571, Yvonne Campos TREC #546938, Vortex Realty. LERA MLS
- $359,0004 bd2 ba1.7k sqft3045 Beringer Blvd, Schertz, TX 78154For SaleMLS ID #1967319, Tami Vaughn TREC #543137, Kingdom Living Realty, LLC. LERA MLS
- $249,9003 bd2 ba1.7k sqft225 Brahma Way, Cibolo, TX 78108For SaleMLS ID #1954491, Ronnah Stabenow TREC #585253, Good Life Realty Group. LERA MLS
- $385,0004 bd2 ba2.1k sqft621 MAGDALENA LN, New Braunfels, TX 78132For SaleMLS ID #1997803, Mary Rice TREC #751277, Real Broker, LLC. LERA MLS
- $375,0005 bd2 ba2.2k sqft101 FURLONG DR, Universal City, TX 78148For SaleMLS ID #1908828, Aniceto Mata TREC #679141, Cavalry Real Estate Team. LERA MLS
- $410,0004 bd3 ba2.7k sqft10352 Shadowy Dusk, Schertz, TX 78154For SaleMLS ID #1969397, Jami Lott TREC #543550, TJ Elite Properties, LLC. LERA MLS
- $350,0003 bd3 ba2.5k sqft223 ANCHOR BLF, Universal City, TX 78148For SaleMLS ID #1990807, Mark Perez TREC #802593, eXp Realty. LERA MLS
- $265,0003 bd2 ba1.8k sqft732 Hollow Ridge, Schertz, TX 78108For SaleMLS ID #1947121, Jennifer Cannon TREC #695820, JPAR San Antonio. LERA MLS
- $389,9004 bd3 ba2.5k sqft4587 Legend Spirit, New Braunfels, TX 78130For SaleMLS ID #1970280, Eric Nichols TREC #762349, JLA Realty. LERA MLS
- $270,0004 bd2 ba2k sqft3304 Whisper Blf, Schertz, TX 78108For SaleMLS ID #1963338, Marvin Venus TREC #657444, CloverLeaf Property Management. LERA MLS
- $245,0003 bd2 ba1.3k sqft216 LIECK CV, Cibolo, TX 78108For SaleMLS ID #1991440, Amber Broadway TREC #618409, Opendoor Brokerage, LLC. LERA MLS
- $399,7003 bd2 ba2.1k sqft462 PECAN MDWS, New Braunfels, TX 78130For SaleMLS ID #1992564, Lisa Reyna TREC #786660, Option One Real Estate. LERA MLS
- $350,0003 bd2 ba1.8k sqft6874 Comanche Cougar, San Antonio, TX 78233For SaleMLS ID #1872770, Tri Nguyen TREC #722565, JPAR San Antonio. LERA MLS
- $269,9993 bd2 ba1.7k sqft144 Briar, Cibolo, TX 78108For SaleMLS ID #1939547, Alan King TREC #491492, Alan King & Associates, LLC. LERA MLS
- $420,0003 bd3 ba1.9k sqft3969 Legend Woods, New Braunfels, TX 78130For SaleMLS ID #1941702, Marlina Oloteo TREC #729270, E7 REALty. LERA MLS
