Welcome to 3431 Andromeda Way, a 3-bedroom, 2-bathroom home located in the Horizon Pointe community of Converse. This inviting home offers a functional layout with spacious living areas, comfortable bedrooms, and a well-designed floor plan perfect for everyday living and entertaining. The kitchen provides a practical space for preparing meals while staying connected to the main living area. The primary bedroom offers a comfortable retreat with an ensuite bathroom, while two additional bedrooms provide flexibility for family, guests, a home office, or additional living needs. Enjoy the convenience of a private backyard with space to relax, entertain, or create your own outdoor oasis. Ideally located near I-10, Loop 1604, shopping, dining, schools, and other everyday amenities, this home offers easy access to Converse and San Antonio. Don't miss the opportunity to make this lovely home your own!
For sale
$295,000
3431 Andromeda Way, Converse, TX 78109
3beds
2,168sqft
Single Family Residence
Built in 2023
5,401 Square Feet Lot
$290,700 Zestimate®
$136/sqft
$36/mo HOA
What's special
Comfortable bedroomsWell-designed floor planFunctional layout
- 34 days
- 59
- 6
Likely to sell faster than
Zillow last checked:
Listing updated:
Listed by:
Levi Rodgers TREC #615524 (210) 784-6585,
Levi Rodgers Real Estate Group
Source: LERA MLS,MLS#: 2021840
Facts & features
Interior
Bedrooms & bathrooms
- Bedrooms: 3
- Bathrooms: 3
- Full bathrooms: 2
- 1/2 bathrooms: 1
Primary bedroom
- Area: 221
- Dimensions: 17 x 13
Bedroom 2
- Area: 132
- Dimensions: 12 x 11
Bedroom 3
- Area: 132
- Dimensions: 12 x 11
Primary bathroom
- Features: Tub/Shower Combo
- Area: 56
- Dimensions: 8 x 7
Family room
- Area: 289
- Dimensions: 17 x 17
Kitchen
- Area: 108
- Dimensions: 12 x 9
Heating
- Central, Electric
Cooling
- Central Air
Appliances
- Included: Washer, Dryer, Cooktop, Built-In Oven, Microwave, Range, Refrigerator, Disposal
Features
- Two Living Area, Master Downstairs, Ceiling Fan(s)
- Flooring: Carpet, Ceramic Tile, Vinyl
- Windows: Window Coverings
- Has basement: No
- Has fireplace: No
- Fireplace features: Not Applicable
Interior area
- Total interior livable area: 2,168 sqft
Property
Parking
- Total spaces: 2
- Parking features: Two Car Garage
- Garage spaces: 2
Features
- Levels: Two
- Stories: 2
- Pool features: None
Lot
- Size: 5,401 Square Feet
Details
- Parcel number: 050902520080
Construction
Type & style
- Home type: SingleFamily
- Property subtype: Single Family Residence
Materials
- Asbestos, Brick
- Foundation: Slab
- Roof: Wood Shingle/Shake
Condition
- Pre-Owned
- New construction: No
- Year built: 2023
Details
- Builder name: Rausch Coleman
Community & HOA
Community
- Features: None
- Subdivision: Horizon Point
HOA
- Has HOA: Yes
- HOA fee: $107 quarterly
- HOA name: HORIZON POINTE HOA
Location
- Region: Converse
Financial & listing details
- Price per square foot: $136/sqft
- Annual tax amount: $5,382
- Price range: $295K - $295K
- Date on market: 10/7/2026
- Cumulative days on market: 35 days
- Listing terms: Conventional,FHA,VA Loan,TX Vet,Cash
Estimated market value
$290,700
$276,000 - $305,000
$1,870/mo
Price history
| Date | Event | Price |
|---|---|---|
| 10/7/2026 | Listed for sale | $295,000+1.3%$136/sqft |
Source:  LERA MLS #2021840 Report a problem | ||
| 12/6/2023 | Listing removed | -- |
Source: Rausch Coleman Homes Report a problem | ||
| 12/6/2023 | Price change | $291,226+0.5%$134/sqft |
Source: Rausch Coleman Homes Report a problem | ||
| 11/10/2023 | Listed for sale | $289,899$134/sqft |
Source: Rausch Coleman Homes Report a problem | ||
Public tax history
Tax history is unavailable.
Monthly payment
Est. payment
Payment breakdown
Explore the cost of this home by adjusting the details. Changes won't be saved.Climate risks
Neighborhood: 78109
Nearby schools
Schools provided by the listing agent
- Elementary: James L Masters Elementary
- Middle: Metzger
- High: Wagner
- District: Judson
Source: LERA MLS. This data may not be complete. We recommend contacting the local school district to confirm school assignments for this home.


Similar homes
- $260,0003 bd2 ba1.6k sqft2818 Moon Rock, Converse, TX 78109For Sale
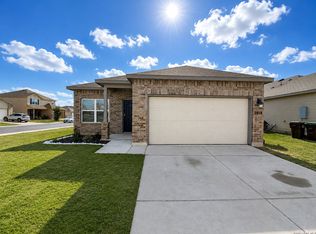
 MLS ID #2008510, Veronica Mendoza TREC #732052, eXp Realty. LERA MLS
- $299,9994 bd3 ba2.4k sqft11018 Airmen, Converse, TX 78109For Sale
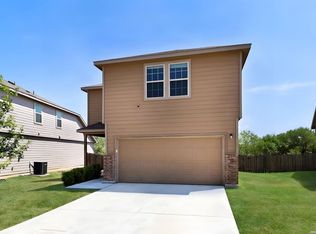 MLS ID #2016616, Sophia James TREC #764544, Levi Rodgers Real Estate Group. LERA MLS
- $248,5004 bd3 ba2k sqft3613 Snowbird, Converse, TX 78109For Sale
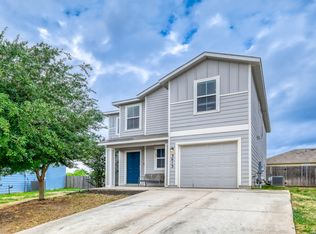 MLS ID #1956596, Cata Luna TREC #833252, Orchard Brokerage. LERA MLS
- $285,0004 bd3 ba2.4k sqft6914 Cetera, Converse, TX 78109For Sale
 MLS ID #2002446, Karen Gonzales TREC #659454, Keller Williams Heritage. LERA MLS
- $280,0004 bd3 ba2.2k sqft6918 Shiraz Way, Converse, TX 78109For SaleMLS ID #2012495, Kristal Jackson TREC #775634, Texas Relocation Experts. LERA MLS
- $272,5003 bd2 ba1.8k sqft10614 Penelope Way, Converse, TX 78109For SaleMLS ID #2010479, Michael Banks TREC #760510, TCH Realty LLC. LERA MLS
- $224,9004 bd3 ba1.9k sqft7206 Marina Del Rey, Converse, TX 78109For SaleMLS ID #2006071, Collin Corrington TREC #706046, White Line Realty LLC. LERA MLS
- $285,0003 bd3 ba2.1k sqft7559 Copper Kettle, Converse, TX 78109For SaleMLS ID #1999160, Stephanie Bock TREC #710640, Premier Realty Group Platinum. LERA MLS
- $317,9994 bd3 ba2.3k sqft4103 Winchester, Converse, TX 78109For SaleMLS ID #1937212, Eugene Morales TREC #687351, Keller Williams Heritage. LERA MLS
- $340,0003 bd2 ba2.2k sqft10223 Meadow Lark, Converse, TX 78109For SaleMLS ID #2022824, Jeff Smith TREC #430382, San Antonio Elite Realty. LERA MLS
- $325,0005 bd4 ba2.6k sqft4310 BRIGADIER DR, Converse, TX 78109For SaleMLS ID #2015642, Derrell Skillman TREC #639690, Redfin Corporation. LERA MLS
- $345,0004 bd3 ba2.5k sqft9119 Grand Western, Converse, TX 78109For SaleMLS ID #1993657, Stephanie Montoya TREC #733781, eXp Realty. LERA MLS
- $319,0003 bd3 ba2.3k sqft10353 Glimmer, Converse, TX 78109For SaleMLS ID #2013935, Jessica Motawea TREC #803845, eXp Realty. LERA MLS
- $315,9994 bd2 ba1.7k sqft3014 PLAYA AZUL BLVD, Converse, TX 78109For SaleMLS ID #2016193, Kathie Anderson TREC #808764, ERA Brokers Consolidated. LERA MLS
- $259,9993 bd2 ba1.5k sqft4134 Winchester, Converse, TX 78109For SaleMLS ID #1937907, Jodie Benhardt TREC #706868, Keller Williams Heritage. LERA MLS
- $330,0004 bd3 ba2.2k sqft4503 BONTEBOK DR, Converse, TX 78109For SaleMLS ID #2026997, Michelle Talamantez TREC #843365, Real Broker, LLC. LERA MLS
- $415,0005 bd3 ba2.4k sqft3429 Meteor Night, Converse, TX 78109For SaleMLS ID #2023352, Tamysha Derry TREC #806006, Redbird Realty LLC. LERA MLS
- $298,0004 bd3 ba2.4k sqft4111 FORT PALMER BLVD, St Hedwig, TX 78152For SaleMLS ID #1999107, Tiffany Forehand TREC #702595, Option One Real Estate. LERA MLS
- $295,0004 bd3 ba2.3k sqft5303 Hickory Pl, San Antonio, TX 78222For SaleMLS ID #1958163, Marcelina Morales TREC #574424, Jason Mitchell Real Estate Tex. LERA MLS
- $290,0004 bd3 ba2.9k sqft1906 Ponce De Leon, Windcrest, TX 78239For SaleMLS ID #1993407, Michael Lugo TREC #657886, eXp Realty. LERA MLS
