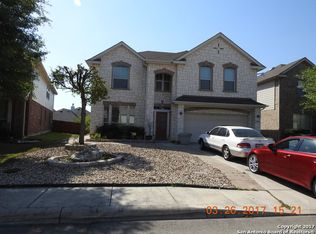
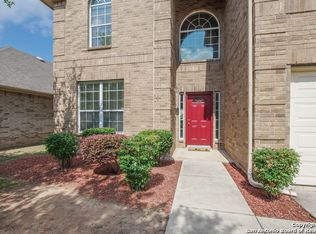
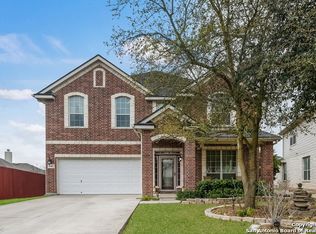
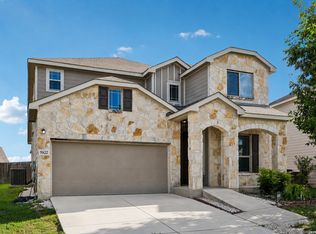
YOU COULD BE IN BY CHRISTMAS!! Welcome to Winn Brook Estates, where comfort meets convenience in this beautifully designed 2-story home. Featuring 4 bedrooms, 2.5 baths, and a private study, this spacious residence offers the perfect blend of functionality and style. Step into a large, open kitchen ideal for cooking and entertaining, and relax by the cozy fireplace in the inviting living room. The primary suite and dedicated study are conveniently located on the main level, providing privacy and ease of access. Upstairs, you'll find three additional bedrooms and a versatile loft, perfect for a second living area, game room, or workspace. Enjoy outdoor living in the expansive backyard, complete with a covered deck for shade and a second open deck with built-in seating - perfect for gatherings, BBQs, or relaxing under the Texas sky. Don't miss your chance to own a home with space, character, and plenty of room to grow - all nestled in the heart of Windcrest.
For sale
Price cut: $20K (10/7)
$290,000
1906 Ponce De Leon, Windcrest, TX 78239
4beds
2,953sqft
Single Family Residence
Built in 2008
6,272 Square Feet Lot
$286,900 Zestimate®
$98/sqft
$15/mo HOA
What's special
Expansive backyardPrivate studyCovered deck for shade
- 116 days
- 384
- 38
Zillow last checked:
Listing updated:
Listed by:
Michael Lugo TREC #657886 (210) 289-6293,
eXp Realty
Source: LERA MLS,MLS#: 1993407
Facts & features
Interior
Bedrooms & bathrooms
- Bedrooms: 4
- Bathrooms: 3
- Full bathrooms: 2
- 1/2 bathrooms: 1
Primary bedroom
- Features: Walk-In Closet(s), Ceiling Fan(s), Full Bath
- Area: 288
- Dimensions: 18 x 16
Bedroom 2
- Area: 120
- Dimensions: 12 x 10
Bedroom 3
- Area: 143
- Dimensions: 13 x 11
Bedroom 4
- Area: 120
- Dimensions: 12 x 10
Primary bathroom
- Features: Tub/Shower Separate, Separate Vanity, Soaking Tub
- Area: 60
- Dimensions: 10 x 6
Kitchen
- Area: 72
- Dimensions: 12 x 6
Living room
- Area: 528
- Dimensions: 24 x 22
Office
- Area: 90
- Dimensions: 10 x 9
Heating
- Central, Electric
Cooling
- Central Air
Appliances
- Included: Cooktop, Built-In Oven, Electric Cooktop
- Laundry: Washer Hookup, Dryer Connection
Features
- Two Living Area, Liv/Din Combo, Eat-in Kitchen, Study/Library, Master Downstairs
- Flooring: Carpet, Ceramic Tile, Laminate
- Has basement: No
- Number of fireplaces: 1
- Fireplace features: Living Room
Interior area
- Total interior livable area: 2,953 sqft
Video & virtual tour
Property
Parking
- Total spaces: 2
- Parking features: Two Car Garage, Attached, Pad Only (Off Street), Street Parking Only
- Attached garage spaces: 2
- Has uncovered spaces: Yes
Features
- Levels: Two
- Stories: 2
- Patio & porch: Covered, Deck
- Exterior features: Rain Gutters
- Pool features: None
- Fencing: Privacy
Lot
- Size: 6,272 Square Feet
- Features: Street Gutters, Sidewalks, Streetlights
- Residential vegetation: Mature Trees
Details
- Parcel number: 059604060230
Construction
Type & style
- Home type: SingleFamily
- Property subtype: Single Family Residence
Materials
- 3 Sides Masonry
- Foundation: Slab
- Roof: Composition
Condition
- Pre-Owned
- New construction: No
- Year built: 2008
Utilities & green energy
- Sewer: Sewer System
- Water: Water System
Community & HOA
Community
- Features: Playground
- Subdivision: Winnbrook Estates
HOA
- Has HOA: Yes
- HOA fee: $175 annually
- HOA name: WINN BROOK
Location
- Region: Windcrest
Financial & listing details
- Price per square foot: $98/sqft
- Tax assessed value: $326,320
- Annual tax amount: $6,976
- Price range: $290K - $290K
- Date on market: 6/19/2026
- Cumulative days on market: 406 days
- Listing terms: Conventional,FHA,VA Loan,Cash
Estimated market value
$286,900
$273,000 - $301,000
$2,438/mo
Price history
| Date | Event | Price |
|---|---|---|
| 10/7/2026 | Price change | $290,000-6.5%$98/sqft |
Source:  LERA MLS #1993407 Report a problem LERA MLS #1993407 Report a problem | ||
| 6/19/2026 | Listed for sale | $310,000-4.6%$105/sqft |
Source: LERA MLS #1993407 Report a problem | ||
| 6/6/2026 | Listing removed | $325,000$110/sqft |
Source: eXp Realty #1887554 Report a problem | ||
| 12/10/2025 | Price change | $325,000-3%$110/sqft |
Source: LERA MLS #1887554 Report a problem | ||
| 12/1/2025 | Listed for sale | $335,000$113/sqft |
Source: LERA MLS #1887554 Report a problem | ||
| 11/5/2025 | Listing removed | $335,000$113/sqft |
Source: LERA MLS #1887554 Report a problem | ||
| 7/27/2025 | Listed for sale | $335,000+26.4%$113/sqft |
Source: LERA MLS #1887554 Report a problem | ||
| 7/21/2017 | Sold | -- |
Source: Agent Provided Report a problem | ||
| 6/17/2017 | Price change | $264,950+1.9%$90/sqft |
Source: New Braunfels - WEICHERT, REALTORS - Corwin and Associates #1247840 Report a problem | ||
| 6/8/2017 | Listed for sale | $259,950$88/sqft |
Source: New Braunfels - WEICHERT, REALTORS - Corwin and Associates #1247840 Report a problem | ||
Public tax history
| Year | Property taxes | Tax assessment |
|---|---|---|
| 2025 | $7,088 -1.9% | $326,320 -3.5% |
| 2024 | $7,227 -1.8% | $338,060 -1.7% |
| 2023 | $7,363 +2.3% | $343,750 +10.6% |
| 2022 | $7,195 +20.8% | $310,670 +17.7% |
| 2021 | $5,958 | $263,990 +7.4% |
| 2020 | $5,958 +1.1% | $245,880 +2.2% |
| 2019 | $5,892 | $240,620 +6% |
| 2018 | $5,892 +182.7% | $226,960 +4.2% |
| 2017 | $2,084 | $217,830 -1.8% |
| 2016 | -- | $221,720 +10% |
| 2015 | -- | $201,564 +10% |
| 2014 | -- | $183,240 +1% |
| 2013 | -- | $181,430 -3.4% |
| 2012 | -- | $187,820 -0.5% |
| 2011 | -- | $188,710 -0.8% |
| 2010 | -- | $190,220 +100.8% |
| 2009 | -- | $94,750 +393.5% |
| 2008 | -- | $19,200 |
Find assessor info on the county website
Monthly payment
Est. payment
Payment breakdown
Explore the cost of this home by adjusting the details. Changes won't be saved.Climate risks
Neighborhood: 78239
Nearby schools
Schools provided by the listing agent
- District: North East I.S.D.
Source: LERA MLS. This data may not be complete. We recommend contacting the local school district to confirm school assignments for this home.
Similar homes
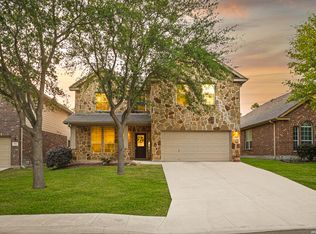
- $324,9994 bd3 ba2.9k sqft1008 Magellan, Windcrest, TX 78239For Sale
 MLS ID #2013099, Nancy Rodriguez TREC #732508, Real Broker, LLC. LERA MLS
 - $289,9004 bd3 ba2.6k sqft3326 PUTNAM FLDS, Converse, TX 78109For Sale
 MLS ID #2018311, Jennifer Romance-Deal TREC #526449, Coldwell Banker D'Ann Harper. LERA MLS
 - $292,0004 bd3 ba2.6k sqft9006 Arabian King, Converse, TX 78109For Sale
 MLS ID #1966174, Antonette Curry TREC #821522, BK Real Estate. LERA MLS
 - $315,0004 bd3 ba2.6k sqft5822 Tranquil Dawn, San Antonio, TX 78218For Sale
 MLS ID #1997894, Shelly Lozano TREC #679696, LPT Realty, LLC. LERA MLS
 - $285,0004 bd3 ba2.4k sqft6914 Cetera, Converse, TX 78109For SaleMLS ID #2002446, Karen Gonzales TREC #659454, Keller Williams Heritage. LERA MLS
- $324,9904 bd3 ba2.7k sqft111 KYLE CV, Universal City, TX 78148For SaleMLS ID #1996135, Christopher Marti TREC #628996, Keller Williams City-View. LERA MLS
- $299,1003 bd3 ba2.1k sqft9906 Trotter Tim, Converse, TX 78109For SaleMLS ID #1967724, MarkAnthony Ball TREC #732692, eXp Realty. LERA MLS
- $285,0003 bd3 ba2.1k sqft7559 Copper Kettle, Converse, TX 78109For SaleMLS ID #1999160, Stephanie Bock TREC #710640, Premier Realty Group Platinum. LERA MLS
- $285,0004 bd3 ba2.4k sqft105 Kipper, Cibolo, TX 78108For SaleMLS ID #1962519, Catherine Sandifer-Robertson TREC #745583, Coldwell Banker D'Ann Harper. LERA MLS
- $226,5004 bd2 ba1.6k sqft10218 Margarita Hill, Converse, TX 78109For SaleMLS ID #2020669, Deanna Wright TREC #566830, Kuper Sotheby's Int'l Realty. LERA MLS
- $299,9993 bd3 ba2.1k sqft17031 Graham Walk, San Antonio, TX 78247For SaleMLS ID #1964145, Erin Christensen TREC #761075, Better Homes and Gardens Winans. LERA MLS
- $315,0004 bd2 ba1.9k sqft2718 Brighton Park, Converse, TX 78109For SaleMLS ID #1996774, Bert Taddei TREC #644898, Santino Properties Realty. LERA MLS
- $290,0004 bd3 ba2.6k sqft1702 Twilight, San Antonio, TX 78260For SaleMLS ID #1946122, Myra Ramirez TREC #641569, 1st Choice Realty Group. LERA MLS
- $340,0005 bd3 ba2.1k sqft12445 Vista Rim, San Antonio, TX 78233For SaleMLS ID #1927484, Angel Longanilla TREC #726673, Keller Williams City-View. LERA MLS
- $257,0004 bd2 ba1.7k sqft2611 LIVE OAK PASS, San Antonio, TX 78244For SaleMLS ID #2004708, Genevieve Cavazos TREC #711602, AXIS Brokerage. LERA MLS
- $269,0003 bd2 ba1.5k sqft3132 Muntjac, Schertz, TX 78154For SaleMLS ID #1991892, Kimberlin Wallis TREC #403865, Central Metro Realty. LERA MLS
- $325,0004 bd3 ba1.8k sqft113 Burning Trl, Cibolo, TX 78108For SaleMLS ID #2022001, Andrew Tolan TREC #628029, Coldwell Banker D'Ann Harper. LERA MLS
- $274,9994 bd3 ba2.2k sqft121 SLEEPY TRL, Cibolo, TX 78108For SaleMLS ID #2000807, Jose Rodriguez TREC #613000, Copernicus Realty. LERA MLS
- $239,0004 bd3 ba1.7k sqft4606 Acclaim Ct, San Antonio, TX 78244For SaleMLS ID #1970302, Shane Neal TREC #608871, eXp Realty. LERA MLS
- $325,0005 bd4 ba2.6k sqft4310 BRIGADIER DR, Converse, TX 78109For SaleMLS ID #2015642, Derrell Skillman TREC #639690, Redfin Corporation. LERA MLS
