Beautifully maintained 4-bedroom, 2.5-bath home in Notting Hill featuring a first-floor office & primary bedroom, upstairs game room, and oversized lot tucked along the edge of a small cul-de-sac. Spacious layout with generously sized bedrooms and a large backyard perfect for entertaining, pets, or play. Conveniently located near Randolph Air Force Base, shopping, dining, and major highways. VA assumable loan available at an incredible 3.75% interest rate for qualified buyers. Move-in ready and waiting for its next owner!
For sale
Price cut: $5K (8/6)
$360,000
9119 Grand Western, Converse, TX 78109
4beds
2,506sqft
Single Family Residence
Built in 2021
7,710 Square Feet Lot
$355,800 Zestimate®
$144/sqft
$38/mo HOA
What's special
First-floor officeUpstairs game roomOversized lotGenerously sized bedroomsSpacious layout
- 120 days
- 82
- 12
Zillow last checked:
Listing updated:
Listed by:
Stephanie Montoya TREC #733781 (210) 412-2821,
eXp Realty
Source: LERA MLS,MLS#: 1993657
Facts & features
Interior
Bedrooms & bathrooms
- Bedrooms: 4
- Bathrooms: 3
- Full bathrooms: 2
- 1/2 bathrooms: 1
Primary bedroom
- Features: Walk-In Closet(s), Full Bath
- Area: 225
- Dimensions: 15 x 15
Bedroom 2
- Area: 120
- Dimensions: 10 x 12
Bedroom 3
- Area: 120
- Dimensions: 10 x 12
Bedroom 4
- Area: 140
- Dimensions: 10 x 14
Primary bathroom
- Features: Tub/Shower Separate, Double Vanity, Soaking Tub
- Area: 30
- Dimensions: 5 x 6
Dining room
- Area: 100
- Dimensions: 10 x 10
Kitchen
- Area: 165
- Dimensions: 11 x 15
Living room
- Area: 361
- Dimensions: 19 x 19
Heating
- Central, 1 Unit, Electric
Cooling
- Central Air, Whole House Fan
Appliances
- Included: Microwave, Range, Gas Cooktop, Refrigerator, Disposal, Dishwasher, Vented Exhaust Fan, Electric Water Heater, Plumb for Water Softener
- Laundry: Main Level, Laundry Room, Washer Hookup, Dryer Connection
Features
- Two Living Area, Separate Dining Room, Eat-in Kitchen, Kitchen Island, Breakfast Bar, Study/Library, Utility Room Inside, High Ceilings, Open Floorplan, High Speed Internet, Walk-In Closet(s), Master Downstairs, Ceiling Fan(s)
- Flooring: Carpet, Ceramic Tile
- Windows: Window Coverings
- Has basement: No
- Attic: Access Only
- Has fireplace: No
- Fireplace features: Not Applicable
Interior area
- Total interior livable area: 2,506 sqft
Property
Parking
- Total spaces: 2
- Parking features: Two Car Garage, Garage Door Opener
- Garage spaces: 2
Features
- Levels: Two
- Stories: 2
- Pool features: None, Community
Lot
- Size: 7,710 Square Feet
Details
- Parcel number: 050895120180
Construction
Type & style
- Home type: SingleFamily
- Property subtype: Single Family Residence
Materials
- 3 Sides Masonry
- Foundation: Slab
- Roof: Composition
Condition
- Pre-Owned
- New construction: No
- Year built: 2021
Details
- Builder name: Castle Rock
Utilities & green energy
- Electric: CPS Energy
- Sewer: Sewer System
- Water: SAWS, Water System
- Utilities for property: Cable Available, City Garbage service
Community & HOA
Community
- Features: Playground, BBQ/Grill
- Security: Smoke Detector(s)
- Subdivision: Notting Hill
HOA
- Has HOA: Yes
- HOA fee: $450 annually
- HOA name: ALAMO MANAGEMENT GROUP
Location
- Region: Converse
Financial & listing details
- Price per square foot: $144/sqft
- Tax assessed value: $390,930
- Annual tax amount: $7,988
- Price range: $360K - $360K
- Date on market: 6/20/2026
- Cumulative days on market: 121 days
- Listing terms: Conventional,FHA,VA Loan,Cash,Other
Estimated market value
$355,800
$338,000 - $374,000
$2,135/mo
Price history
| Date | Event | Price |
|---|---|---|
| 8/6/2026 | Price change | $360,000-1.4%$144/sqft |
Source:  LERA MLS #1993657 Report a problem LERA MLS #1993657 Report a problem | ||
| 6/20/2026 | Listed for sale | $365,000$146/sqft |
Source: LERA MLS #1993657 Report a problem | ||
Public tax history
| Year | Property taxes | Tax assessment |
|---|---|---|
| 2025 | -- | $390,930 +5.7% |
| 2024 | $985 -84.4% | $370,000 -3.2% |
| 2023 | $6,326 -7.5% | $382,272 +10% |
| 2022 | $6,840 | $347,520 +1173% |
| 2021 | -- | $27,300 |
Find assessor info on the county website
Monthly payment
Est. payment
Payment breakdown
Explore the cost of this home by adjusting the details. Changes won't be saved.Climate risks
Neighborhood: 78109
Nearby schools
Schools provided by the listing agent
- Elementary: Honor
- Middle: Heritage
- High: East Central
- District: East Central I.S.D
Source: LERA MLS. This data may not be complete. We recommend contacting the local school district to confirm school assignments for this home.
Similar homes
- $329,9994 bd3 ba2.5k sqft8908 Portobello Way, Converse, TX 78109For Sale

 MLS ID #1992322, Dennise Pedroza TREC #701566, Dominion Realty International LLC. LERA MLS
 - $319,5004 bd3 ba2.2k sqft9138 Portobello Way, Converse, TX 78109For Sale
 MLS ID #1968993, Janine Moore TREC #762985, Clark Realty & Associates,LLC. LERA MLS
 - $340,0003 bd2 ba2.2k sqft10223 Meadow Lark, Converse, TX 78109For Sale
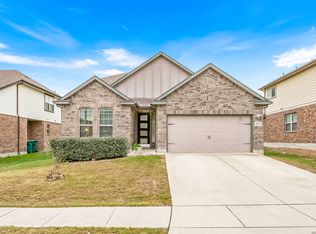 MLS ID #2022824, Jeff Smith TREC #430382, San Antonio Elite Realty. LERA MLS
 - $318,0004 bd3 ba2.3k sqft4103 Winchester, Converse, TX 78109For Sale
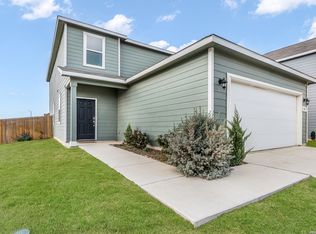 MLS ID #1937212, Eugene Morales TREC #687351, Keller Williams Heritage. LERA MLS
 - $278,0004 bd3 ba2.2k sqft4639 Via Sonoma Trl, Converse, TX 78109For SaleMLS ID #2022171, Jenny Leyva TREC #780907, Real Broker, LLC. LERA MLS
- $325,0004 bd3 ba2.1k sqft4310 Admirals Bend, Converse, TX 78109For SaleMLS ID #2017385, Dayton Schrader TREC #312921, eXp Realty. LERA MLS
- $285,0004 bd3 ba2.4k sqft6914 Cetera, Converse, TX 78109For SaleMLS ID #2002446, Karen Gonzales TREC #659454, Keller Williams Heritage. LERA MLS
- $299,9994 bd3 ba2.4k sqft11018 Airmen, Converse, TX 78109For SaleMLS ID #2016616, Sophia James TREC #764544, Levi Rodgers Real Estate Group. LERA MLS
- $275,0004 bd3 ba1.9k sqft10707 SWEEPBACK TRL, Converse, TX 78109For SaleMLS ID #2006979, Misty Rodriguez TREC #526210, Phillips & Associates Realty. LERA MLS
- $315,0004 bd2 ba1.6k sqft3362 Carducci Dr, Converse, TX 78109For SaleMLS ID #1949560, La Vonna Stewart TREC #667183, LV Stewart Collective, LLC. LERA MLS
- $285,0003 bd3 ba2.1k sqft7559 Copper Kettle, Converse, TX 78109For SaleMLS ID #1999160, Stephanie Bock TREC #710640, Premier Realty Group Platinum. LERA MLS
- $287,0003 bd4 ba1.9k sqft4318 ADMIRALS BND, Converse, TX 78109For SaleMLS ID #2022724, Heather Kyser TREC #733101, Central Metro Realty. LERA MLS
- $219,0003 bd2 ba1.5k sqft8642 Trona Mine, Converse, TX 78109For SaleMLS ID #2014048, Samantha Vandenheuvel TREC #789547, Exquisite Properties, LLC. LERA MLS
- $265,0004 bd2 ba1.6k sqft10519 HAMMOCK HILL, Converse, TX 78109For SaleMLS ID #2002656, Christine Mayes TREC #635611, Full Spectrum Realty. LERA MLS
- $270,0003 bd2 ba1.5k sqft4815 Via Sonoma Trail, Converse, TX 78109For SaleMLS ID #1994844, Paulette Berger TREC #727307, Kuper Sotheby's Int'l Realty. LERA MLS
- $290,0003 bd2 ba1.5k sqft10738 GILMORE GDN, Converse, TX 78109For SaleMLS ID #2022177, Daniel Ward TREC #715687, LPT Realty, LLC. LERA MLS
- $289,9003 bd2 ba1.9k sqft10711 Hernando Court, Converse, TX 78109For SaleMLS ID #2015876, Flower Castillo TREC #679201, Keller Williams Legacy. LERA MLS
- $280,0003 bd3 ba2.4k sqft6706 San Miguel Way, Converse, TX 78109For SaleMLS ID #2000039, Eugene Sutton TREC #819709, Real Broker, LLC. LERA MLS
- $210,0003 bd2 ba1.4k sqft5434 MALAKOFF DR, Converse, TX 78109For SaleMLS ID #2005543, Alex Garcia TREC #749211, Real Broker, LLC. LERA MLS
