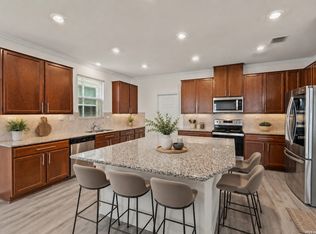
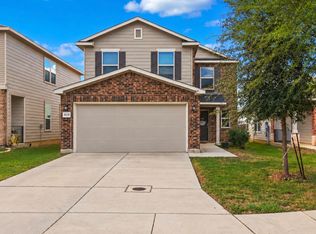
Welcome to this beautiful two story home nestled in a quiet Converse neighborhood within Judson ISD. Offering fantastic curb appeal with a timeless brick and stone exterior, this home features a spacious open concept layout designed for both everyday living and entertaining. The generous living area flows seamlessly into the kitchen and dining space, creating the perfect gathering place for family and friends. Upstairs, you'll find comfortable bedrooms with plenty of room to spread out, while the primary suite offers a private retreat after a long day. Outside, enjoy a large backyard with endless possibilities for entertaining, gardening, or creating your own outdoor oasis. Conveniently located just minutes from Loop 1604, I 10, Randolph Air Force Base, shopping, dining, and everyday conveniences, this home combines comfort, space, and an unbeatable location. Whether you're a first time homebuyer or looking for more room to grow, this home is ready to welcome its next owner. Schedule your private showing today.
For sale
Price cut: $20K (10/14)
$280,000
6706 San Miguel Way, Converse, TX 78109
3beds
2,420sqft
Single Family Residence
Built in 2012
6,098 Square Feet Lot
$276,700 Zestimate®
$116/sqft
$-- HOA
What's special
- 86 days
- 71
- 3
Zillow last checked:
Listing updated:
Listed by:
Eugene Sutton TREC #819709 (210) 393-0134,
Real Broker, LLC
Source: LERA MLS,MLS#: 2000039
Facts & features
Interior
Bedrooms & bathrooms
- Bedrooms: 3
- Bathrooms: 3
- Full bathrooms: 2
- 1/2 bathrooms: 1
Primary bedroom
- Features: Walk-In Closet(s), Full Bath
- Level: Upper
- Area: 224
- Dimensions: 16 x 14
Bedroom 2
- Area: 99
- Dimensions: 11 x 9
Bedroom 3
- Area: 154
- Dimensions: 14 x 11
Primary bathroom
- Features: Tub/Shower Combo, Double Vanity
- Area: 50
- Dimensions: 10 x 5
Dining room
- Area: 221
- Dimensions: 17 x 13
Kitchen
- Area: 110
- Dimensions: 10 x 11
Living room
- Area: 336
- Dimensions: 24 x 14
Office
- Area: 80
- Dimensions: 10 x 8
Heating
- Central, Electric
Cooling
- Central Air
Appliances
- Included: Washer, Dryer, Range, Refrigerator, Disposal, Dishwasher
- Laundry: Lower Level, Laundry Room, Washer Hookup, Dryer Connection
Features
- Two Living Area, Separate Dining Room, Pantry, Study/Library, Loft, Utility Room Inside, All Bedrooms Upstairs, High Ceilings, Open Floorplan, High Speed Internet, Ceiling Fan(s)
- Flooring: Carpet, Ceramic Tile
- Has basement: No
- Has fireplace: No
- Fireplace features: Not Applicable
Interior area
- Total interior livable area: 2,420 sqft
Property
Parking
- Total spaces: 2
- Parking features: Two Car Garage
- Garage spaces: 2
Features
- Levels: Two
- Stories: 2
- Pool features: None, Community
Lot
- Size: 6,098 Square Feet
Details
- Parcel number: 050902410140
Construction
Type & style
- Home type: SingleFamily
- Property subtype: Single Family Residence
Materials
- Brick, Siding
- Foundation: Slab
- Roof: Composition
Condition
- Pre-Owned
- New construction: No
- Year built: 2012
Details
- Builder name: KB Homes
Utilities & green energy
- Water: Water System
Community & HOA
Community
- Features: Playground
- Security: Security System Leased, Prewired
- Subdivision: Horizon Pointe
Location
- Region: Converse
Financial & listing details
- Price per square foot: $116/sqft
- Tax assessed value: $278,000
- Annual tax amount: $3,379
- Price range: $280K - $280K
- Date on market: 7/22/2026
- Cumulative days on market: 66 days
- Listing terms: Conventional,FHA,VA Loan,TX Vet,Cash
Estimated market value
$276,700
$263,000 - $291,000
$1,947/mo
Price history
| Date | Event | Price |
|---|---|---|
| 10/14/2026 | Price change | $280,000-6.7%$116/sqft |
Source:  LERA MLS #2000039 Report a problem LERA MLS #2000039 Report a problem | ||
| 9/17/2026 | Price change | $300,000-3.2%$124/sqft |
Source: LERA MLS #2000039 Report a problem | ||
| 8/12/2026 | Listed for sale | $310,000+74.3%$128/sqft |
Source: LERA MLS #2000039 Report a problem | ||
| 2/5/2018 | Listing removed | $177,900$74/sqft |
Source: Home Team of America #1259778 Report a problem | ||
| 10/31/2017 | Sold | -- |
Source: LERA MLS #1259778 Report a problem | ||
| 10/22/2017 | Pending sale | $177,900$74/sqft |
Source: Home Team of America #1259778 Report a problem | ||
| 7/31/2017 | Listed for sale | $177,900$74/sqft |
Source: Home Team of America #1259778 Report a problem | ||
Public tax history
| Year | Property taxes | Tax assessment |
|---|---|---|
| 2025 | $3,380 -18.9% | $278,000 -5.9% |
| 2024 | $4,169 -29.2% | $295,456 -5.6% |
| 2023 | $5,891 -3% | $313,000 +6.5% |
| 2022 | $6,076 +35.1% | $293,800 +32.4% |
| 2021 | $4,497 | $221,980 +5% |
| 2020 | $4,497 -1.8% | $211,510 +2.1% |
| 2019 | $4,577 | $207,140 +2.1% |
| 2018 | $4,577 +8.6% | $202,910 +9.7% |
| 2017 | $4,214 +7.9% | $184,910 +10.3% |
| 2016 | $3,905 +20.7% | $167,630 +10.1% |
| 2015 | $3,235 | $152,300 +7.9% |
| 2014 | $3,235 | $141,150 -1.1% |
| 2013 | -- | $142,680 +851.2% |
| 2012 | -- | $15,000 |
| 2011 | -- | $15,000 |
Find assessor info on the county website
Monthly payment
Est. payment
Payment breakdown
Explore the cost of this home by adjusting the details. Changes won't be saved.Climate risks
Neighborhood: 78109
Nearby schools
Schools provided by the listing agent
- Elementary: James L Masters Elementary
- Middle: Metzger
- High: Wagner
- District: Judson
Source: LERA MLS. This data may not be complete. We recommend contacting the local school district to confirm school assignments for this home.
Similar homes
- $279,9004 bd3 ba1.9k sqft3510 Storm Moon, Converse, TX 78109For Sale

 MLS ID #1997005, James Green TREC #824856, Real Broker, LLC. LERA MLS
 - $290,0004 bd3 ba2.9k sqft3366 Taurus Sky, Converse, TX 78109For Sale
 MLS ID #1965351, Brianna Denson TREC #826782, San Antonio Portfolio KW RE. LERA MLS
 - $278,0004 bd3 ba2.2k sqft4639 Via Sonoma Trl, Converse, TX 78109For Sale
 MLS ID #2022171, Jenny Leyva TREC #780907, Real Broker, LLC. LERA MLS
 - $315,0004 bd4 ba3k sqft2611 Lyra Cv, Converse, TX 78109For Sale
 MLS ID #2013618, Michael Gonzales TREC #808113, eXp Realty. LERA MLS
 - $287,0003 bd4 ba1.9k sqft4318 ADMIRALS BND, Converse, TX 78109For SaleMLS ID #2022724, Heather Kyser TREC #733101, Central Metro Realty. LERA MLS
- $285,0004 bd3 ba2.4k sqft6914 Cetera, Converse, TX 78109For SaleMLS ID #2002446, Karen Gonzales TREC #659454, Keller Williams Heritage. LERA MLS
- $285,0003 bd3 ba2.1k sqft7559 Copper Kettle, Converse, TX 78109For SaleMLS ID #1999160, Stephanie Bock TREC #710640, Premier Realty Group Platinum. LERA MLS
- $248,5004 bd3 ba2k sqft3613 Snowbird, Converse, TX 78109For SaleMLS ID #1956596, Cata Luna TREC #833252, Orchard Brokerage. LERA MLS
- $299,0004 bd3 ba2.2k sqft10202 Chuck Wagon Ct, Converse, TX 78109For SaleMLS ID #2013292, Yasmina Slaughter TREC #699983, Option One Real Estate. LERA MLS
- $245,9003 bd2 ba1.5k sqft7610 STERLING MNR, Converse, TX 78109For SaleMLS ID #2012807, Jennifer Ward TREC #621646, Keller Williams Legacy. LERA MLS
- $233,0003 bd2 ba1.5k sqft4007 Josephs, Converse, TX 78109For SaleMLS ID #2013775, Henry Shamdas TREC #706125, LPT Realty LLC. LERA MLS
- $340,0003 bd2 ba2.2k sqft10223 Meadow Lark, Converse, TX 78109For SaleMLS ID #2022824, Jeff Smith TREC #430382, San Antonio Elite Realty. LERA MLS
- $273,5003 bd3 ba1.8k sqft6814 Turnpike, Converse, TX 78109For SaleMLS ID #1964585, Esmeralda Ramahi TREC #736216, Our Texas Real Estate. LERA MLS
- $292,0004 bd3 ba2.6k sqft9006 Arabian King, Converse, TX 78109For SaleMLS ID #1966174, Antonette Curry TREC #821522, BK Real Estate. LERA MLS
- $285,0004 bd3 ba2.1k sqft5942 Tranquil Dawn, San Antonio, TX 78218For SaleMLS ID #2012224, Channon Lamb TREC #845838, BHHS Don Johnson Realtors - SA. LERA MLS
- $257,0004 bd2 ba1.7k sqft2611 LIVE OAK PASS, San Antonio, TX 78244For SaleMLS ID #2004708, Genevieve Cavazos TREC #711602, AXIS Brokerage. LERA MLS
- $329,9994 bd3 ba2.5k sqft8908 Portobello Way, Converse, TX 78109For SaleMLS ID #1992322, Dennise Pedroza TREC #701566, Dominion Realty International LLC. LERA MLS
- $259,9993 bd2 ba1.5k sqft4134 Winchester, Converse, TX 78109For SaleMLS ID #1937907, Jodie Benhardt TREC #706868, Keller Williams Heritage. LERA MLS
- $219,0003 bd2 ba1.5k sqft8642 Trona Mine, Converse, TX 78109For SaleMLS ID #2014048, Samantha Vandenheuvel TREC #789547, Exquisite Properties, LLC. LERA MLS
